
260 Misty Valley, Ellijay, GA 30536
Local realty services provided by:ERA Kings Bay Realty
Listed by: emily reece
Office: re/max town & country
MLS#:10814883
Source:METROMLS
Price summary
- Price:$829,000
- Price per sq. ft.:$557.12
About this home
RARE FIND! JUST COMPLETED IN 2026! EASY ONE-LEVEL RANCH LIVING! Completely FLAT CREEKFRONT retreat in Ellijay with 131 feet of frontage on a massive, rushing creek (Clear Creek/Cartecay River tributary) that sounds like a river and can be heard from inside the home! Situated on 1.35 unrestricted acres with NO HOA and NO RESTRICTIONS, this one-of-a-kind property offers the rare combination of waterfront living, privacy, and convenience without the steep terrain often found in mountain homes. Enjoy a walking path directly to the creek, private firepit area, outdoor gathering spaces, and peaceful views from the covered back porch featuring a stacked stone gas fireplace. Just completed in 2026, this beautifully crafted ranch-style home offers easy one-level living and features low-maintenance Hardie board siding, showcasing exceptional mountain-modern finishes throughout, including beautiful hardwood floors, a gourmet kitchen with an illuminating waterfall marble island, custom wood cabinetry, granite countertops, stainless steel appliances, natural stone accents, and custom lighting. The luxurious owner's suite features vaulted ceilings, a wood accent wall, custom lighting, a large walk-in closet, and direct access to enjoy your morning coffee while listening to the creek just outside. The spa-inspired primary bathroom includes dual vanities, a tiled shower, custom finishes, and a private water closet. Two additional bedrooms, a guest bath, oversized laundry room, and abundant storage complete the home. Outside, enjoy thoughtfully designed landscaping, custom rock steps leading to the creek, and multiple areas to relax and entertain. With room to add a garage, paved access nearly the entire way, and located less than 12 minutes from Downtown Ellijay and Walmart, this property offers the perfect balance of seclusion and convenience. Ideal as a full-time residence, mountain getaway, or income-producing short-term rental investment with projected vacation rental income of $100,000-$150,000+ annually (see attached projection). Completely flat creekfront properties with 131 feet of frontage, no HOA, no restrictions, and 1.35 acres are exceptionally rare-don't miss this opportunity!...
Contact an agent
Home facts
- Year built:2026
- Subdivision & Development:NONE
- Listing ID #:10814883
- Updated:July 31, 2026 at 01:36 AM
Rooms and interior
- Bedrooms:3
- Total bathrooms:4
- Full bathrooms:2
- Half bathrooms:2
- Flooring:Hardwood, Tile
- Dining Description:Living Room/Dining Room Combo
- Bathrooms Description:Double Vanity, Tile Bath
- Kitchen Description:Country Kitchen, Dishwasher, Kitchen Island, Oven/Range (Combo), Pantry, Refrigerator, Stainless Steel Appliance(s)
- Bedroom Description:Master On Main Level, Walk-In Closet(s)
- Basement Description:Crawl Space, Finished
- Living area:1,488 sq. ft.
Heating and cooling
- Cooling:Central Air
- Heating:Central
- Central air:Yes
Structure and exterior
- Roof:Composition
- Year built:2026
- Building area:1,488 sq. ft.
- Lot area:1.35 Acres
- Lot Features:Level, Open Lot
- Architectural Style:Country/Rustic, Ranch, Traditional
- Construction Materials:Concrete
- Levels:1 Story
Schools
- High school:Gilmer
- Middle school:Clear Creek
- Elementary school:Clear Creek
Utilities
- Water:Well
- Sewer:Septic Tank
Finances and disclosures
- Price:$829,000
- Price per sq. ft.:$557.12
- Tax amount:$350 (2025)
Features and amenities
- Appliances:Dishwasher, Oven/Range (Combo), Refrigerator, Stainless Steel Appliance(s)
- Laundry features:In Mud Room, Laundry
- Amenities:Double Pane Windows, High Ceilings, In-Law Floorplan, Vaulted Ceiling(s)
Parking
- Total parking spaces:10
- Parking description:Kitchen Level
 2026 Georgia MLS. All rights reserved. Information Deem Reliable But Not Guaranteed July 31, 2026
New listings near 260 Misty Valley
- New
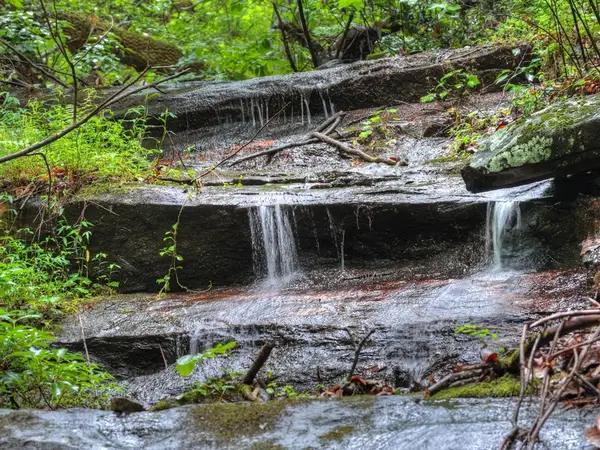 $450,000Active24.25 Acres
1138 Douglas Mountain Trail, Ellijay, GA 30540
MLS# 434756Listed by: ANSLEY REAL ESTATE CHRISTIE'S INT. REAL ESTATE - New
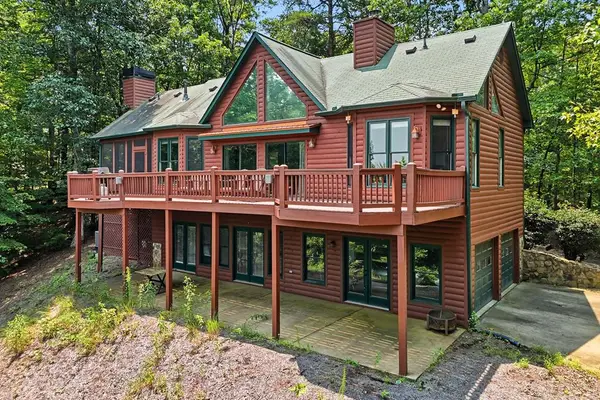 $649,000Active3 beds 3 baths1,878 sq. ft.
189 Trails End Ridge, Ellijay, GA 30540
MLS# 434758Listed by: EXP REALTY, LLC - New
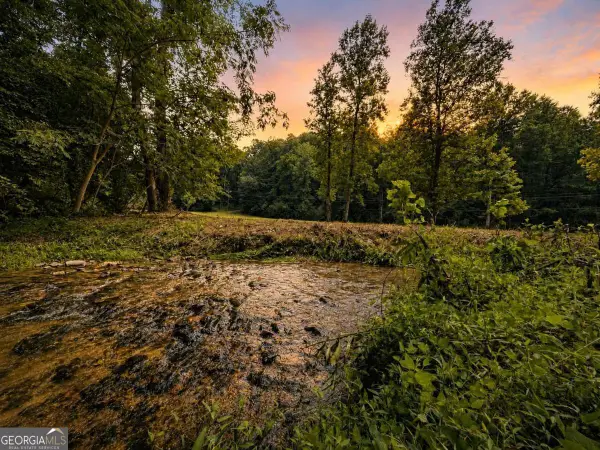 $150,000Active4.06 Acres
4.06 AC Licklog Trail, Ellijay, GA 30536
MLS# 10815927Listed by: RE/MAX Town & Country - New
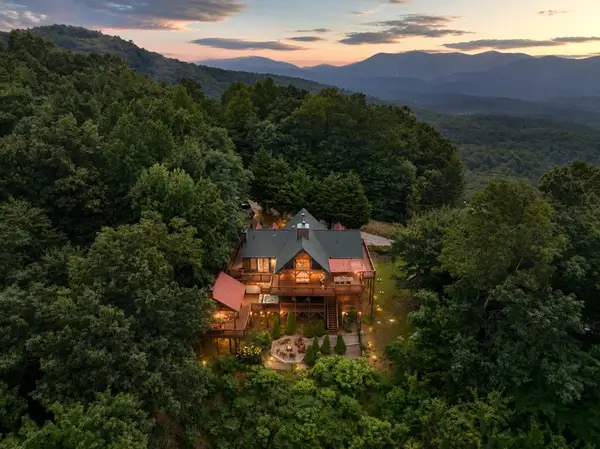 $999,900Active3 beds 4 baths2,676 sq. ft.
551 Amy Creek Circle, Ellijay, GA 30540
MLS# 434740Listed by: REMAX TOWN & COUNTRY - ELLIJAY - New
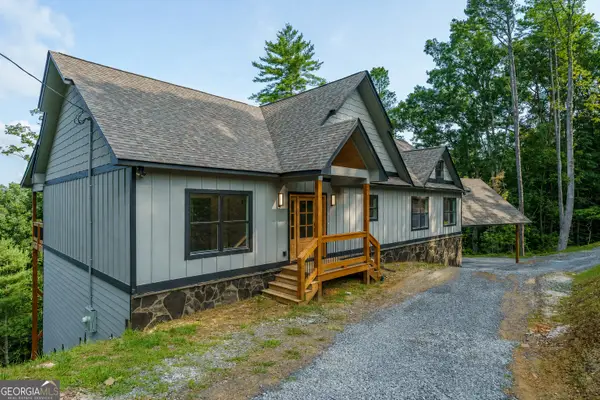 $850,000Active4 beds 3 baths2,548 sq. ft.
313 Jeff Drive, Ellijay, GA 30540
MLS# 10815762Listed by: RE/MAX Town & Country - New
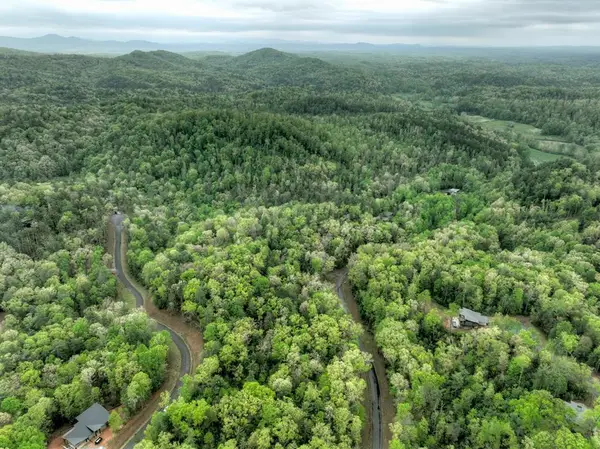 $164,900Active7.09 Acres
Lot 14 Watersong Trail, Ellijay, GA 30540
MLS# 434738Listed by: REMAX TOWN & COUNTRY - BR APPALACHIAN - New
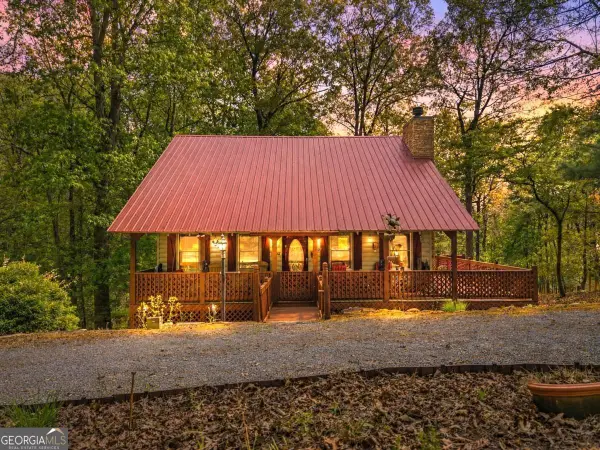 $399,900Active3 beds 3 baths1,768 sq. ft.
80 Stegall Mill Ridge, Ellijay, GA 30536
MLS# 10815383Listed by: RE/MAX Town & Country - New
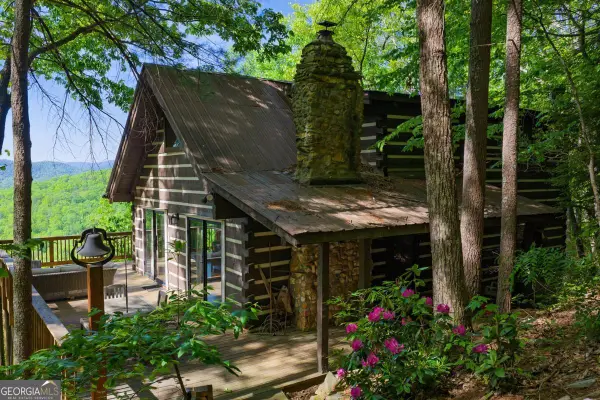 $799,900Active2 beds 3 baths2,284 sq. ft.
1049 Rockwater Road, Ellijay, GA 30536
MLS# 10815388Listed by: RE/MAX Town & Country - New
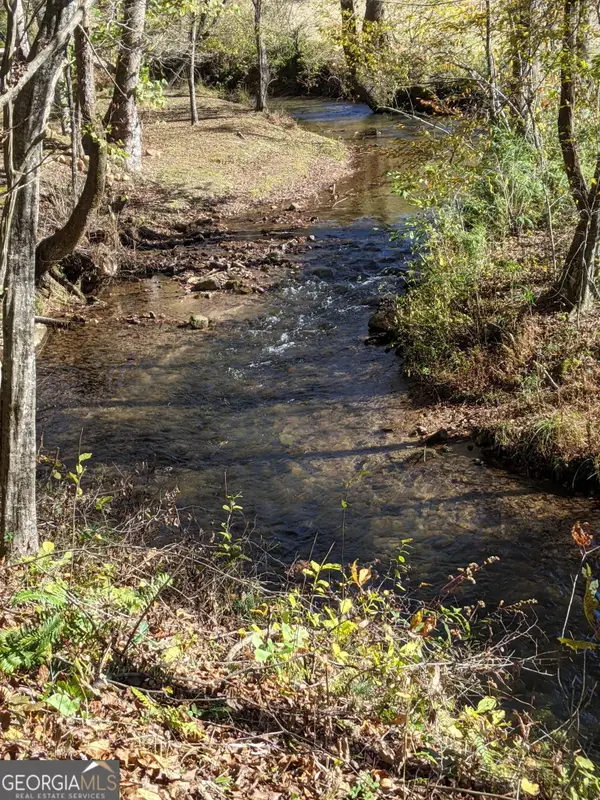 $55,000Active3.96 Acres
604 Possum Poke Road #22, Ellijay, GA 30536
MLS# 10815424Listed by: Blue Ridge Realty Inc. - New
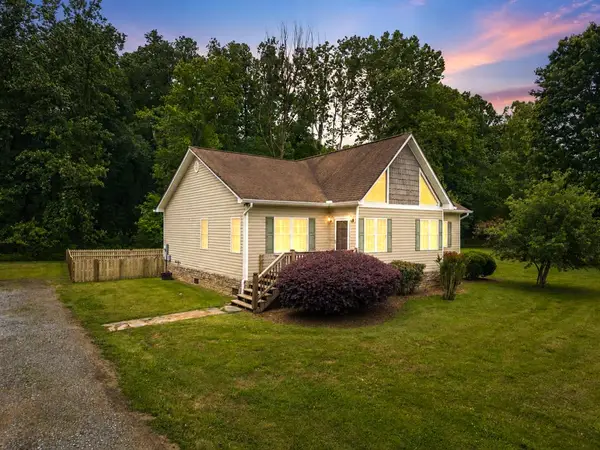 $419,900Active3 beds 2 baths1,750 sq. ft.
315 Cartecay River Run, Ellijay, GA 30536
MLS# 434728Listed by: REMAX TOWN & COUNTRY - ELLIJAY


Protect your home and budget from life's surprises with an Assurant Home Warranty, backed by a partner that supports you through every step of homeownership. Explore Plans.
© 2023 - 2026 ERA Franchise Systems LLC. All rights reserved. ERA Franchise Systems LLC fully supports the principles of the Fair Housing Act and the Equal Opportunity Act. ERA, ERA Real Estate powered, and their respective logos are registered service marks of ERA Franchise Systems LLC. Each office is independently owned and operated.