
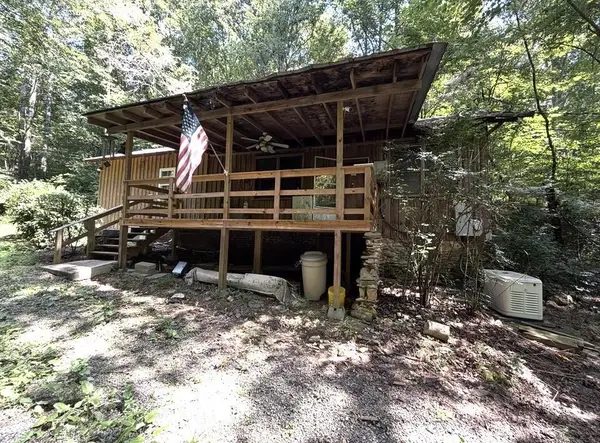
290 Ruby Lane, Ellijay, GA 30540
Local realty services provided by:ERA Sunrise Realty
Listed by: legacy mountain group
Office: keller williams elevate
MLS#:434272
Source:NEG
Price summary
- Price:$484,500
- Price per sq. ft.:$138.75
- Monthly HOA dues:$187.5
About this home
Exceptional value with 3,492 sq. ft. of living space—one of the best price-per-square-foot opportunities in the area! Situated on 4.99 potentially sub-dividable acres, this property offers space, privacy, and versatility. The fully finished 1,500 sq. ft. walk-out basement provides an ideal in-law suite, guest quarters, or potential rental space. Outdoor enthusiasts will love being just a 2-minute walk from Mountaintown Creek, a stocked trout stream, offering outstanding fishing and the North Georgia mountain lifestyle right outside your door.
Contact an agent
Home facts
- Year built:2006
- Subdivision & Development:Coosawattee
- Listing ID #:434272
- Updated:September 04, 2026 at 03:51 AM
Rooms and interior
- Bedrooms:4
- Total bathrooms:3
- Full bathrooms:3
- Flooring:Carpet, Tile, Vinyl, Wood
- Kitchen Description:Dishwasher, Microwave, Oven, Range, Refrigerator
- Basement Description:Finished
- Living area:3,492 sq. ft.
Heating and cooling
- Cooling:Electric
- Heating:Central, Heat Pump
Structure and exterior
- Roof:Metal
- Year built:2006
- Building area:3,492 sq. ft.
- Lot area:4.99 Acres
- Architectural Style:Cabin
- Construction Materials:Log Siding
- Exterior Features:Detached Workshop, Fenced, Fire Pit, Hot Tub, Private Yard
Utilities
- Water:Public
- Sewer:Septic Tank
Finances and disclosures
- Price:$484,500
- Price per sq. ft.:$138.75
Features and amenities
- Appliances:Dishwasher, Dryer, Microwave, Oven, Range, Refrigerator, Washer
- Laundry features:In Basement
- Amenities:Cable TV Available, Cathedral Ceiling(s), Ceiling Fan(s)
Parking
- Parking description:Carport, Driveway
New listings near 290 Ruby Lane
- Coming Soon
 $319,200Coming Soon16.8 Acres
0 Woodland Court, Ellijay, GA 30536
MLS# 7832424Listed by: VIRTUAL PROPERTIES REALTY. BIZ
- Coming Soon
 $399,000Coming Soon2 beds 2 baths1,435 sq. ft.
110 Ridge Drive, Ellijay, GA 30540
MLS# 10838386Listed by: 1 Look Real Estate - New
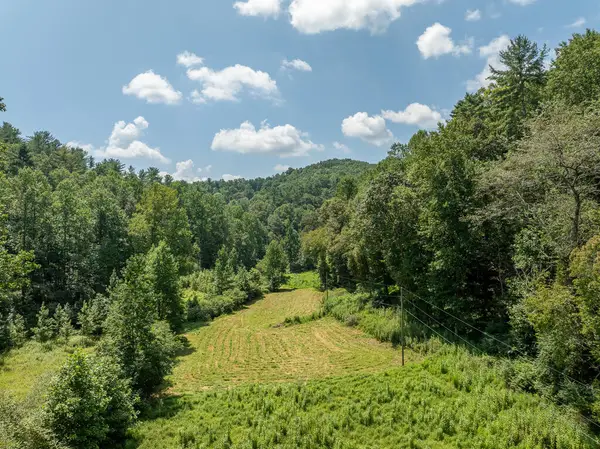 $234,000Active14.97 Acres
14.97AC Wolf Pen Gap Road, Ellijay, GA 30540
MLS# 435791Listed by: REMAX TOWN & COUNTRY - ELLIJAY - New
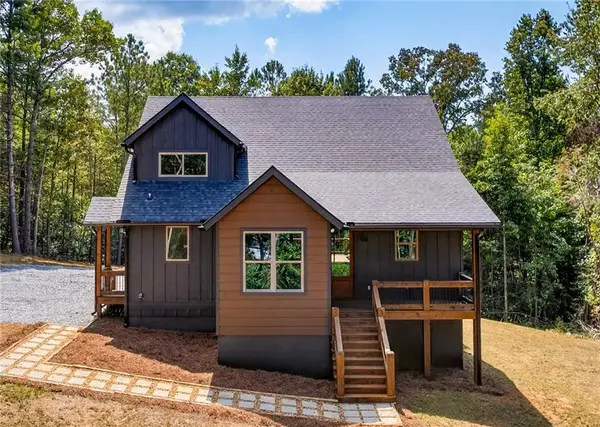 $750,000Active4 beds 3 baths3,300 sq. ft.
824 Banks Road, Ellijay, GA 30540
MLS# 7831023Listed by: KEY REAL ESTATE SOLUTIONS, INC. - New
 $15,000Active0.74 Acres
LOT 164 Shenendoa Drive, Ellijay, GA 30540
MLS# 10839755Listed by: RE/MAX Town & Country - New
 $25,000Active0.73 Acres
LOT 193 Shenendoa Drive, Ellijay, GA 30540
MLS# 10839774Listed by: RE/MAX Town & Country - New
 $79,000Active0.72 Acres
LOT 508 Chicasaw Drive, Ellijay, GA 30540
MLS# 10839777Listed by: RE/MAX Town & Country - New
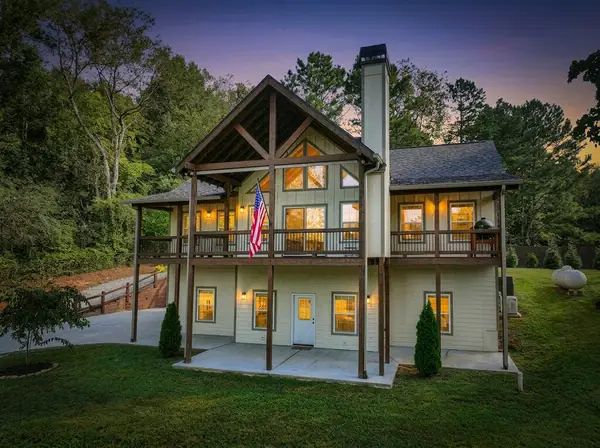 $625,000Active3 beds 2 baths1,808 sq. ft.
236 Ivy Drive, Ellijay, GA 30540
MLS# 435785Listed by: REMAX TOWN & COUNTRY THE CINDY WEST TEAM - New
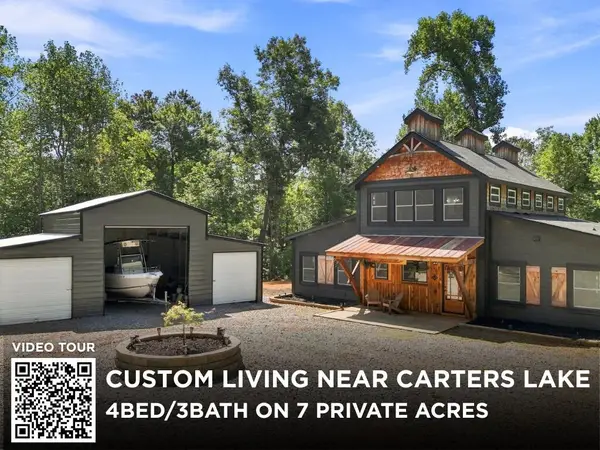 $665,000Active4 beds 3 baths2,328 sq. ft.
180 Red Plum Drive, Ellijay, GA 30540
MLS# 435779Listed by: REMAX TOWN & COUNTRY - ELLIJAY - New
 $165,000Active2 beds 2 baths969 sq. ft.
202 Standing Rock Lane, Ellijay, GA 30540
MLS# 435784Listed by: BHHS GEORGIA PROPERTIES - ELLIJAY


Protect your home and budget from life's surprises with an Assurant Home Warranty, backed by a partner that supports you through every step of homeownership. Explore Plans.
© 2023 - 2026 ERA Franchise Systems LLC. All rights reserved. ERA Franchise Systems LLC fully supports the principles of the Fair Housing Act and the Equal Opportunity Act. ERA, ERA Real Estate powered, and their respective logos are registered service marks of ERA Franchise Systems LLC. Each office is independently owned and operated.