
32 Bear Court, Ellijay, GA 30540
Local realty services provided by:ERA Sunrise Realty
Listed by: john swann
Office: exp realty, llc.
MLS#:435398
Source:NEG
Price summary
- Price:$575,000
- Price per sq. ft.:$201.75
- Monthly HOA dues:$99
About this home
Peaceful 4bed/3.5ba mountain cabin with open floor plan and vaulted, tongue-and-groove cathedral ceilings. Great room features a gas log fireplace; kitchen offers a large island, breakfast bar, and stainless appliances (all replaced within the last 4 years). Main-level master suite includes a private bath with double vanities, tub/shower combo, walk-in closet, laundry (new washer/dryer in 2025), and deck access. Half bath also on main. Upper level: 2 bedrooms, full bath. Fully finished lower level: game room with gas fireplace, foosball, darts, and a video arcade game, plus a kitchenette, full bath, and large bedroom — walks out to a patio overlooking a wooded, wildlife-filled backyard. Outdoor space includes a hot tub, covered rocking-chair porch with swing, wrap-around/side decks, storage building, and circular gravel driveway. New HVAC in 2024. Sleeps up to 17 — sold fully furnished and already on a rental program, making this a turnkey investment or mountain getaway in the amenity-rich Coosawattee River Resort with river access....
Contact an agent
Home facts
- Year built:2004
- Subdivision & Development:Coosawattee
- Listing ID #:435398
- Updated:August 22, 2026 at 01:50 AM
Rooms and interior
- Bedrooms:4
- Total bathrooms:4
- Full bathrooms:3
- Half bathrooms:1
- Flooring:Wood
- Kitchen Description:Dishwasher, Microwave, Range, Refrigerator
- Basement Description:Finished, Full
- Living area:2,850 sq. ft.
Heating and cooling
- Cooling:Heat Pump
- Heating:Heat Pump
Structure and exterior
- Roof:Metal
- Year built:2004
- Building area:2,850 sq. ft.
- Lot area:0.84 Acres
- Architectural Style:Cabin
- Construction Materials:Wood Siding
- Exterior Features:Detached Workshop, Fire Pit, Hot Tub
Utilities
- Water:Public
- Sewer:Septic Tank
Finances and disclosures
- Price:$575,000
- Price per sq. ft.:$201.75
Features and amenities
- Appliances:Dishwasher, Dryer, Microwave, Range, Refrigerator, Washer
- Amenities:Cable TV Available, Ceiling Fan(s), Furnished
Parking
- Parking description:Driveway
New listings near 32 Bear Court
- New
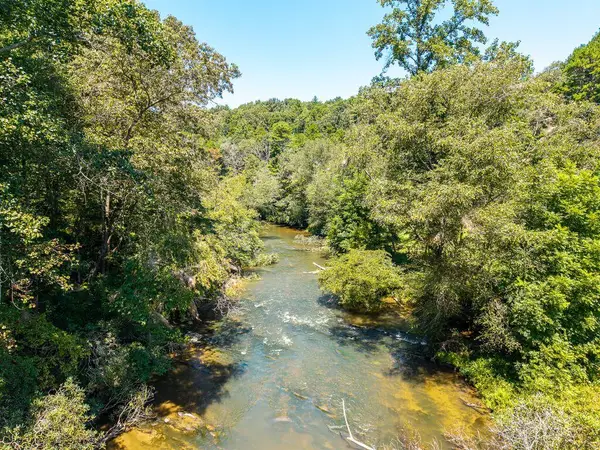 $114,000Active1.3 Acres
Lot 100 River Oaks Terrace, Ellijay, GA 30536
MLS# 435405Listed by: REMAX TOWN & COUNTRY THE CINDY WEST TEAM - New
 $499,900Active5 beds 3 baths
27 Tillman Terrace, Ellijay, GA 30536
MLS# 435406Listed by: REMAX TOWN & COUNTRY - BR DOWNTOWN - New
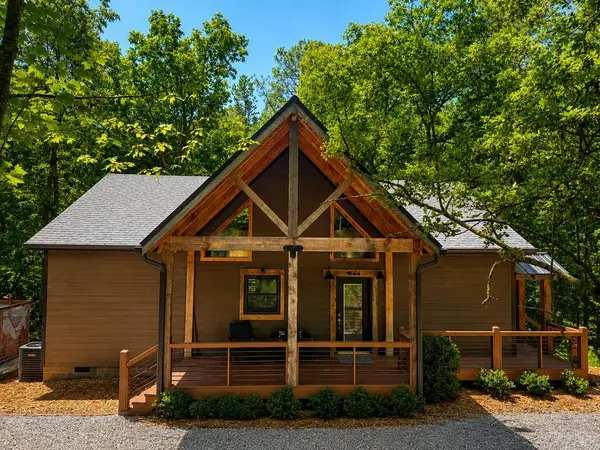 $499,000Active2 beds 2 baths1,350 sq. ft.
154 Nexus Court, Ellijay, GA 30540
MLS# 435408Listed by: TRU MOUNTAIN REALTY, LLC - New
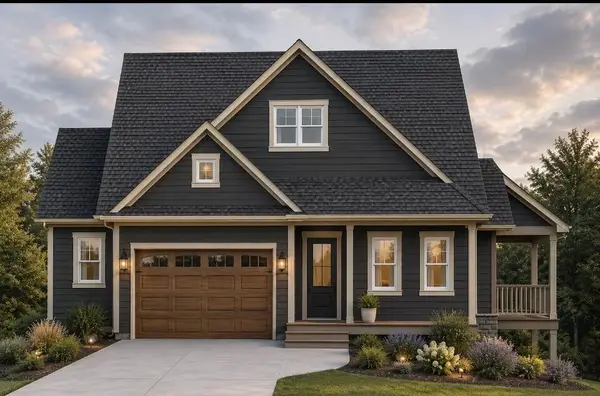 $750,000Active3 beds 4 baths2,120 sq. ft.
28 Hillcrest Court, Ellijay, GA 30536
MLS# 435397Listed by: BHHS GEORGIA PROPERTIES - ELLIJAY - New
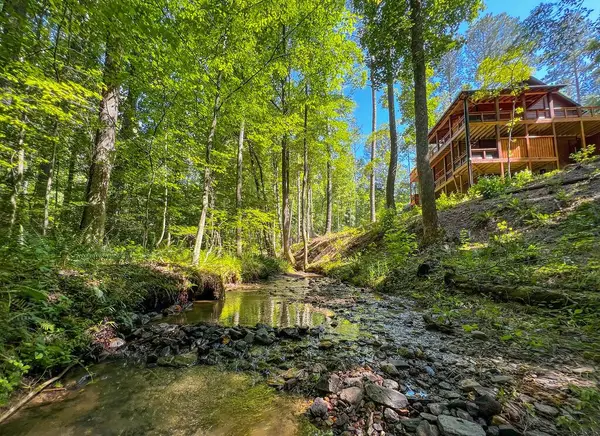 $630,000Active3 beds 3 baths1,664 sq. ft.
681 Catawba Circle, Ellijay, GA 30540
MLS# 435400Listed by: MOUNTAIN SOTHEBY'S INTERNATIONAL REALTY - New
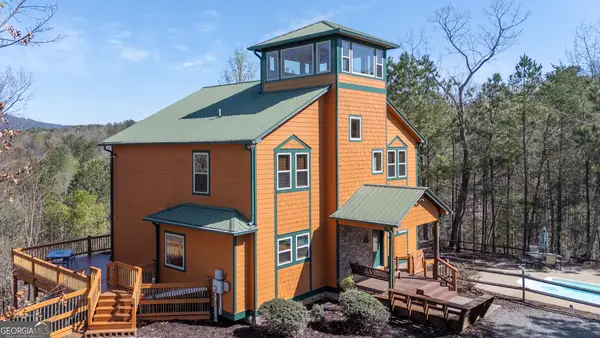 $995,000Active4 beds 4 baths3,620 sq. ft.
14 Honeysuckle Way, Ellijay, GA 30540
MLS# 10830804Listed by: Coldwell Banker High Country
- New
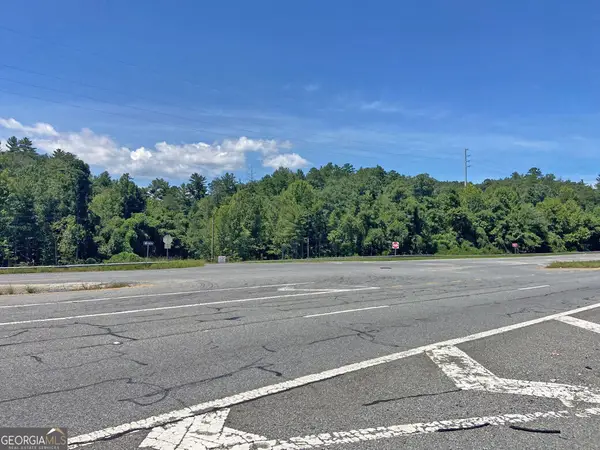 $749,500Active17.1 Acres
17AC Hwy. 515, Ellijay, GA 30540
MLS# 10830675Listed by: Dover Realty & Investments Inc - New
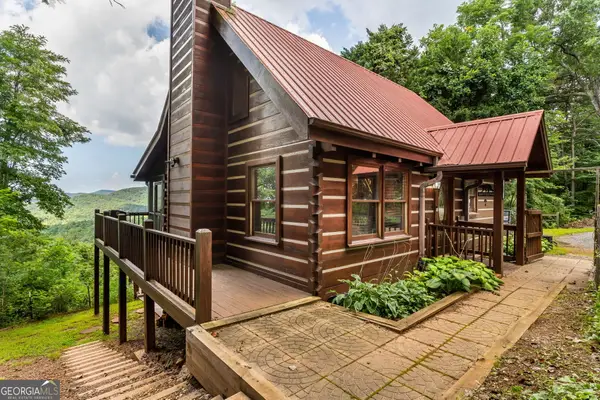 $549,000Active3 beds 2 baths1,856 sq. ft.
11 Amy Creek, Ellijay, GA 30540
MLS# 10830752Listed by: Coldwell Banker High Country - New
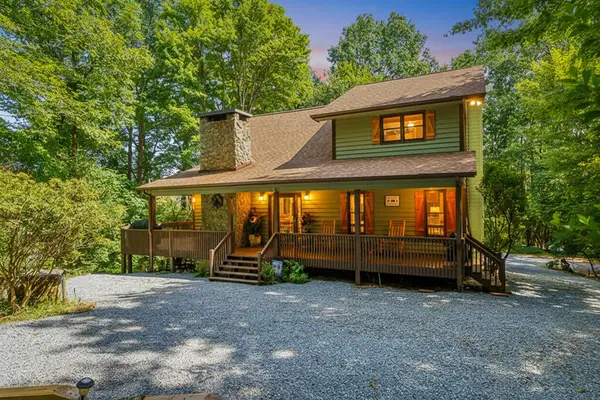 $589,000Active3 beds 4 baths2,304 sq. ft.
358 North Ridge Drive, Ellijay, GA 30540
MLS# 435388Listed by: WOODLAND REALTY


Protect your home and budget from life's surprises with an Assurant Home Warranty, backed by a partner that supports you through every step of homeownership. Explore Plans.
© 2023 - 2026 ERA Franchise Systems LLC. All rights reserved. ERA Franchise Systems LLC fully supports the principles of the Fair Housing Act and the Equal Opportunity Act. ERA, ERA Real Estate powered, and their respective logos are registered service marks of ERA Franchise Systems LLC. Each office is independently owned and operated.