
33 Jersey Fleur Drive, Ellijay, GA 30540
Local realty services provided by:ERA Sunrise Realty
33 Jersey Fleur Drive,Ellijay, GA 30540
$549,999
- 4 Beds
- 4 Baths
- 2,228 sq. ft.
- Single family
- Active
Listed by: renee bruce, michael brooks
Office: local realty - ellijay
MLS#:437734
Source:NEG
Price summary
- Price:$549,999
- Price per sq. ft.:$246.86
- Monthly HOA dues:$99
About this home
Your new mountain getaway! This charming cabin has warmth, character and comfort. In a gated community with an array of amenities. 3 bedrooms plus a basement room you can use for bedroom or keep as a extra living space with built in fabulous bar! The main level features a spacious primary suite, laundry room and inviting open living area with soaring wood ceilings and a stunning stone fireplace. Beautiful Acacia wood flooring. Kitchen features beautiful granite countertops. Upstairs you'll find two additional bedrooms and a loft overlooking the main living space. Outside, enjoy a wooded, fenced backyard that offers peace and privacy. Also a basement garage! Ideal for full time living or mountain retreat. Come experience North Georgia mountain living!
Contact an agent
Home facts
- Year built:2008
- Subdivision & Development:Coosawattee
- Listing ID #:437734
- Updated:November 19, 2026 at 01:47 AM
Rooms and interior
- Bedrooms:4
- Total bathrooms:4
- Full bathrooms:3
- Half bathrooms:1
- Flooring:Carpet, Tile, Wood
- Kitchen Description:Dishwasher, Microwave, Range, Refrigerator
- Basement Description:Finished
- Living area:2,228 sq. ft.
Heating and cooling
- Cooling:Electric
- Heating:Central, Electric
Structure and exterior
- Roof:Shingle
- Year built:2008
- Building area:2,228 sq. ft.
- Lot area:0.57 Acres
- Architectural Style:Cabin
- Exterior Features:Fenced
Utilities
- Water:Community, Public
- Sewer:Septic Tank
Finances and disclosures
- Price:$549,999
- Price per sq. ft.:$246.86
Features and amenities
- Appliances:Dishwasher, Dryer, Microwave, Range, Refrigerator, Washer
- Amenities:Cathedral Ceiling(s), Ceiling Fan(s)
Parking
- Parking description:Basement, Driveway, Garage
- Garage spaces:2
New listings near 33 Jersey Fleur Drive
- New
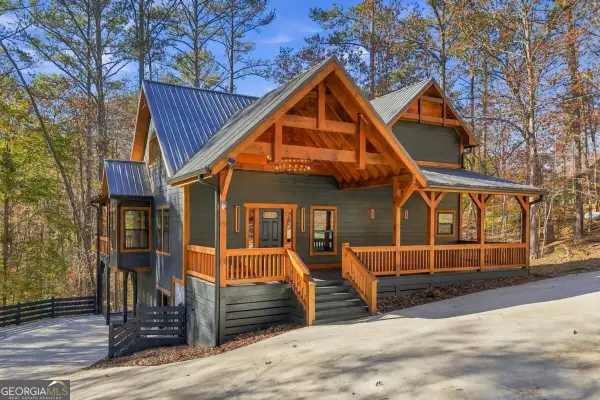 $630,000Active4 beds 4 baths2,831 sq. ft.
40 Cadet Court #633, Ellijay, GA 30540
MLS# 10892678Listed by: RE/MAX Town & Country
- New
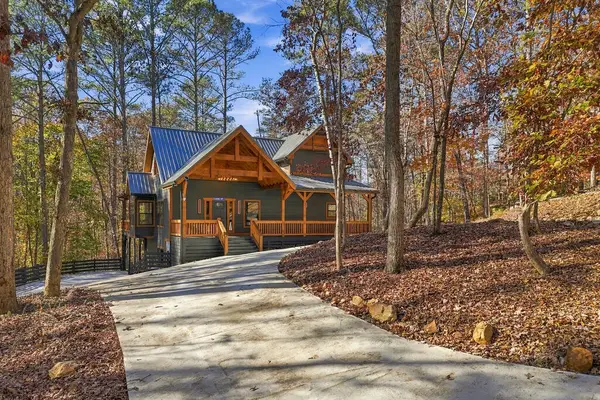 $630,000Active4 beds 4 baths2,831 sq. ft.
40 Cadet Court, Ellijay, GA 30540
MLS# 437728Listed by: REMAX TOWN & COUNTRY - ELLIJAY - New
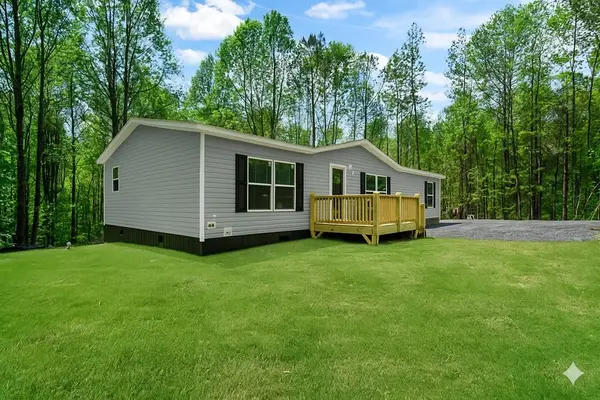 $285,000Active3 beds 2 baths1,568 sq. ft.
331 Ebenezer Road, Ellijay, GA 30536
MLS# 437729Listed by: REMAX TOWN & COUNTRY - ELLIJAY - New
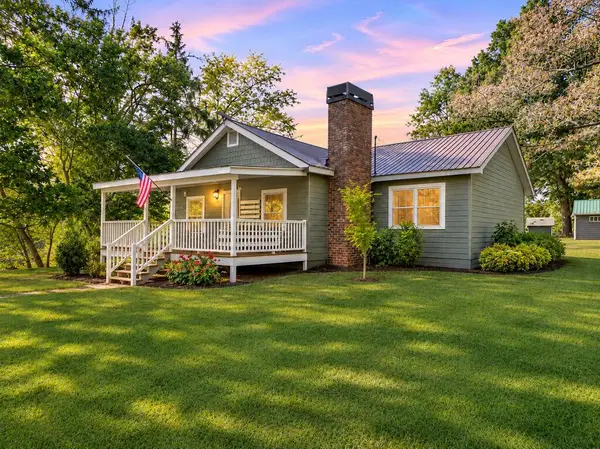 $395,000Active3 beds 2 baths1,620 sq. ft.
11 Clear Creek Road, Ellijay, GA 30536
MLS# 437730Listed by: REMAX TOWN & COUNTRY - ELLIJAY - New
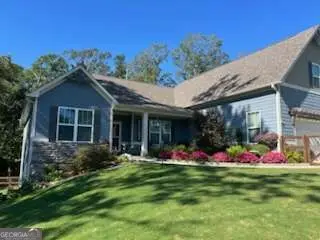 $640,000Active4 beds 3 baths2,566 sq. ft.
218 Highland Pointe Drive, Ellijay, GA 30536
MLS# 10892579Listed by: TOP Brokerage - New
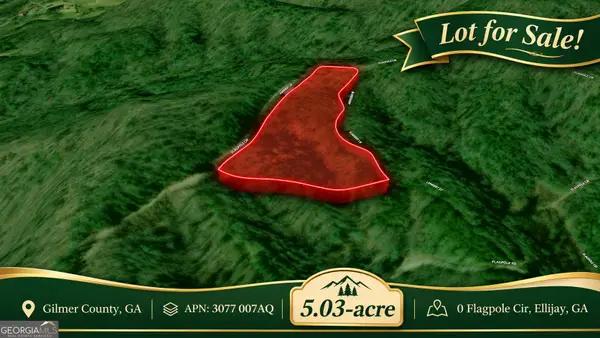 $85,000Active5.03 Acres
0 Flagpole Circle #10, Ellijay, GA 30540
MLS# 10890545Listed by: Coldwell Banker Kinard Realty - New
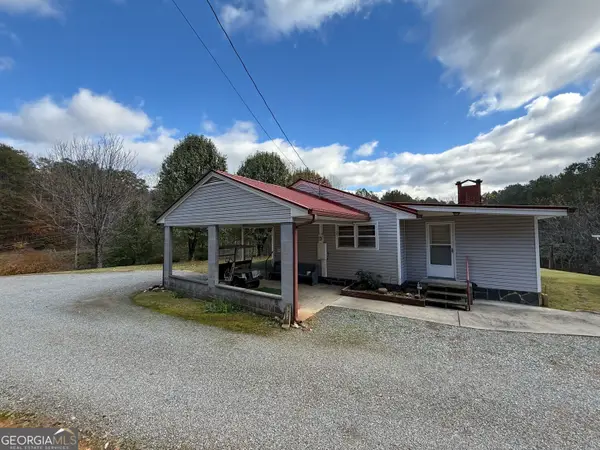 $497,000Active1 beds 2 baths1,112 sq. ft.
4785 Chatsworth Highway, Ellijay, GA 30540
MLS# 10892275Listed by: RE/MAX Town & Country  $430,000Active29 Acres
29 AC Hidden Valley Drive, Ellijay, GA 30536
MLS# 10758515Listed by: RE/MAX Town & Country- New
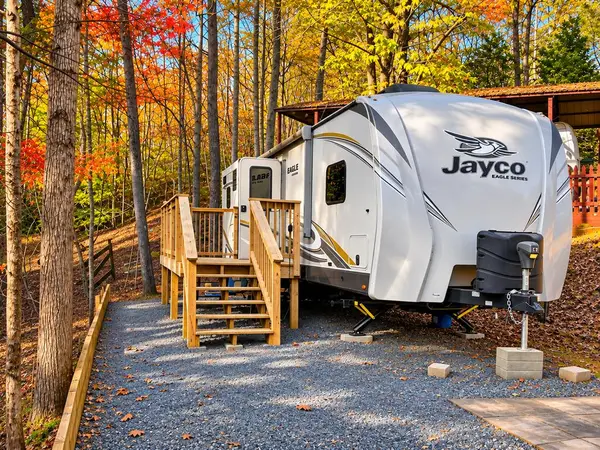 $75,000Active2 beds 1 baths
257 20th Street, Ellijay, GA 30540
MLS# 437706Listed by: REMAX TOWN & COUNTRY - BR DOWNTOWN - New
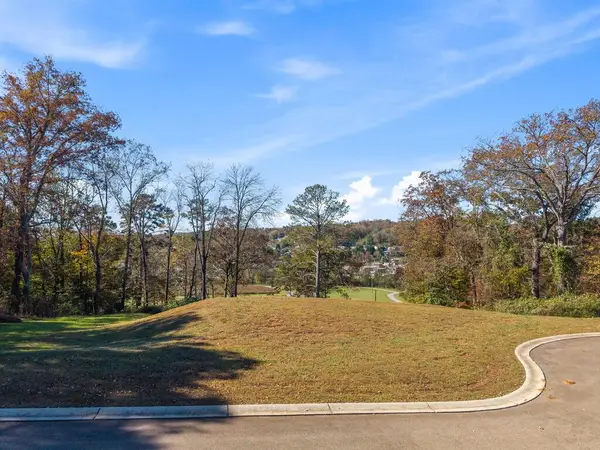 $109,000Active0.76 Acres
Lot 7 Parkview Drive N, Ellijay, GA 30540
MLS# 437700Listed by: REMAX TOWN & COUNTRY - ELLIJAY


Protect your home and budget from life's surprises with an Assurant Home Warranty, backed by a partner that supports you through every step of homeownership. Explore Plans.
© 2023 - 2026 ERA Franchise Systems LLC. All rights reserved. ERA Franchise Systems LLC fully supports the principles of the Fair Housing Act and the Equal Opportunity Act. ERA, ERA Real Estate powered, and their respective logos are registered service marks of ERA Franchise Systems LLC. Each office is independently owned and operated.