
345 Acadia Drive, Ellijay, GA 30540
Local realty services provided by:ERA Sunrise Realty
345 Acadia Drive,Ellijay, GA 30540
$459,000
- 3 Beds
- 3 Baths
- 2,064 sq. ft.
- Single family
- Active
Listed by: glenda nichols
Office: virtual properties realty.com
MLS#:7785769
Source:FIRSTMLS
Price summary
- Price:$459,000
- Price per sq. ft.:$222.38
- Monthly HOA dues:$8.25
About this home
AUTHENTIC STACKED LOG BEAUTY - Lots of character & space to adore. Currently has gas logs but fireplace is vented or if you prefer -wood burning. Plenty of covered decks, fenced back yard & has been lovingly cared for and re- stained in 2023. Even has horseshoe shaped concrete driveway and 2 car drive under garage which is not common in the Coosawattee. Clean as a whistle all wood interior for that mountain charm you want to escape to. VERY quiet setting. Interior offers lots of options such as a Master Bedroom ( W/ jacuzzi tub) and bedroom #2 on the drive up main level. However if you prefer to place your master on the terrace level there is an even larger flex space with private bath on the drive under garage level. This area is also accessible by concrete drive and could be used as an in-law or teen suite. All concrete driveways and no gravel. Back to the main level you also will find the great room with wood or gas - stone fireplace and 2 bathrooms,( located with main floor bedrooms) ,laundry, kitchen and pantry. There's more .......up to the loft with window -so cozy and can be used for sleeping or an office. This home is a must see since there are few actual stacked logs left anymore - rock solid and environmentally beneficial. Most are log sided. This home was built as a full time residence not just a small vacation cabin - now you have both and short term rentals are allowed. SOOO many amenities in the resort including an indoor heated pool within the rec-center with work out center, game room, gathering area and more. Did I mention the rentable convention center for owner's family get togethers? There are several areas accessible to the river for fishing, swimming, rafting, playground and camping areas. THIS COMMUNITY HAS IT ALL FOR SUCH AN AFFORDABLE PRICE. Garden Owl is sentimental and does not convey....
Contact an agent
Home facts
- Year built:2003
- Subdivision & Development:EAGLE MOUNTAIN
- Listing ID #:7785769
- Updated:September 06, 2026 at 01:27 PM
Rooms and interior
- Bedrooms:3
- Total bathrooms:3
- Full bathrooms:3
- Flooring:Ceramic Tile, Hardwood
- Dining Description:Open Concept
- Bathrooms Description:Double Vanity, Separate Tub/Shower, Whirlpool Tub
- Kitchen Description:Dishwasher, Microwave, Pantry, Refrigerator, View to Family Room
- Bedroom Description:Master on Main
- Basement Description:Daylight, Finished, Finished Bath, Full, Interior Entry
- Living area:2,064 sq. ft.
Structure and exterior
- Year built:2003
- Building area:2,064 sq. ft.
- Lot area:0.63 Acres
- Lot Features:Level, Private, Sloped
- Architectural Style:Cabin
- Construction Materials:Log
- Exterior Features:Covered, Deck, Gas Grill, Private Yard
- Levels:2 Story
Schools
- High school:Gilmer
- Middle school:Gilmer - Other
- Elementary school:Gilmer - Other
Utilities
- Water:Public
- Sewer:Septic Tank
Finances and disclosures
- Price:$459,000
- Price per sq. ft.:$222.38
- Tax amount:$463 (2025)
Features and amenities
- Appliances:Dehumidifier
- Laundry features:Dryer, Laundry Room, Main Level, Washer
- Amenities:High Speed Internet
Parking
- Total parking spaces:2
- Parking description:Driveway, Garage
- Garage spaces:2
 Listings identified with the FMLS IDX logo come from FMLS and are held by brokerage firms other than the owner of this website. The listing brokerage is identified in any listing details. Information is deemed reliable but is not guaranteed. If you believe any FMLS listing contains material that infringes your copyrighted work please click here (https://www.fmls.com/dmca) to review our DMCA policy and learn how to submit a takedown request. ©2026 First Multiple Listing Service, Inc.
New listings near 345 Acadia Drive
- New
 $449,900Active4 beds 4 baths3,028 sq. ft.
14 Orlon Drive, Ellijay, GA 30540
MLS# 10840906Listed by: Coldwell Banker High Country - New
 $589,900Active3 beds 2 baths1,970 sq. ft.
778 Walnut Mountain Road, Ellijay, GA 30536
MLS# 7833335Listed by: HOMESMART - New
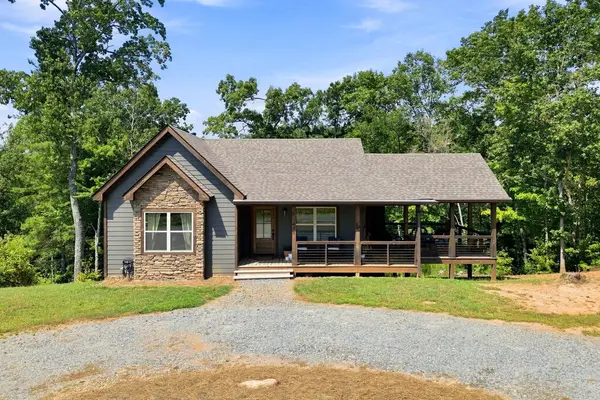 $378,710Active2 beds 1 baths969 sq. ft.
450 Jakes Landing Way, Ellijay, GA 30540
MLS# 435846Listed by: REMAX TOWN & COUNTRY - BR DOWNTOWN - New
 $55,000Active3.71 Acres
LOT 13 Shady Pine Trail, Ellijay, GA 30540
MLS# 10840844Listed by: JW Martin Real Estate LLC - New
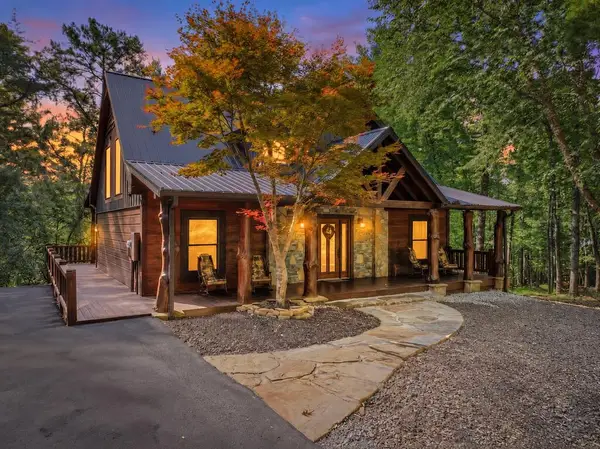 $899,000Active3 beds 3 baths3,200 sq. ft.
330 Seneca Drive, Ellijay, GA 30540
MLS# 435838Listed by: REMAX TOWN & COUNTRY THE CINDY WEST TEAM - New
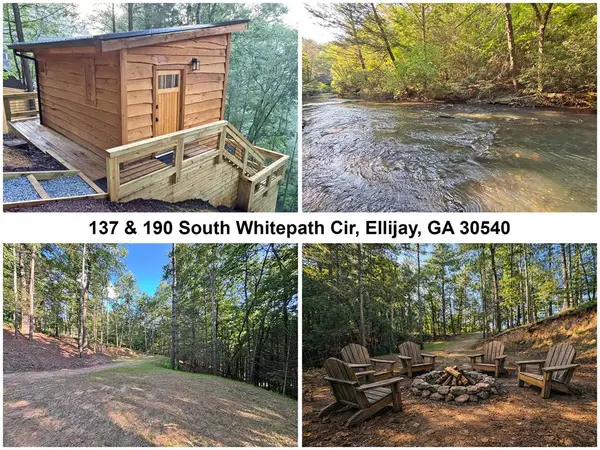 $184,995Active2.2 Acres
Lots2329 S Whitepath Circle, Ellijay, GA 30540
MLS# 435839Listed by: APPALACHIA LAND & HOMES - New
 $684,900Active3 beds 4 baths2,990 sq. ft.
35 Dora Lane, Ellijay, GA 30540
MLS# 10840540Listed by: RE/MAX Town & Country - New
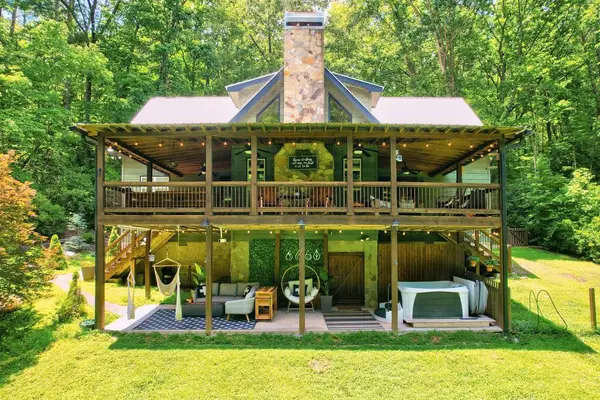 $695,000Active4 beds 3 baths
50 Trails End Ct, Ellijay, GA 30536
MLS# 435828Listed by: WILLOW & WEST - New
 $55,000Active0.41 Acres
34 Laurel Ridge Drive, Ellijay, GA 30536
MLS# 7832945Listed by: REALTY OF AMERICA, LLC - New
 $459,000Active3 beds 3 baths1,350 sq. ft.
152 Cherry Court, Ellijay, GA 30540
MLS# 7833023Listed by: CENTURY 21 RESULTS


Protect your home and budget from life's surprises with an Assurant Home Warranty, backed by a partner that supports you through every step of homeownership. Explore Plans.
© 2023 - 2026 ERA Franchise Systems LLC. All rights reserved. ERA Franchise Systems LLC fully supports the principles of the Fair Housing Act and the Equal Opportunity Act. ERA, ERA Real Estate powered, and their respective logos are registered service marks of ERA Franchise Systems LLC. Each office is independently owned and operated.