
3756 Hwy 52e, Ellijay, GA 30540
Local realty services provided by:ERA Sunrise Realty
Listed by: the cindy west team
Office: remax town & country the cindy west team
MLS#:434490
Source:NEG
Price summary
- Price:$584,777
- Price per sq. ft.:$128.58
About this home
YOUR DREAM MOUNTAIN RETREAT AWAITS just minutes from downtown Ellijay! This CUSTOM-BUILT 3BR/2.5BA ranch on 1.5 UNRESTRICTED acres offers the perfect blend of comfort, entertaining space, & everyday convenience, all located less than 5 miles from town. Arrive to a large paved driveway, covered parking, an attached 2-car garage, a basement garage, & an additional 20x30 metal garage/workshop ideal for hobbies, storage, or extra vehicles. Inside, you'll love the OPEN-CONCEPT floor plan featuring hardwood flooring, soaring tongue-&-groove vaulted ceilings, a stunning rock gas log fireplace, granite countertops, a spacious island, stainless appliances, & a generous dining area w/ glass doors leading to a large screened-in porch overlooking the pool area. The main level also offers 3 bedrooms, 2.5 baths, including a spacious primary suite w/ a double vanity, tile shower, & convenient main-level laundry. The finished terrace level expands your living space w/ new carpet, a large family/game room, wet bar, full bath, & a third garage, making it perfect for guests or entertaining. Step outside to your own private backyard oasis featuring a covered patio, new hot tub, heated saltwater pool w/ a brand-new liner, & a large fenced yard perfect for pets or play. Whether you're looking for a full-time residence, mountain getaway, or a home designed for gathering family & friends, this exceptional property offers the space, flexibility, & location you've been searching for. Homes like this are hard to find—don't miss your chance to make it yours before someone else does!...
Contact an agent
Home facts
- Year built:2005
- Listing ID #:434490
- Updated:July 20, 2026 at 10:49 PM
Rooms and interior
- Bedrooms:3
- Total bathrooms:4
- Full bathrooms:3
- Half bathrooms:1
- Flooring:Carpet, Wood
- Kitchen Description:Dishwasher, Microwave, Range, Refrigerator
- Basement Description:Finished
- Living area:4,548 sq. ft.
Heating and cooling
- Cooling:Electric
- Heating:Central, Dual Fuel
Structure and exterior
- Roof:Metal
- Year built:2005
- Building area:4,548 sq. ft.
- Lot area:1.5 Acres
- Architectural Style:Ranch, Traditional
- Construction Materials:Stone, Vinyl Siding
- Exterior Features:Detached Workshop, Fenced, Garden, Hot Tub, Pool, Private Yard
Utilities
- Water:Private, Well
- Sewer:Septic Tank
Finances and disclosures
- Price:$584,777
- Price per sq. ft.:$128.58
Features and amenities
- Appliances:Dishwasher, Microwave, Range, Refrigerator
- Amenities:Cable TV Available, Cathedral Ceiling(s), Ceiling Fan(s)
Parking
- Parking description:Driveway, Garage
- Garage spaces:2
New listings near 3756 Hwy 52e
- New
 $69,999Active1.26 Acres
0 Blackberry Mountain Road, Ellijay, GA 30536
MLS# 7807813Listed by: EMERALD HEIGHTS REALTY
- New
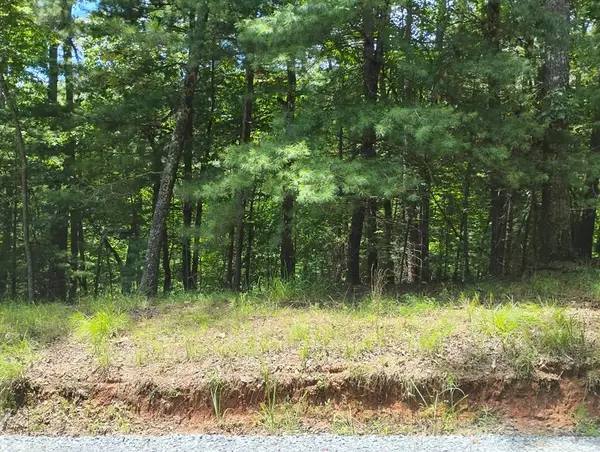 $12,500Active0.69 Acres
0 Crystal Lane, Ellijay, GA 30540
MLS# 434497Listed by: MOUNTAIN AIRE REALTY, INC. - New
 $150,000Active6.82 Acres
0 Owltown Road, Ellijay, GA 30536
MLS# 7807605Listed by: ATLANTA COMMUNITIES - New
 Listed by ERA$20,000Active0.53 Acres
0 Newport Drive, Ellijay, GA 30540
MLS# 7807320Listed by: ERA SUNRISE REALTY - New
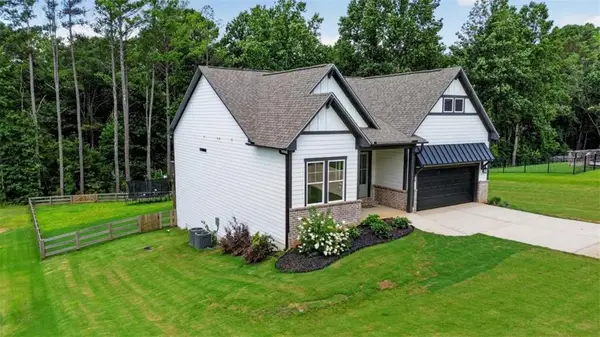 $649,444Active4 beds 4 baths3,146 sq. ft.
272 Linger Longer Drive, Ellijay, GA 30540
MLS# 7807309Listed by: RE/MAX TOWN AND COUNTRY - New
 $57,500Active1 beds 1 baths400 sq. ft.
176 14th Street, Ellijay, GA 30540
MLS# 10808606Listed by: BHGRE Metro Brokers - New
 $759,900Active3 beds 3 baths2,680 sq. ft.
320 East Ridge Ln, Ellijay, GA 30536
MLS# 7807193Listed by: CHESTATEE REAL ESTATE, LLC. - New
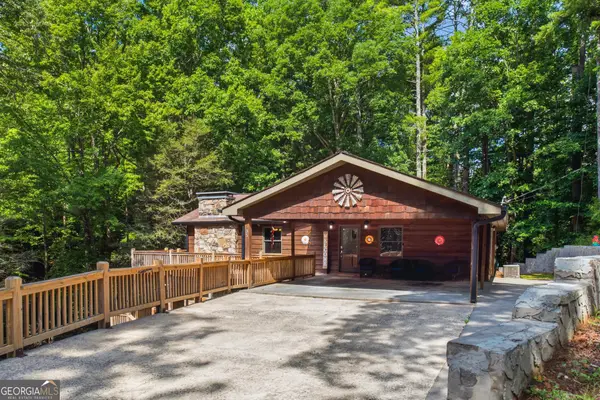 $585,000Active5 beds 3 baths
35 Laurel Ridge Drive, Ellijay, GA 30536
MLS# 10808446Listed by: Keller Williams Realty Consultants - New
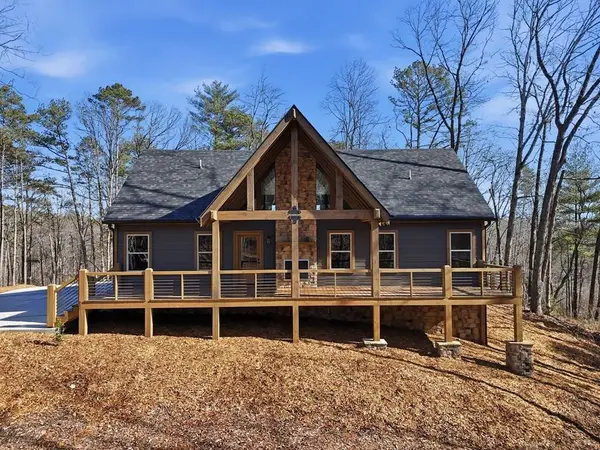 $574,900Active3 beds 2 baths
835 Hilton Drive, Ellijay, GA 30540
MLS# 434458Listed by: REMAX TOWN & COUNTRY - ELLIJAY


Protect your home and budget from life's surprises with an Assurant Home Warranty, backed by a partner that supports you through every step of homeownership. Explore Plans.
© 2023 - 2026 ERA Franchise Systems LLC. All rights reserved. ERA Franchise Systems LLC fully supports the principles of the Fair Housing Act and the Equal Opportunity Act. ERA, ERA Real Estate powered, and their respective logos are registered service marks of ERA Franchise Systems LLC. Each office is independently owned and operated.