
394 Blackberry Circle, Ellijay, GA 30536
Local realty services provided by:ERA Sunrise Realty
Listed by: the cindy west team
Office: remax town & country the cindy west team
MLS#:433994
Source:NEG
Price summary
- Price:$674,777
- Price per sq. ft.:$234.46
- Monthly HOA dues:$129.5
About this home
UNDER CONSTRUCTION – Tucked away on a private 3.56-acre homesite in the Rivers Edge Community with no close neighbors and community green space across the road, this stepless-entry ranch-style rustic home offers the perfect blend of privacy, quality, and convenience just 10 minutes from Downtown Ellijay. Designed for easy living, this 3BR/3BA home features a vaulted great room with exposed beams, gas log fireplace, and an open, well-appointed kitchen with island and separate dining room—perfect for taking in the ridge views and beautiful sunsets. White oak flooring, arched doorways, and the vaulted ceilings in both main-level bedrooms, including the primary suite, add warmth and character throughout. The finished terrace level offers a spacious family room with LVP flooring, a guest suite with an oversized walk-in closet, and plenty of room to spread out. Enjoy over 1,100 sq ft of outdoor living with two levels of porches and open decking overlooking a private backyard. Additional highlights include all paved roads, circle driveway, gated community, fiber internet, community water, and quality craftsmanship from an experienced builder—an ideal full-time home or mountain retreat in a quiet, off-the-beaten-path setting. No STR'S in this community....
Contact an agent
Home facts
- Year built:2026
- Subdivision & Development:Rivers Edge
- Listing ID #:433994
- Updated:August 08, 2026 at 04:10 PM
Rooms and interior
- Bedrooms:3
- Total bathrooms:3
- Full bathrooms:3
- Flooring:Tile, Wood
- Kitchen Description:Dishwasher, Microwave, Range, Refrigerator
- Basement Description:Finished, Partial
- Living area:2,878 sq. ft.
Heating and cooling
- Heating:Central, Heat Pump
Structure and exterior
- Roof:Shingle
- Year built:2026
- Building area:2,878 sq. ft.
- Lot area:3.56 Acres
- Architectural Style:Cabin, Ranch
- Construction Materials:Stone, Wood Siding
- Exterior Features:Private Yard
Utilities
- Water:Community
- Sewer:Septic Tank
Finances and disclosures
- Price:$674,777
- Price per sq. ft.:$234.46
Features and amenities
- Appliances:Dishwasher, Microwave, Range, Refrigerator
- Amenities:Cathedral Ceiling(s), Ceiling Fan(s), Pantry
Parking
- Parking description:Driveway
New listings near 394 Blackberry Circle
- New
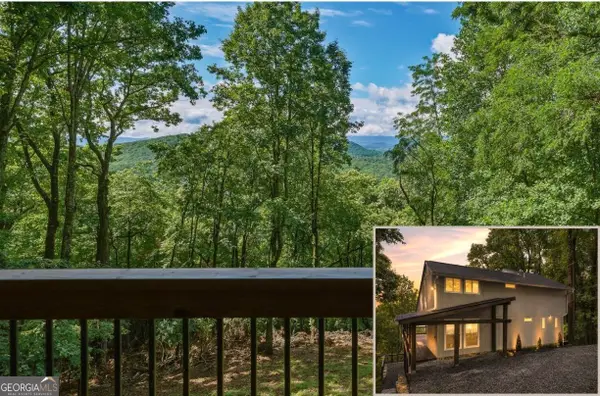 $634,900Active4 beds 4 baths2,452 sq. ft.
1220 Walnut Ridge, Ellijay, GA 30536
MLS# 10824144Listed by: RE/MAX Town & Country
- New
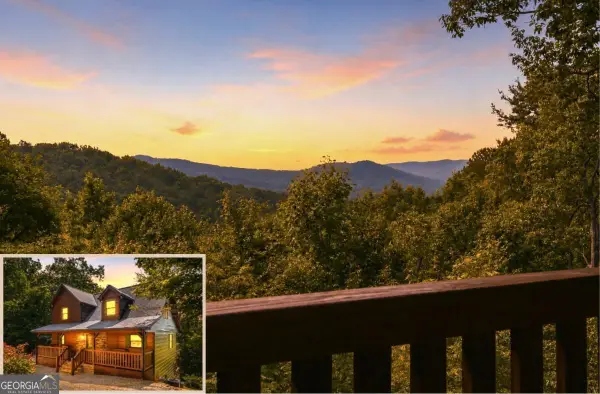 $779,900Active4 beds 4 baths2,800 sq. ft.
175 Leisure Drive, Ellijay, GA 30536
MLS# 10824148Listed by: RE/MAX Town & Country - New
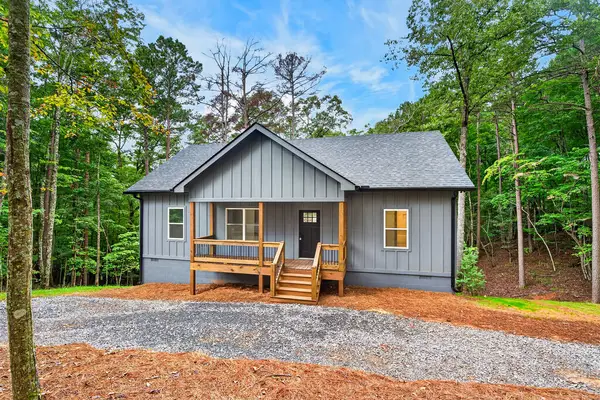 $400,000Active3 beds 2 baths1,313 sq. ft.
579 Julep Court, Ellijay, GA 30540
MLS# 435071Listed by: REMAX TOWN & COUNTRY - ELLIJAY - New
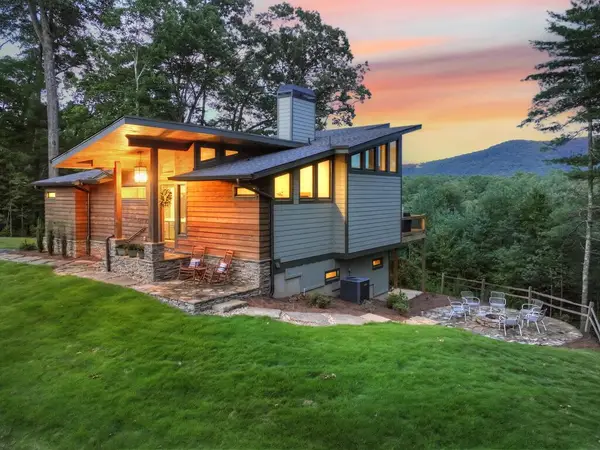 $990,000Active3 beds 3 baths2,796 sq. ft.
149 Watersong Bluff, Ellijay, GA 30540
MLS# 435083Listed by: REMAX TOWN & COUNTRY - BR APPALACHIAN - New
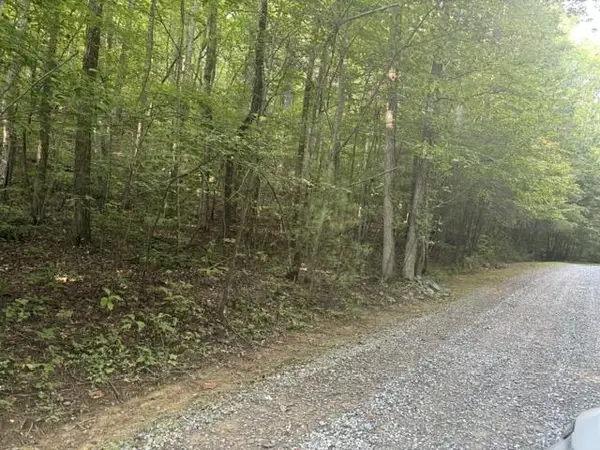 $19,900Active1.53 Acres
0 Heatherwood Way, Ellijay, GA 30540
MLS# 435088Listed by: MOUNTAIN RIDGE REALTY, LLC. - New
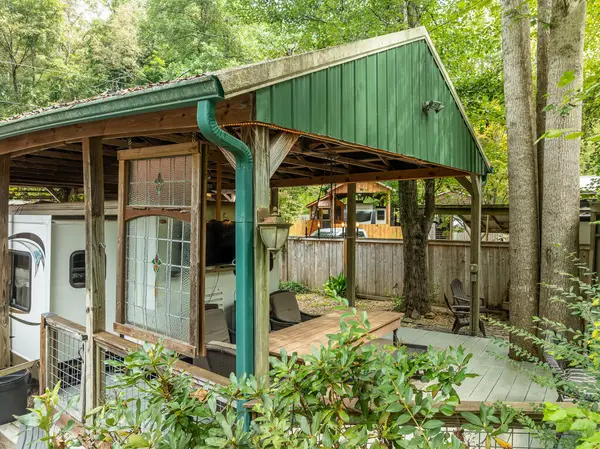 $184,900Active1 beds 2 baths
45 First Street, Ellijay, GA 30540
MLS# 435116Listed by: BHGRE METRO BROKERS - ELLIJAY - New
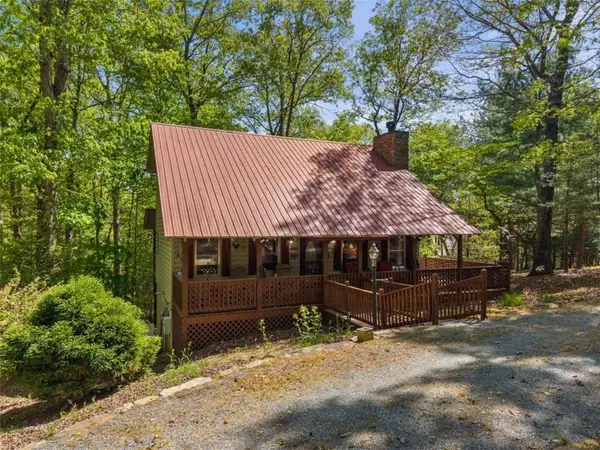 $399,900Active3 beds 3 baths1,768 sq. ft.
80 Stegall Mill Ridge, Ellijay, GA 30536
MLS# 7819975Listed by: RE/MAX TOWN AND COUNTRY - New
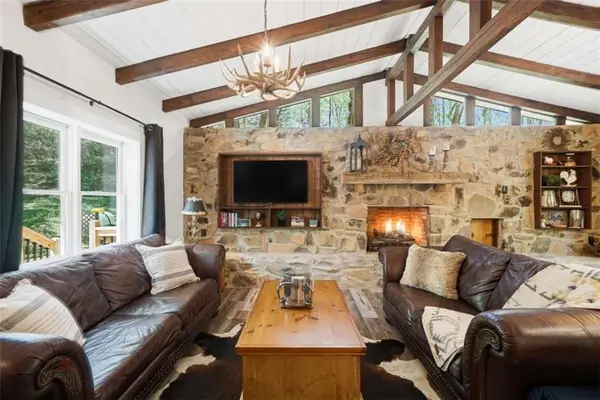 $429,900Active2 beds 1 baths960 sq. ft.
10758 Chatsworth Highway, Ellijay, GA 30540
MLS# 7819950Listed by: RE/MAX TOWN AND COUNTRY - New
 $110,000Active1.02 Acres
17 Mystic Drive, Ellijay, GA 30540
MLS# 7819709Listed by: CENTURY 21 RESULTS - New
 $399,000Active3 beds 3 baths2,036 sq. ft.
239 Lucille Avenue, Ellijay, GA 30540
MLS# 10823523Listed by: RE/MAX Town & Country


Protect your home and budget from life's surprises with an Assurant Home Warranty, backed by a partner that supports you through every step of homeownership. Explore Plans.
© 2023 - 2026 ERA Franchise Systems LLC. All rights reserved. ERA Franchise Systems LLC fully supports the principles of the Fair Housing Act and the Equal Opportunity Act. ERA, ERA Real Estate powered, and their respective logos are registered service marks of ERA Franchise Systems LLC. Each office is independently owned and operated.