
409 Owensby Mill Drive, Ellijay, GA 30536
Local realty services provided by:ERA Sunrise Realty
409 Owensby Mill Drive,Ellijay, GA 30536
$450,000
- 3 Beds
- 3 Baths
- 3,532 sq. ft.
- Single family
- Active
Listed by: the mountain life team, heather byers
Office: keller williams elevate
MLS#:7836275
Source:FIRSTMLS
Price summary
- Price:$450,000
- Price per sq. ft.:$127.41
About this home
The house may feel like home, but it's what lies beyond the backyard that makes this setting hard to replicate. Set on more than 2 acres, the property borders U.S. Forest Service land, with thousands of wooded acres stretching beyond your own - a rare backdrop that adds a sense of privacy and connection to the mountains without putting you far from town. Closer to home, a gently sloping lawn, mature trees, small pond, stonework, and charming footbridge give the property an established feel with plenty of character. Inside, the layout was made for comfortable everyday living, with all three bedrooms on the main level and an open living and dining area anchored by hardwood floors, vaulted ceilings, and a stone fireplace. Just beyond, a sunroom wrapped in windows offers a cozy place for morning coffee, reading, or watching the seasons change through the trees. Covered porches front and back create even more room to slow down outside, while the partially finished terrace level, two-car garage, and separate powered garage provide space for storage, hobbies, or future possibilities. The community also offers private access to the Cartecay River with two riverside pavilions, while Downtown Ellijay is only about five minutes away. With short-term rentals permitted, there's flexibility for how the property can be enjoyed, whether as an everyday home, a mountain getaway, or a place to share with others!...
Contact an agent
Home facts
- Year built:1998
- Subdivision & Development:Owensby Mill
- Listing ID #:7836275
- Updated:September 14, 2026 at 01:28 PM
Rooms and interior
- Bedrooms:3
- Total bathrooms:3
- Full bathrooms:2
- Half bathrooms:1
- Flooring:Carpet, Ceramic Tile, Hardwood
- Dining Description:Open Concept
- Bathrooms Description:Double Vanity, Whirlpool Tub
- Kitchen Description:Breakfast Bar, Dishwasher, Microwave
- Bedroom Description:Master on Main
- Basement Description:Partial, Unfinished
- Living area:3,532 sq. ft.
Heating and cooling
- Cooling:Ceiling Fan(s), Central Air
- Heating:Central, Propane
- Central air:Yes
Structure and exterior
- Roof:Composition
- Year built:1998
- Building area:3,532 sq. ft.
- Lot area:2.04 Acres
- Lot Features:Borders US/State Park, Level, Sloped
- Architectural Style:Traditional
- Construction Materials:Cedar, Stone, Wood Siding
- Exterior Features:Covered, Deck, Private Yard
- Levels:1 Story
Schools
- High school:Gilmer
- Middle school:Clear Creek
- Elementary school:Clear Creek - Gilmer
Utilities
- Sewer:Septic Tank
Finances and disclosures
- Price:$450,000
- Price per sq. ft.:$127.41
- Tax amount:$638 (2024)
Features and amenities
- Laundry features:Dryer, Laundry Room, Washer
Parking
- Parking description:Drive Under Main Level, Garage
- Garage spaces:3
 Listings identified with the FMLS IDX logo come from FMLS and are held by brokerage firms other than the owner of this website. The listing brokerage is identified in any listing details. Information is deemed reliable but is not guaranteed. If you believe any FMLS listing contains material that infringes your copyrighted work please click here (https://www.fmls.com/dmca) to review our DMCA policy and learn how to submit a takedown request. ©2026 First Multiple Listing Service, Inc.
New listings near 409 Owensby Mill Drive
- New
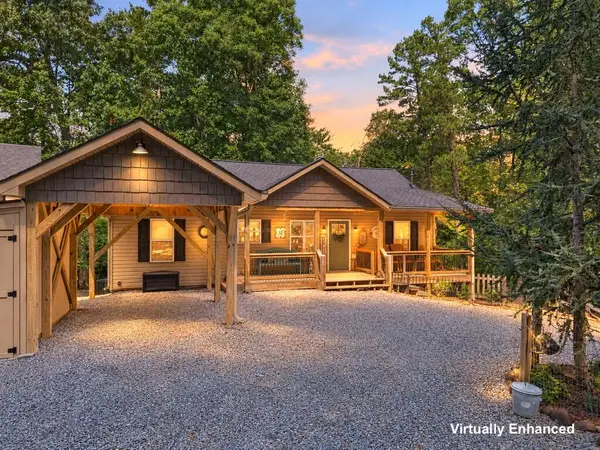 $650,000Active4 beds 4 baths2,580 sq. ft.
20 Foxhound Court, Ellijay, GA 30540
MLS# 436012Listed by: REMAX TOWN & COUNTRY - ELLIJAY - New
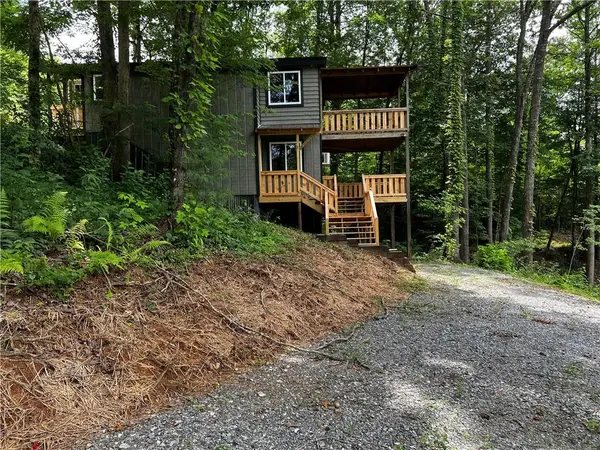 $375,000Active2 beds 2 baths1,240 sq. ft.
328 Back Pine Way, Ellijay, GA 30540
MLS# 7836702Listed by: KEY REAL ESTATE SOLUTIONS, INC. - New
 $599,000Active2 beds 3 baths
37 Abernathy Lane, Ellijay, GA 30540
MLS# 10844851Listed by: RE/MAX Five Star - New
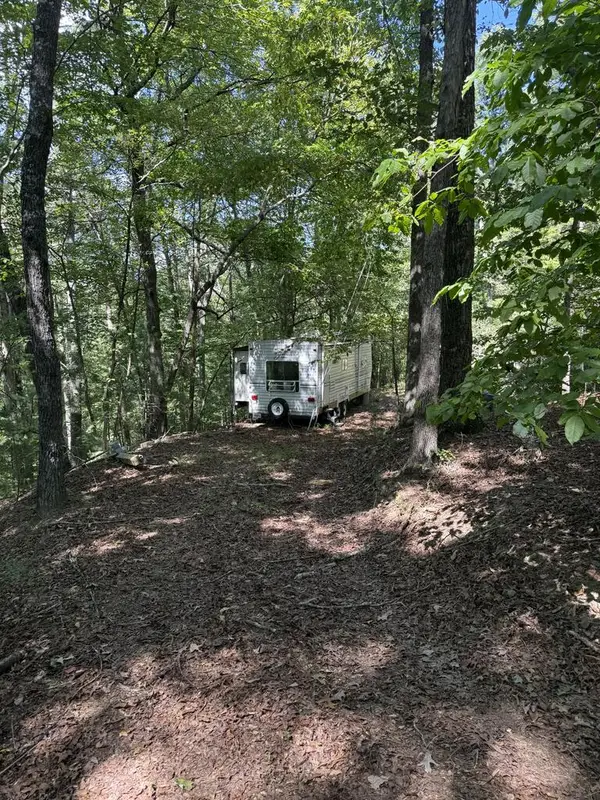 $120,000Active3.02 Acres
TR 13 Southern Pines Drive, Ellijay, GA 30540
MLS# 436007Listed by: WOODLAND REALTY - New
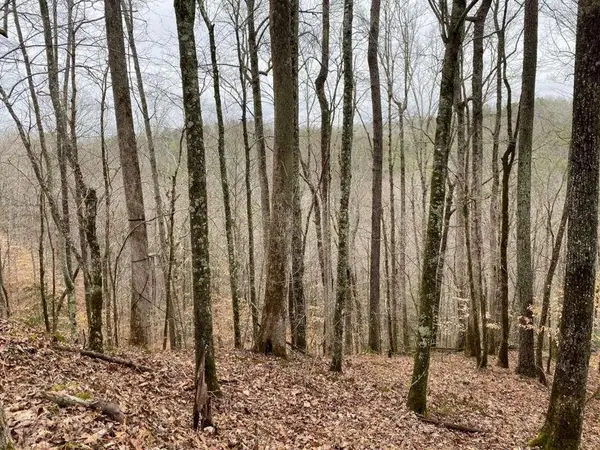 $89,000Active4 Acres
4AC Scenic Way, Ellijay, GA 30540
MLS# 7836596Listed by: BERKSHIRE HATHAWAY HOMESERVICES GA PROPERTIES - New
 $129,900Active1 beds 1 baths
185 37th Street, Ellijay, GA 30540
MLS# 7836605Listed by: COMPASS - New
 $699,900Active3 beds 2 baths2,354 sq. ft.
135 Muller Lane, Ellijay, GA 30540
MLS# 436001Listed by: REMAX TOWN & COUNTRY - BR DOWNTOWN - New
 $487,777Active2 beds 3 baths1,321 sq. ft.
1275 Marie Drive, Ellijay, GA 30540
MLS# 10844769Listed by: Century 21 Results - New
 $19,995Active0.62 Acres
LT M177 Walnut Ridge, Ellijay, GA 30536
MLS# 435997Listed by: REMAX TOWN & COUNTRY - BR APPALACHIAN - New
 $19,995Active0.48 Acres
LT J351 Mountain View Court, Ellijay, GA 30536
MLS# 435999Listed by: REMAX TOWN & COUNTRY - BR APPALACHIAN


Protect your home and budget from life's surprises with an Assurant Home Warranty, backed by a partner that supports you through every step of homeownership. Explore Plans.
© 2023 - 2026 ERA Franchise Systems LLC. All rights reserved. ERA Franchise Systems LLC fully supports the principles of the Fair Housing Act and the Equal Opportunity Act. ERA, ERA Real Estate powered, and their respective logos are registered service marks of ERA Franchise Systems LLC. Each office is independently owned and operated.