
481 Hillsdale Drive, Ellijay, GA 30540
Local realty services provided by:ERA Sunrise Realty
Listed by: mountain roots group, brittany patterson
Office: remax town & country - br downtown
MLS#:436401
Source:NEG
Price summary
- Price:$1,299,000
- Price per sq. ft.:$451.04
- Monthly HOA dues:$123.75
About this home
A LUX-MODERN MOUNTAIN CABIN! Surrounded by the sights and sounds of year-round flowing Mountaintown Creek, this fully furnished 4-bedroom, 4-bath mountain retreat offers the perfect blend of modern luxury, rustic charm, and outdoor adventure. Nestled within the 500+ acre Coosawattee Resort, this exceptional home is designed for relaxing and entertaining. Starting with the expansive wrap-around front porch, large upper back deck and a beautiful stone gas fireplace with breathtaking views and soothing sounds of the creek below. Inside, the main level features a spacious open-concept floor plan highlighted by a vaulted tongue-and-groove wood ceiling and a striking stone gas fireplace. The well-appointed kitchen offers granite countertops, stainless steel appliances, a large island, dining area, and a sliding barn-door pantry. Down the hall, you'll find a full bathroom with tub, guest bedroom, laundry room, and the luxurious primary suite. The primary suite features rough-sawn wood accent walls, a tongue-and-groove wood ceiling, walk-in closet, and a beautifully appointed en-suite bathroom with a double vanity, walk-in shower with two shower heads, and private water closet. The mezzanine level is designed for entertaining and gathering, featuring a spacious den with another impressive stone gas fireplace and plenty of room for a pool table and shuffleboard. A convenient kitchenette with refrigerator and dishwasher makes entertaining effortless. Down the hall are a full bathroom, an additional bedroom, and a second primary bedroom complete with its own en-suite bathroom. Storage is no issue, with a large closet tucked beneath the stairs and an expansive mechanical/storage room providing plenty of space for all your extras. The expansive lower deck is complete with a 10-person hot tub and comfortable sitting area. Stone steps lead down to the outdoor firepit area and the entrance to the staircase leading directly to Mountaintown Creek. COME SEE IT TODAY! (Owner/Agent)...
Contact an agent
Home facts
- Year built:2022
- Listing ID #:436401
- Updated:September 27, 2026 at 01:07 AM
Rooms and interior
- Bedrooms:4
- Total bathrooms:4
- Full bathrooms:4
- Kitchen Description:Dishwasher, Microwave, Oven, Range, Refrigerator
- Basement Description:Finished, Full
- Living area:2,880 sq. ft.
Heating and cooling
- Heating:Central
Structure and exterior
- Roof:Shingle
- Year built:2022
- Building area:2,880 sq. ft.
- Lot area:1.17 Acres
- Architectural Style:Cabin, Contemporary
- Exterior Features:Fire Pit, Hot Tub
Utilities
- Water:Public
- Sewer:Septic Tank
Finances and disclosures
- Price:$1,299,000
- Price per sq. ft.:$451.04
Features and amenities
- Appliances:Dishwasher, Dryer, Microwave, Oven, Range, Refrigerator, Washer
- Laundry features:In Basement
- Amenities:Cathedral Ceiling(s), Ceiling Fan(s), Furnished
Parking
- Parking description:Driveway
New listings near 481 Hillsdale Drive
- Coming Soon
 $405,000Coming Soon3 beds 2 baths
230 September Lane, Ellijay, GA 30540
MLS# 10846997Listed by: HomeSmart
- New
 $42,900Active3.15 Acres
LOT 23 Possum Poke Road, Ellijay, GA 30536
MLS# 10854065Listed by: Maximum One Community Realtors - New
 $329,900Active3 beds 2 baths1,502 sq. ft.
2601 Old Highway 5 S, Ellijay, GA 30540
MLS# 10854002Listed by: Virtual Properties Realty.com - New
 $299,900Active2 beds 1 baths672 sq. ft.
29 River Ranch Court, Ellijay, GA 30540
MLS# 7845047Listed by: RE/MAX TOWN AND COUNTRY - New
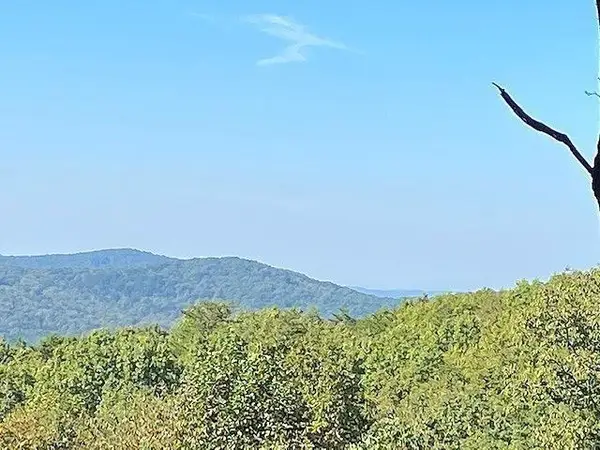 $279,500Active10.74 Acres
0 Piney Spur Road, Ellijay, GA 30536
MLS# 7845033Listed by: ZELLERMAN - New
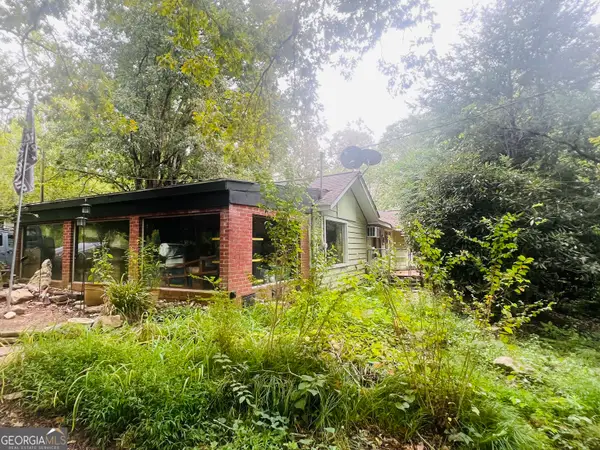 $459,000Active3 beds 2 baths
14694 N Hwy 515 N, Ellijay, GA 30536
MLS# 10853766Listed by: Nancy Gregory's Blue Ridge Lake & L - New
 $202,140Active11.23 Acres
29A Hillstead Trace, Ellijay, GA 30540
MLS# 10853739Listed by: North Georgia Mountain Realty - New
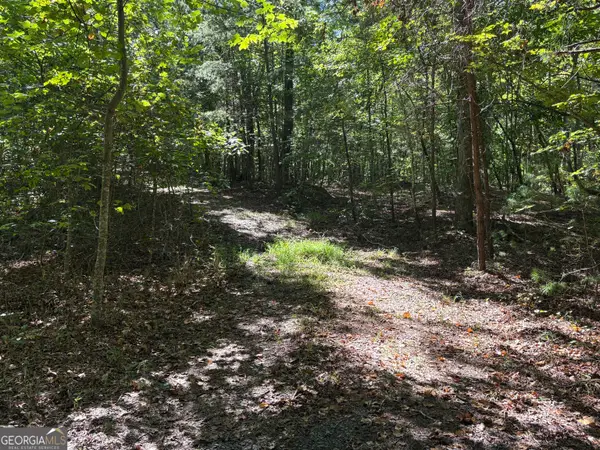 $300,780Active16.71 Acres
29B Hillstead Trace, Ellijay, GA 30540
MLS# 10853744Listed by: North Georgia Mountain Realty - New
 $29,999Active1 Acres
0 Harris Ridge Drive #183, Ellijay, GA 30540
MLS# 10853658Listed by: RE/MAX Town & Country


Protect your home and budget from life's surprises with an Assurant Home Warranty, backed by a partner that supports you through every step of homeownership. Explore Plans.
© 2023 - 2026 ERA Franchise Systems LLC. All rights reserved. ERA Franchise Systems LLC fully supports the principles of the Fair Housing Act and the Equal Opportunity Act. ERA, ERA Real Estate powered, and their respective logos are registered service marks of ERA Franchise Systems LLC. Each office is independently owned and operated.