
580 Riverwood Road, Ellijay, GA 30536
Local realty services provided by:ERA Sunrise Realty
580 Riverwood Road,Ellijay, GA 30536
$225,000
- 3 Beds
- 2 Baths
- 1,352 sq. ft.
- Single family
- Active
Listed by: melissa maxie, jesse logan
Office: local realty
MLS#:7850412
Source:FIRSTMLS
Price summary
- Price:$225,000
- Price per sq. ft.:$166.42
- Monthly HOA dues:$16.67
About this home
Nestled on a beautiful wooded lot, this 3 bedroom, 2 bath home offers a peaceful North Georgia setting with plenty of character and potential. A circular driveway welcomes you home, while the surrounding mature trees provide a wonderful sense of privacy. Inside, the open living and dining area features warm wood wall accents, lots of windows that bring in natural light, and a cozy stone fireplace that adds to the home's mountain charm. The kitchen offers ample cabinet storage along with a convenient breakfast bar overlooking the living space. Two bedrooms, a full bath, and laundry are located on the main level, while the upper level features an additional bedroom and full bath, creating a comfortable and versatile floor plan. Outside, a separate outbuilding provides additional storage and would also make a great workshop for hobbies and projects. Whether you're looking for a full time residence or a mountain getaway, this home offers a wonderful opportunity to add your own personal touches and make it your own. Being Sold "As Is" - *The HVAC system is not currently in working condition....
Contact an agent
Home facts
- Year built:1992
- Subdivision & Development:Riverwood
- Listing ID #:7850412
- Updated:October 07, 2026 at 05:02 PM
Rooms and interior
- Bedrooms:3
- Total bathrooms:2
- Full bathrooms:2
- Flooring:Carpet, Vinyl
- Dining Description:Great Room
- Kitchen Description:Breakfast Bar, Cabinets Stain, Dishwasher, Electric Range, Refrigerator, View to Family Room
- Basement Description:Crawl Space
- Living area:1,352 sq. ft.
Heating and cooling
- Cooling:Ceiling Fan(s)
Structure and exterior
- Roof:Composition
- Year built:1992
- Building area:1,352 sq. ft.
- Lot area:1.28 Acres
- Lot Features:Level, Wooded
- Architectural Style:Cottage, Country, Rustic
- Construction Materials:Wood Siding
- Exterior Features:Deck
- Levels:1.5 Story
Schools
- High school:Gilmer
- Middle school:Gilmer - Other
- Elementary school:Gilmer - Other
Utilities
- Water:Private, Well
- Sewer:Septic Tank
Finances and disclosures
- Price:$225,000
- Price per sq. ft.:$166.42
- Tax amount:$1,412 (2024)
Features and amenities
- Laundry features:In Hall
- Amenities:High Speed Internet
Parking
- Parking description:Driveway
 Listings identified with the FMLS IDX logo come from FMLS and are held by brokerage firms other than the owner of this website. The listing brokerage is identified in any listing details. Information is deemed reliable but is not guaranteed. If you believe any FMLS listing contains material that infringes your copyrighted work please click here (https://www.fmls.com/dmca) to review our DMCA policy and learn how to submit a takedown request. ©2026 First Multiple Listing Service, Inc.
New listings near 580 Riverwood Road
- Coming Soon
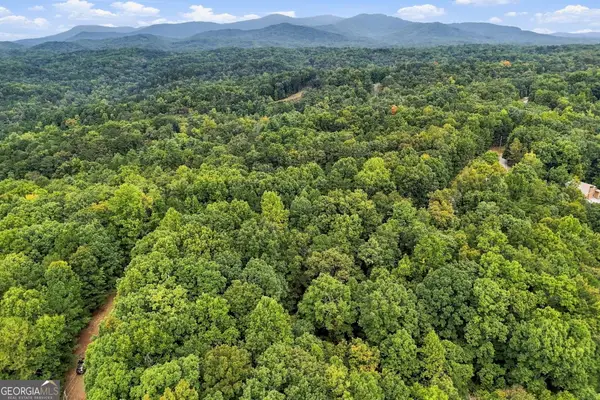
 $71,800Coming Soon3.59 Acres
0 Lakeland Drive #003, Ellijay, GA 30540
MLS# 10866838Listed by: Fathom Realty GA, LLC - Coming Soon
 $60,400Coming Soon3.02 Acres
0 Lakeland Drive #002, Ellijay, GA 30540
MLS# 10866836Listed by: Fathom Realty GA, LLC - Coming Soon
 $60,400Coming Soon3.02 Acres
0 Lakeland Drive, Ellijay, GA 30540
MLS# 7846919Listed by: FATHOM REALTY GA, LLC - Coming Soon
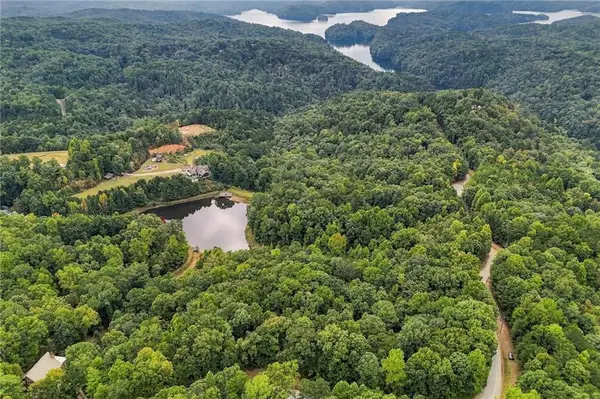 $71,800Coming Soon3.59 Acres
0 Lakeland Drive, Ellijay, GA 30540
MLS# 7848355Listed by: FATHOM REALTY GA, LLC - Coming Soon
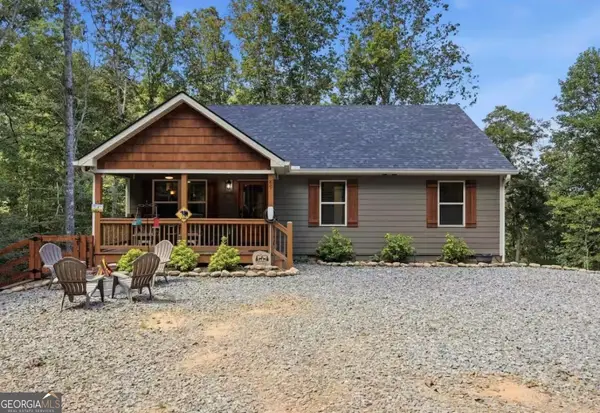 $440,000Coming Soon3 beds 2 baths1,700 sq. ft.
89 Pamela Court, Ellijay, GA 30540
MLS# 10856955Listed by: eXp Realty - New
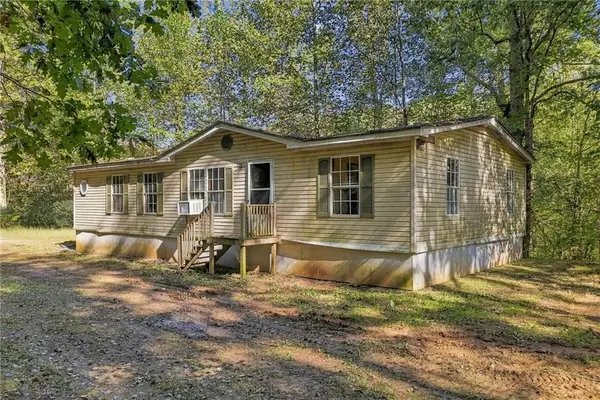 $299,000Active3 beds 2 baths
108 Charlottes Web Lane, Ellijay, GA 30540
MLS# 7849385Listed by: CENTURY 21 LINDSEY AND PAULEY - New
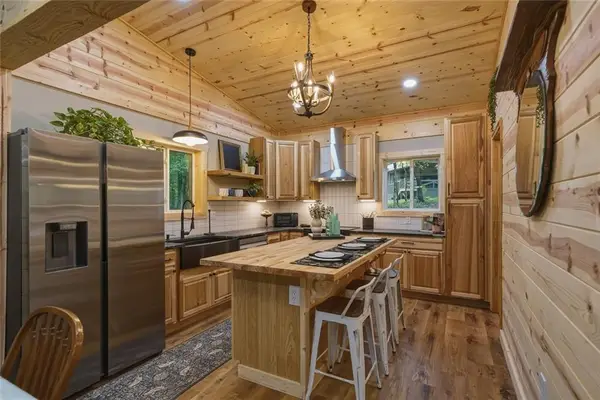 $515,000Active3 beds 3 baths1,506 sq. ft.
331 Rocky Hollow Road, Ellijay, GA 30536
MLS# 7850703Listed by: BHGRE METRO BROKERS - New
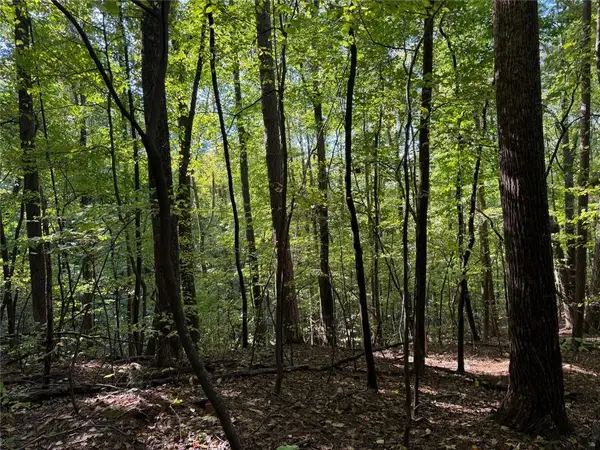 $25,000Active1 Acres
J349 Mountain View Court, Ellijay, GA 30536
MLS# 7850283Listed by: BHGRE METRO BROKERS - New
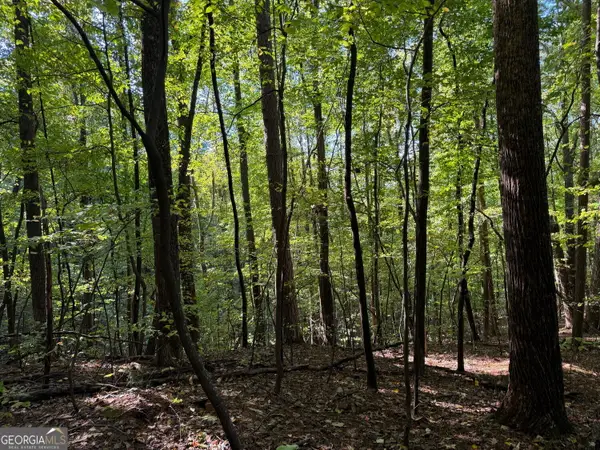 $25,000Active1 Acres
0 Mountain View Court #J349-350, Ellijay, GA 30536
MLS# 10868193Listed by: BHGRE Metro Brokers - New
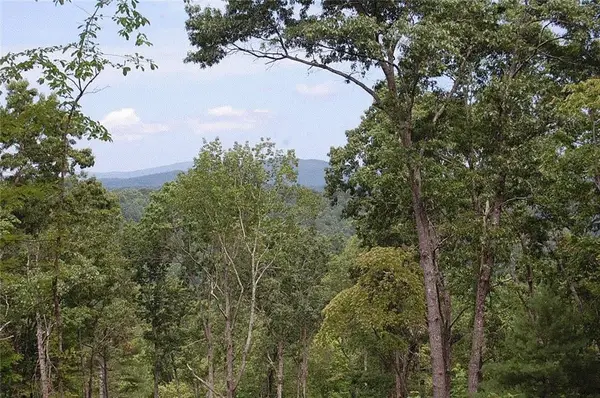 $125,300Active3.58 Acres
450 Back Pine Way, Ellijay, GA 30540
MLS# 7850528Listed by: KEY REAL ESTATE SOLUTIONS, INC.


Protect your home and budget from life's surprises with an Assurant Home Warranty, backed by a partner that supports you through every step of homeownership. Explore Plans.
© 2023 - 2026 ERA Franchise Systems LLC. All rights reserved. ERA Franchise Systems LLC fully supports the principles of the Fair Housing Act and the Equal Opportunity Act. ERA, ERA Real Estate powered, and their respective logos are registered service marks of ERA Franchise Systems LLC. Each office is independently owned and operated.