
61 Miramar Drive, Ellijay, GA 30540
Local realty services provided by:ERA Towne Square Realty, Inc.
61 Miramar Drive,Ellijay, GA 30540
$599,900
- 2 Beds
- 2 Baths
- 3,200 sq. ft.
- Single family
- Active
Listed by: regina payne, daniel hayes
Office: re/max town and country
MLS#:7865200
Source:FIRSTMLS
Price summary
- Price:$599,900
- Price per sq. ft.:$187.47
- Monthly HOA dues:$99
About this home
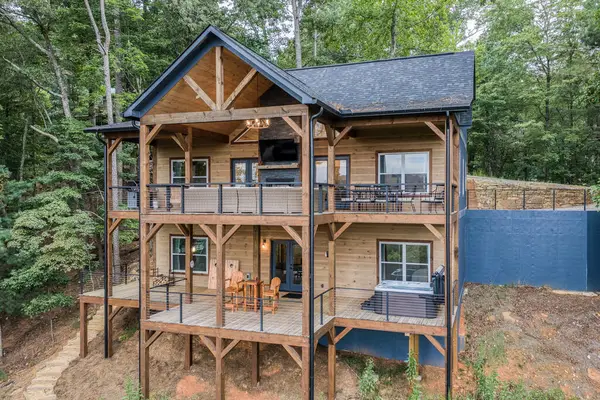
STUNNING NEW CONSTRUCTION MOUNTAIN RETREAT W/ EXCEPTIONAL CRAFTSMANSHIP, EXPANSIVE COVERED DECKS & INCREDIBLE EXPANSION POTENTIAL! Nestled on a private .75-acre wooded lot just 10 minutes from Downtown Ellijay, this beautifully designed 2BR/2BA home offers 1,600 sq. ft. of main-level living plus an additional 1,600 sq. ft. unfinished terrace level! Enjoy paved roads, driveway access to BOTH levels, a 1-car garage & approximately 1,000 sq. ft. of COVERED DECKING overlooking the peaceful wooded setting! Step inside to a breathtaking OPEN-CONCEPT great room featuring soaring vaulted tongue & groove ceilings, a stunning stacked-stone gas-log fireplace, adjustable recessed lighting w/ ambiance setting & OVERSIZED WINDOWS & GLASS DOORS flooding the home w/ natural light! The gorgeous kitchen boasts quartz countertops, matching backsplash, gas range & spacious pantry w/ barn door & custom shelving! Both bedrooms feature vaulted tongue & groove ceilings & PRIVATE ENSUITE BATHS! The primary suite offers direct deck access & a luxurious bath w/ oversized porcelain tile shower & double vanity. The guest bath features quartz countertops & tiled tub/shower combo. The FULL UNFINISHED TERRACE LEVEL is already framed for 2 additional bedrooms & a spacious family room, plus plumbing for another bath! A 4-BEDROOM SEPTIC SYSTEM & HVAC capacity for both levels add exceptional flexibility! Additional highlights include a tankless gas water heater & professional landscaping w/ deer-resistant plants. Enjoy outstanding COMMUNITY AMENITIES including an indoor heated pool, fitness center, tennis, pickleball, river access, parks & MORE! EXPERIENCE THE BEAUTY OF NORTH GEORGIA MOUNTAIN LIVING W/ MODERN LUXURY, PRIVACY & ENDLESS POSSIBILITIES!...
Contact an agent
Home facts
- Year built:2026
- Subdivision & Development:Coosawattee
- Listing ID #:7865200
- Updated:November 12, 2026 at 03:13 PM
Rooms and interior
- Bedrooms:2
- Total bathrooms:2
- Full bathrooms:2
- Flooring:Concrete
- Kitchen Description:Dishwasher, Eat-in Kitchen, Electric Range, Microwave, Pantry, Refrigerator
- Bedroom Description:Master on Main
- Basement Description:Bath/Stubbed, Full, Unfinished
- Living area:3,200 sq. ft.
Heating and cooling
- Cooling:Ceiling Fan(s), Central Air
- Heating:Central, Electric, Heat Pump
- Central air:Yes
Structure and exterior
- Roof:Shingle
- Year built:2026
- Building area:3,200 sq. ft.
- Lot area:0.75 Acres
- Lot Features:Level, Sloped
- Architectural Style:Cabin, Country, Craftsman
- Construction Materials:Cement Siding
- Exterior Features:Covered, Private Yard
- Levels:2 Story
Schools
- High school:Gilmer
- Middle school:Clear Creek
- Elementary school:Mountain View - Gilmer
Utilities
- Water:Public, Water Available
- Sewer:Septic Tank
Finances and disclosures
- Price:$599,900
- Price per sq. ft.:$187.47
- Tax amount:$53 (2026)
Features and amenities
- Laundry features:Main Level
- Amenities:Cathedral Ceiling(s), Tankless Water Heater
Parking
- Parking description:Driveway, Garage
- Garage spaces:1
 Listings identified with the FMLS IDX logo come from FMLS and are held by brokerage firms other than the owner of this website. The listing brokerage is identified in any listing details. Information is deemed reliable but is not guaranteed. If you believe any FMLS listing contains material that infringes your copyrighted work please click here (https://www.fmls.com/dmca) to review our DMCA policy and learn how to submit a takedown request. ©2026 First Multiple Listing Service, Inc.
New listings near 61 Miramar Drive
- New
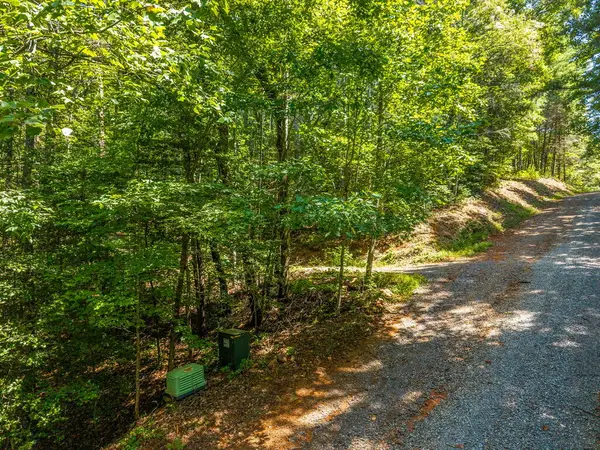 $149,900Active11.1 Acres
Tract 2A Stevens Ridge Road, Ellijay, GA 30540
MLS# 437600Listed by: REMAX TOWN & COUNTRY - ELLIJAY - New
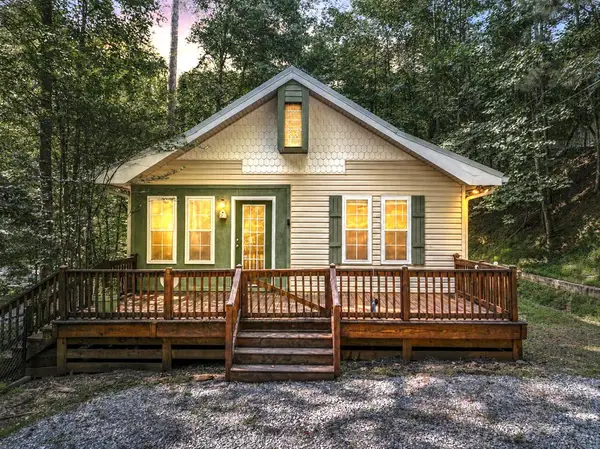 $289,900Active2 beds 2 baths1,200 sq. ft.
158 Bamby Lane, Ellijay, GA 30540
MLS# 437601Listed by: REMAX TOWN & COUNTRY - ELLIJAY - New
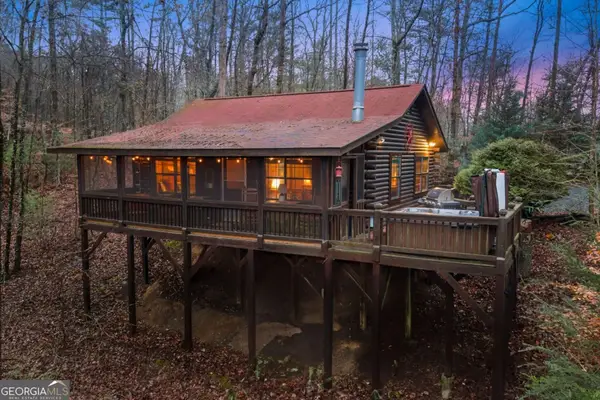 $332,500Active2 beds 1 baths672 sq. ft.
175 Briar Creek Drive, Ellijay, GA 30540
MLS# 10888924Listed by: RE/MAX Town & Country - New
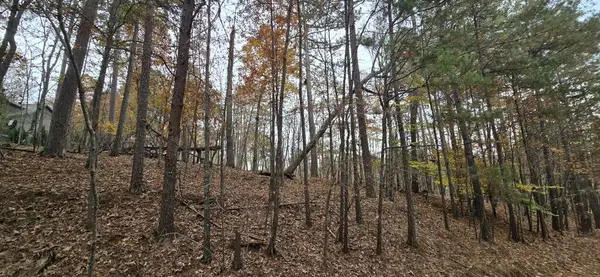 $19,900Active0.57 Acres
Lt 870 Oneida Circle, Ellijay, GA 30540
MLS# 437589Listed by: COLDWELL BANKER HIGH COUNTRY REALTY - BLUE RIDGE - New
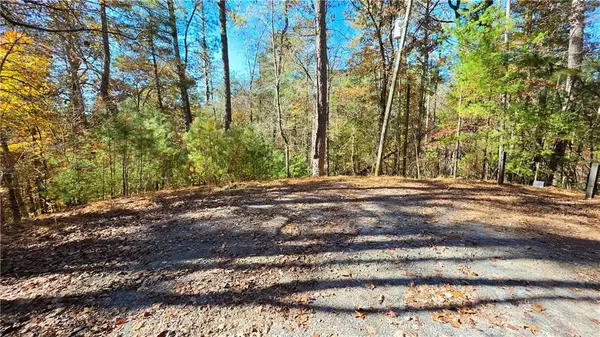 $529,000Active5.17 Acres
3317r Monitor Drive, Ellijay, GA 30540
MLS# 7866470Listed by: EXP REALTY, LLC. - New
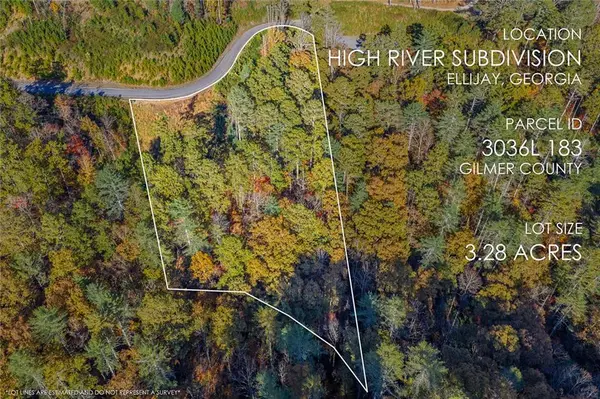 $124,000Active3.28 Acres
LT 183 Canoe Point, Ellijay, GA 30540
MLS# 7867043Listed by: RE/MAX TOWN AND COUNTRY - New
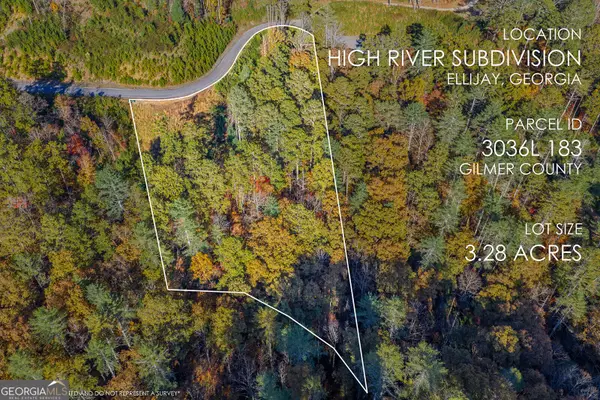 $124,000Active3.28 Acres
LOT 183 Canoe Point, Ellijay, GA 30540
MLS# 10888697Listed by: RE/MAX Town & Country - New
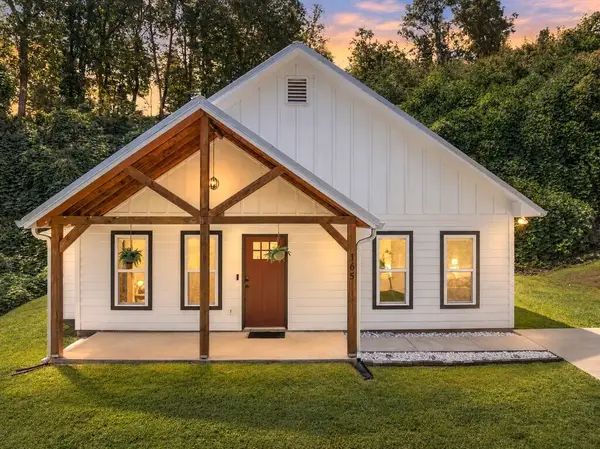 $374,900Active2 beds 2 baths1,234 sq. ft.
165 Logan Lane, Ellijay, GA 30540
MLS# 437575Listed by: REMAX TOWN & COUNTRY - ELLIJAY - New
 $75,000Active3 Acres
Lot 68 Saint Andrews Way, Ellijay, GA 30536
MLS# 7866843Listed by: BERKSHIRE HATHAWAY HOMESERVICES GEORGIA PROPERTIES - New
 $995,000Active5 beds 3 baths2,277 sq. ft.
3359 Newport Drive, Ellijay, GA 30540
MLS# 437573Listed by: MOUNTAIN SOTHEBY'S INTERNATIONAL REALTY


Protect your home and budget from life's surprises with an Assurant Home Warranty, backed by a partner that supports you through every step of homeownership. Explore Plans.
© 2023 - 2026 ERA Franchise Systems LLC. All rights reserved. ERA Franchise Systems LLC fully supports the principles of the Fair Housing Act and the Equal Opportunity Act. ERA, ERA Real Estate powered, and their respective logos are registered service marks of ERA Franchise Systems LLC. Each office is independently owned and operated.