
804 Settlers Ridge Road, Ellijay, GA 30540
Local realty services provided by:ERA Hirsch Real Estate Team
Listed by: mike dalton
Office: as seen around the world llc
MLS#:10756486
Source:METROMLS
Price summary
- Price:$1,319,000
- Price per sq. ft.:$357.26
- Monthly HOA dues:$50
About this home
"NEW 2025 MOUNTAIN TOP HOME WITH NOW YEAR ROUND LONG RANGE MOUNTAIN VIEWS IN GATED COMMUNITY WITH PAVED ROADS" The Vacation Starts the Moment You Arrive This exquisite 4-bedroom, 4.5-bath residence offers the perfect balance of modern luxury and rustic elegance, framed by year round mountain views. Interior Features * Inviting open-concept living area with vaulted ceilings and a striking stone fireplace. * Gourmet kitchen with premium finishes, seamlessly connected to the dining area for effortless entertaining. * Two primary suites, each designed for comfort, privacy, and serene views. * Spa-inspired bathrooms appointed with top-of-the-line fixtures and finishes. * Designer furnishings available under a separate bill of sale. Outdoor Amenities * Expansive deck ideal for morning coffee or evening stargazing. * New semi-inground pool with deck-perfect for gatherings and summer fun. * Fenced backyard, offering both privacy and practicality. Location & Community * Situated in the prestigious Homestead Mountain gated community. * Surrounded by natural beauty with direct access to hiking trails and outdoor recreation. * Conveniently located within a short drive to downtown Blue Ridge and Ellijay, offering dining, shopping, and entertainment. The fully finished basement includes 2 bedrooms, 2 full baths, bar/recreation area and additional oversized great room. This property is more than a home-it is a mountain sanctuary designed for both adventure and tranquility. Every detail reflects quality craftsmanship and thoughtful design, creating an unparalleled living experience. Schedule your private tour today to experience this exceptional property firsthand....
Contact an agent
Home facts
- Year built:2024
- Subdivision & Development:THE HOMESTEAD
- Listing ID #:10756486
- Updated:August 17, 2026 at 07:30 PM
Rooms and interior
- Bedrooms:4
- Total bathrooms:5
- Full bathrooms:4
- Half bathrooms:1
- Flooring:Hardwood, Laminate, Tile
- Dining Description:Separate Room
- Bathrooms Description:Double Vanity, Tile Bath
- Kitchen Description:Breakfast Area, Convection Oven, Cooktop, Dishwasher, Ice Maker, Kitchen Island, Microwave, Pantry, Refrigerator, Solid Surface Counters, Stainless Steel Appliance(s), Walk-in Pantry
- Bedroom Description:Master On Main Level, Walk-In Closet(s)
- Basement Description:Bath Finished, Concrete, Daylight, Exterior Entry, Finished, Full
- Living area:3,692 sq. ft.
Heating and cooling
- Cooling:Ceiling Fan(s), Central Air, Common, Dual, Electric, Heat Pump, Zoned
- Heating:Central, Dual, Electric, Forced Air, Heat Pump, Propane
- Central air:Yes
Structure and exterior
- Roof:Composition, Metal
- Year built:2024
- Building area:3,692 sq. ft.
- Lot area:1.62 Acres
- Lot Features:Level, Sloped, Steep Slope
- Architectural Style:Contemporary, Craftsman
- Construction Materials:Concrete, Stone
- Exterior Features:Deck, Deck/Patio
- Foundation Description:Slab
- Levels:3+ Story
Schools
- High school:Gilmer
- Middle school:Clear Creek
- Elementary school:Ellijay
Utilities
- Water:Shared Well, Water Available
- Sewer:Septic Tank
Finances and disclosures
- Price:$1,319,000
- Price per sq. ft.:$357.26
- Tax amount:$347 (24)
Features and amenities
- Appliances:Convection Oven, Cooktop, Dishwasher, Dryer, Gas Water Heater, Microwave, Refrigerator, Stainless Steel Appliance(s), Tankless Water Heater, Washer
- Laundry features:Dryer, In Basement, Laundry, Upper Level, Washer
- Amenities:Carbon Monoxide Detector(s), Double Pane Windows, Gas Water Heater, High Ceilings, Security System, Smoke Detector(s), Tankless Water Heater, Vaulted Ceiling(s), Wet Bar, Window Treatments
- Pool features:Above Ground, In Ground, Salt Water
Parking
- Total parking spaces:5
- Parking description:Guest, Kitchen Level, Parking Pad
 2026 Georgia MLS. All rights reserved. Information Deem Reliable But Not Guaranteed August 17, 2026
New listings near 804 Settlers Ridge Road
- New
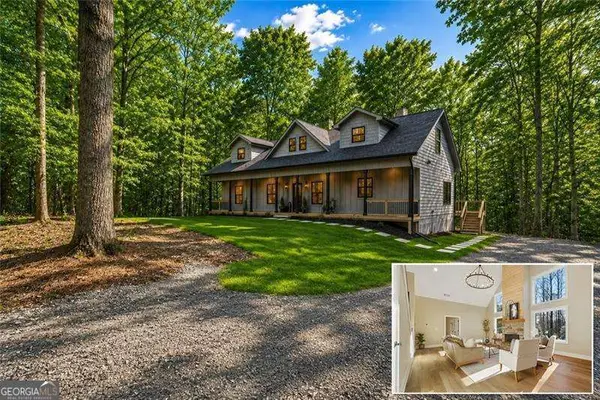 $575,000Active3 beds 4 baths
23 Echota Court, Ellijay, GA 30540
MLS# 10827340Listed by: Atlanta Communities - New
 $150,000Active3.3 Acres
LOT 65 High River Landing, Ellijay, GA 30540
MLS# 10827405Listed by: Coldwell Banker High Country - New
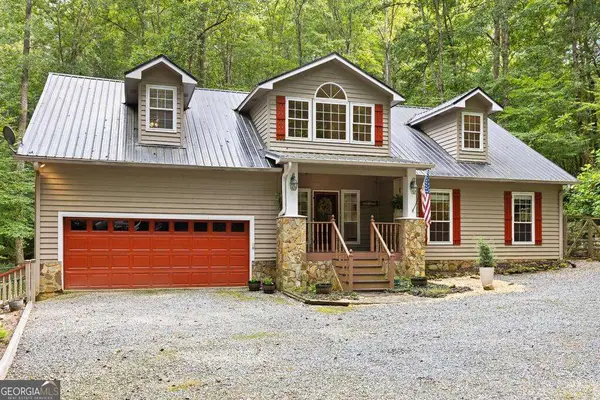 $575,000Active5 beds 3 baths3,256 sq. ft.
434 Lemmon Drive #373,374,37, Ellijay, GA 30540
MLS# 10827406Listed by: Ansley RE|Christie's Int'l RE - New
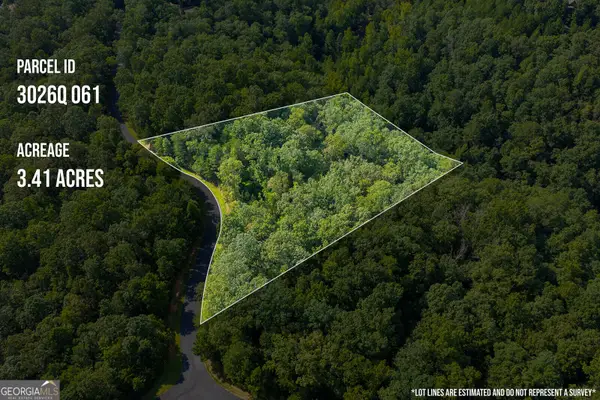 $99,000Active3.41 Acres
LOT 159R Harris Creek Drive, Ellijay, GA 30540
MLS# 10827411Listed by: RE/MAX Town & Country - New
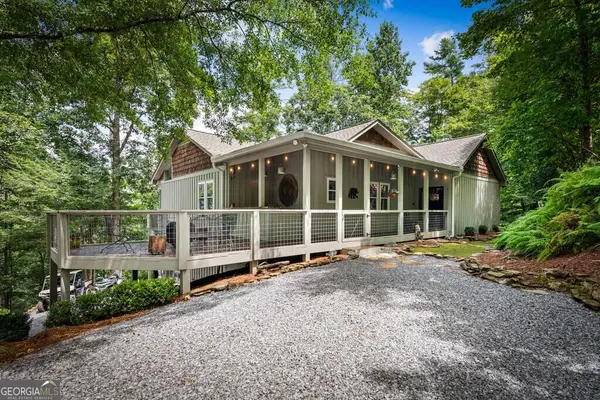 $1,200,000Active4 beds 4 baths2,907 sq. ft.
40 Varix Court, Ellijay, GA 30540
MLS# 10827422Listed by: RE/MAX Town & Country - New
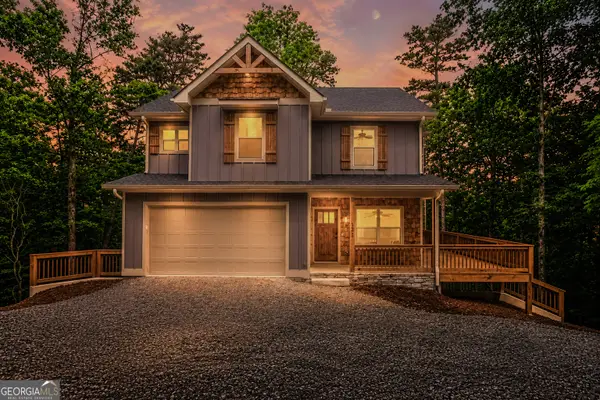 $525,000Active3 beds 3 baths2,200 sq. ft.
123 Pamela Court, Ellijay, GA 30540
MLS# 10827452Listed by: Real Broker, LLC - New
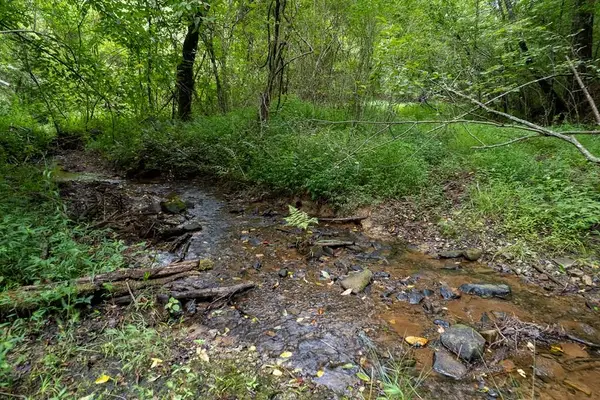 $161,900Active13.59 Acres
13.59 AC Ridgeway Church Road, Ellijay, GA 30540
MLS# 435245Listed by: REMAX TOWN & COUNTRY - ELLIJAY - New
 Listed by ERA$155,000Active1 beds 1 baths800 sq. ft.
190 26th St., Ellijay, GA 30540
MLS# 7822377Listed by: ERA SUNRISE REALTY - New
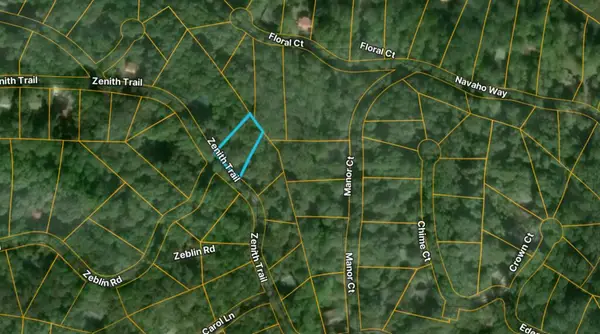 $10,000Active0.39 Acres
0 Zenith Trl, Ellijay, GA 30540
MLS# 435234Listed by: SELL YOUR HOME SERVICES LLC - New
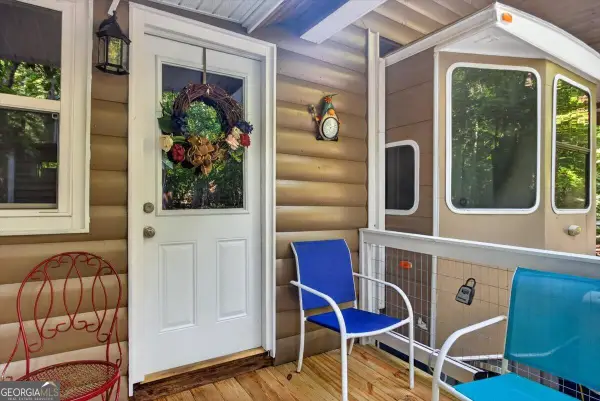 Listed by ERA$155,000Active1 beds 1 baths850 sq. ft.
190 26th Street # 9943, Ellijay, GA 30540
MLS# 10826883Listed by: ERA Sunrise Realty


Protect your home and budget from life's surprises with an Assurant Home Warranty, backed by a partner that supports you through every step of homeownership. Explore Plans.
© 2023 - 2026 ERA Franchise Systems LLC. All rights reserved. ERA Franchise Systems LLC fully supports the principles of the Fair Housing Act and the Equal Opportunity Act. ERA, ERA Real Estate powered, and their respective logos are registered service marks of ERA Franchise Systems LLC. Each office is independently owned and operated.