
89 Parks Mountain Road #23,29, Ellijay, GA 30540
Local realty services provided by:ERA Kings Bay Realty
89 Parks Mountain Road #23,29,Ellijay, GA 30540
$650,000
- 4 Beds
- 3 Baths
- 4,268 sq. ft.
- Single family
- Active
Listed by: the southern hospitality team
Office: bhhs georgia properties
MLS#:10879989
Source:METROMLS
Price summary
- Price:$650,000
- Price per sq. ft.:$152.3
- Monthly HOA dues:$33.33
About this home
SPACE, ACREAGE, MOUNTAIN VIEWS & EXCEPTIONAL 5-CAR GARAGE CAPACITY! Set on approximately 3.9 acres, this impressive THREE-SIDED BRICK home combines over 3,800 square feet of VERSATILE Living Space with BEAUTIFUL MOUNTAIN VIEWS And Extraordinary FIVE-VEHICLE Garage Setup. Inside, the MAIN LEVEL offers TWO Bedrooms, iIcluding a Spacious PRIMARY SUITE with a Private Bath, Garden Tub and Large Walk-In Shower,, along with a Convenient Laundry Room, Large Dining Room, and Oversized Flex Space. Use the FLEX SPACE as a Home Office, Playroom, Craft Room, or Additional Entertaining Space. The Inviting Lving Room, anchored by a Wood-Burning stove Insert Surrounded with Floor to Ceiling Stacked Stone and Provides Fabulous Heat and a Warm Setting for Relaxing or Entertaining. The FINISHED BASEMENT Adds even more Room to Live and Gather, featuring TWO Additional Bedrooms, a Full Bathroom, a Large FAMILY GREAT ROOM, and Another OVERSIZED FLEX SPACE. Whether used as a GAME ROOM, MEDIA ROOM, HOBBY ROOM, HOME GYM or GUEST RETREAT, this Level Adapts Easily to Your Needs. For those who Value Wworkspace and Storage, the Garage Setup is a TRUE STANDOUT! The Property Includes an Attached Two-Car Garage and a Detached THREE-CAR GARAGE Equipped with a Vehicle Lift-Ideal for Car Enthusiasts, Collectors, Restoration Projects, Workshop Use, Recreational Equipment, or Additional Storage. Beyond the home, nearly FOUR ACRES Provide PRIVACY, Room to Spread Out, and Scenic Mountain Views. With FIVE Potential Sleeping Areas, Multiple Living and Flex Spaces, THREE -SIDED BRICK CONSTRUCTION and Exceptional Garage Capacity, this Property Offers a Rare Combination of Space, Versatility, and Functionality....
Contact an agent
Home facts
- Year built:2002
- Subdivision & Development:Mountaintown Pathway
- Listing ID #:10879989
- Updated:October 28, 2026 at 04:31 AM
Rooms and interior
- Bedrooms:4
- Total bathrooms:3
- Full bathrooms:3
- Flooring:Carpet, Tile
- Kitchen Description:Dishwasher, Microwave, Refrigerator
- Bedroom Description:Master On Main Level
- Basement Description:Finished, Full
- Living area:4,268 sq. ft.
Heating and cooling
- Cooling:Ceiling Fan(s), Central Air
- Heating:Central, Dual
- Central air:Yes
Structure and exterior
- Roof:Composition
- Year built:2002
- Building area:4,268 sq. ft.
- Lot area:3.9 Acres
- Lot Features:Private
- Architectural Style:Craftsman, Traditional
- Construction Materials:Brick, Vinyl Siding
- Exterior Features:Screened
- Levels:2 Story
Schools
- High school:Gilmer
- Middle school:Clear Creek
- Elementary school:Other
Utilities
- Water:Private, Well
- Sewer:Septic Tank
Finances and disclosures
- Price:$650,000
- Price per sq. ft.:$152.3
- Tax amount:$3,281 (2023)
Features and amenities
- Appliances:Dishwasher, Dryer, Microwave, Refrigerator, Washer
- Laundry features:Dryer, Washer
- Amenities:Split Foyer, Two Story Foyer
Parking
- Parking description:Detached Parking, Garage
- Garage:Yes
 2026 Georgia MLS. All rights reserved. Information Deem Reliable But Not Guaranteed October 28, 2026
New listings near 89 Parks Mountain Road #23,29
- New
 $115,000Active1.17 Acres
0 Laurel Ridge Road, Ellijay, GA 30540
MLS# 10880051Listed by: Beycome Brokerage Realty LLC - New
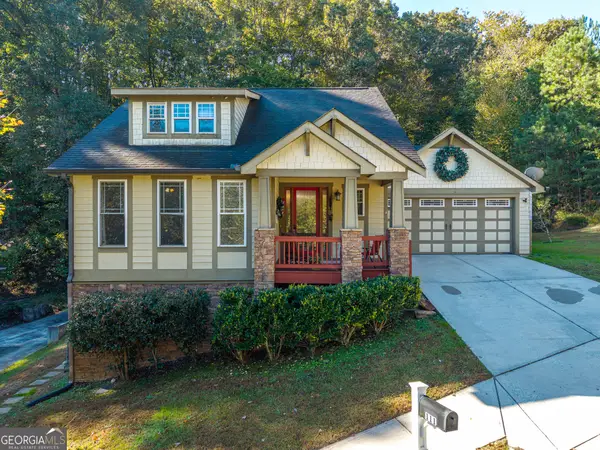 $724,900Active4 beds 5 baths3,912 sq. ft.
111 Summit View Drive, Ellijay, GA 30540
MLS# 10879873Listed by: RE/MAX Town & Country - New
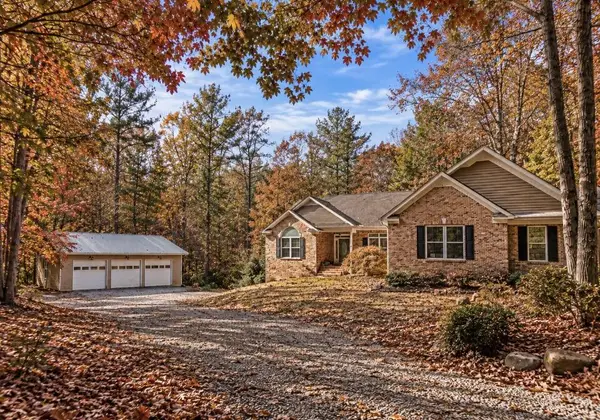 $650,000Active4 beds 3 baths3,816 sq. ft.
89 Parks Mountain Road, Ellijay, GA 30540
MLS# 437220Listed by: BHHS GEORGIA PROPERTIES - ELLIJAY - New
 $119,900Active3.17 Acres
0 Lecroy Drive, Ellijay, GA 30540
MLS# 10879802Listed by: RE/MAX Town & Country - New
 $59,999Active1.4 Acres
0 Fugue Drive, Ellijay, GA 30540
MLS# 10879821Listed by: Northwest Communities RE Group - New
 $59,900Active4.66 Acres
232 Andes Ridge, Ellijay, GA 30540
MLS# 10878638Listed by: Real Estate Gurus Realty - New
 $25,000Active0.99 Acres
LOT 3118 Opal Lane #00, Ellijay, GA 30540
MLS# 10879383Listed by: RE/MAX Town & Country - New
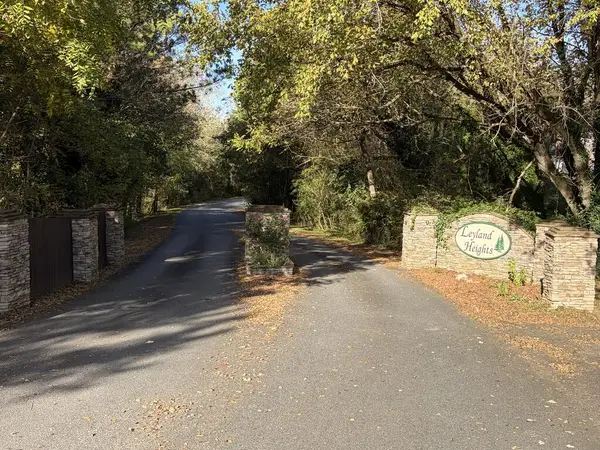 $40,000Active0.79 Acres
Lt 4 Leyland Heights Sd, Ellijay, GA 30540
MLS# 437213Listed by: NORTH GEORGIA CABINS & LAND, LLC. - New
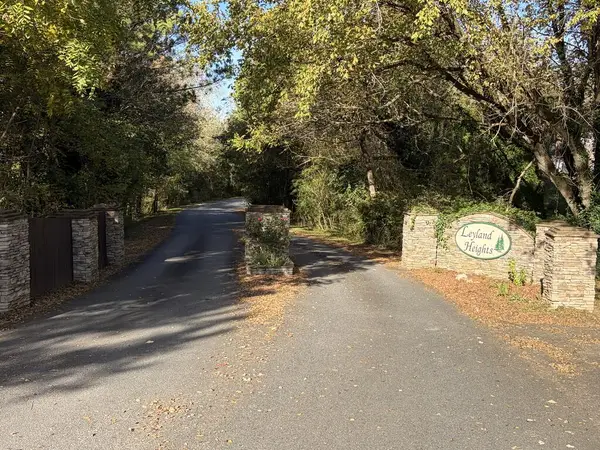 $40,000Active0.78 Acres
Lt 5 Leyland Heights Sd, Ellijay, GA 30540
MLS# 437214Listed by: NORTH GEORGIA CABINS & LAND, LLC.


Protect your home and budget from life's surprises with an Assurant Home Warranty, backed by a partner that supports you through every step of homeownership. Explore Plans.
© 2023 - 2026 ERA Franchise Systems LLC. All rights reserved. ERA Franchise Systems LLC fully supports the principles of the Fair Housing Act and the Equal Opportunity Act. ERA, ERA Real Estate powered, and their respective logos are registered service marks of ERA Franchise Systems LLC. Each office is independently owned and operated.