
971 Camp Brnach Road, Ellijay, GA 30540
Local realty services provided by:ERA Sunrise Realty
971 Camp Brnach Road,Ellijay, GA 30540
$284,900
- 2 Beds
- 2 Baths
- 1,300 sq. ft.
- Single family
- Active
Listed by: kara conrey
Office: re/max town and country
MLS#:7858963
Source:FIRSTMLS
Price summary
- Price:$284,900
- Price per sq. ft.:$219.15
About this home
Buyers and investors, here is a great opportunity to finish this beautiful 2 bedroom, 2 bath craftsman home in the beautiful Carters Lake Estates. With a finished roof, siding, framing, and foundation, as well as electrical, plumbing, and insulation already installed, so much of this home has already been finished and is ready for you to complete to your own tastes as either a personal family home or a great investment opportunity. Additional features include two fireplaces (one indoor and one outdoor), an open kitchen and living area, two outdoor spaces for entertaining, and it's only 2 minutes from Carters Lake. This is truly a great opportunity!
Contact an agent
Home facts
- Year built:2026
- Subdivision & Development:none
- Listing ID #:7858963
- Updated:October 25, 2026 at 04:49 PM
Rooms and interior
- Bedrooms:2
- Total bathrooms:2
- Full bathrooms:2
- Dining Description:Great Room
- Kitchen Description:View to Family Room
- Living area:1,300 sq. ft.
Heating and cooling
- Cooling:Central Air
- Heating:Central
- Central air:Yes
Structure and exterior
- Roof:Shingle
- Year built:2026
- Building area:1,300 sq. ft.
- Lot area:1 Acres
- Architectural Style:Chalet, Craftsman
- Construction Materials:Cement Siding
- Exterior Features:Covered, Front Porch, Rear Porch
- Levels:1 Story
Schools
- High school:Gilmer
- Middle school:Gilmer - Other
- Elementary school:Ellijay
Utilities
- Water:Well
- Sewer:Septic Tank
Finances and disclosures
- Price:$284,900
- Price per sq. ft.:$219.15
- Tax amount:$1 (2025)
Features and amenities
- Laundry features:Main Level
- Amenities:High Ceilings 10 ft Main
Parking
- Parking description:Driveway
 Listings identified with the FMLS IDX logo come from FMLS and are held by brokerage firms other than the owner of this website. The listing brokerage is identified in any listing details. Information is deemed reliable but is not guaranteed. If you believe any FMLS listing contains material that infringes your copyrighted work please click here (https://www.fmls.com/dmca) to review our DMCA policy and learn how to submit a takedown request. ©2026 First Multiple Listing Service, Inc.
New listings near 971 Camp Brnach Road
- New
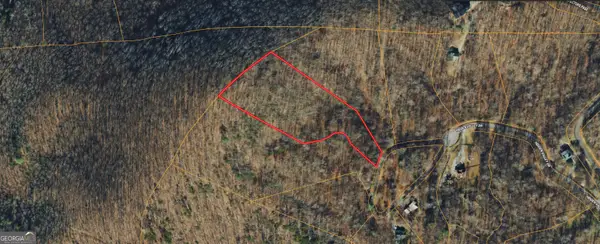 $60,000Active3.24 Acres
0 Meadow Loop Road, Ellijay, GA 30536
MLS# 10878827Listed by: Coldwell Banker Kinard Realty - New
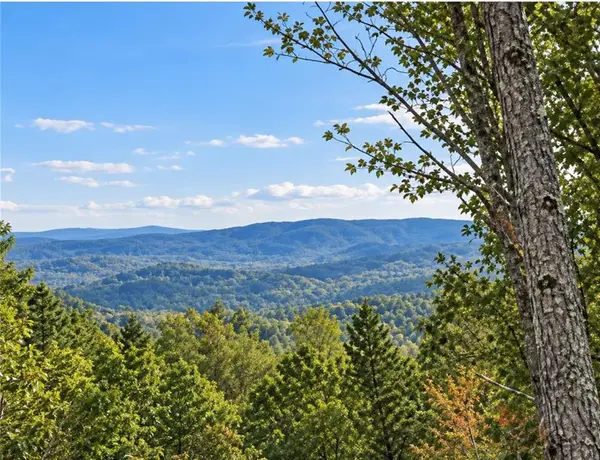 $75,000Active3.79 Acres
LOT103 Blalock Mountain Road, Ellijay, GA 30540
MLS# 7858956Listed by: RE/MAX TOWN AND COUNTRY - New
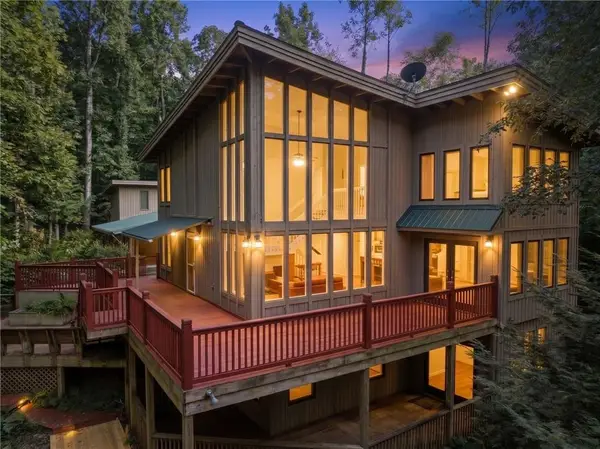 $549,900Active5 beds 3 baths2,600 sq. ft.
210 Cornett Drive, Ellijay, GA 30540
MLS# 7858972Listed by: RE/MAX TOWN AND COUNTRY - New
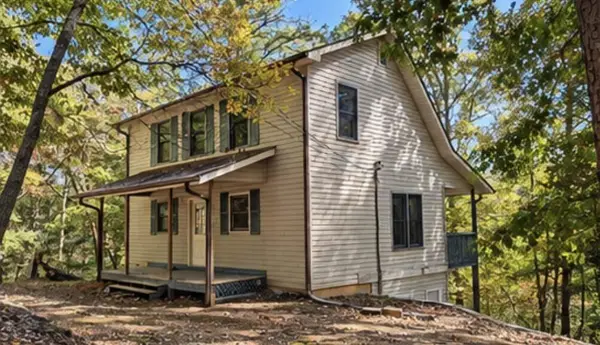 $285,000Active3 beds 2 baths1,800 sq. ft.
1575 Riverview Drive, Ellijay, GA 30540
MLS# 7858985Listed by: RE/MAX TOWN AND COUNTRY - New
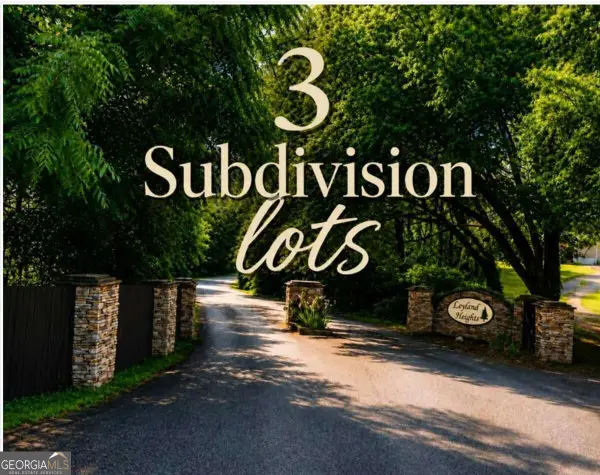 $99,000Active2.5 Acres
3 LOTS Leyland Heights, Ellijay, GA 30540
MLS# 10878760Listed by: RE/MAX Town & Country - New
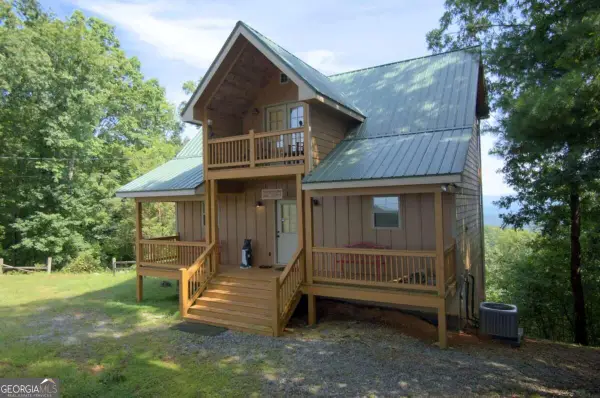 $449,900Active3 beds 3 baths2,262 sq. ft.
398 Dowel Circle, Ellijay, GA 30540
MLS# 10878605Listed by: Simply List - New
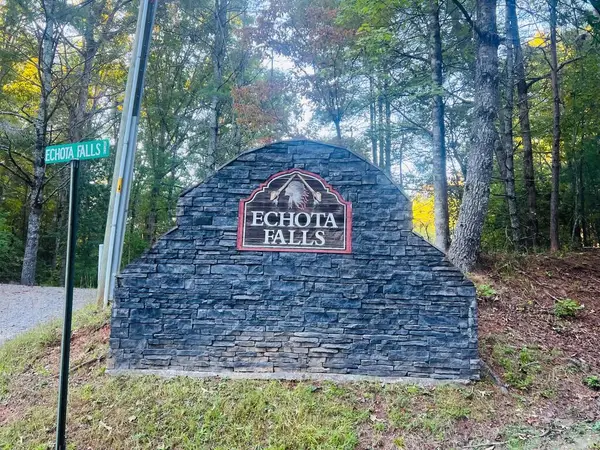 $489,000Active10.7 Acres
154 W Otahki Trail, Ellijay, GA 30540
MLS# 437153Listed by: BLUE RIDGE LAKE & LAKE LANIER PROPERTIES - New
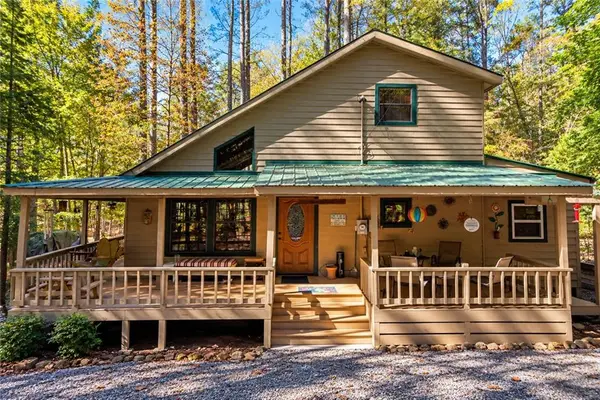 $319,000Active2 beds 2 baths1,271 sq. ft.
52 Monitor Drive, Ellijay, GA 30540
MLS# 7858827Listed by: PINNACLE REAL ESTATE SERVICES, INC. - New
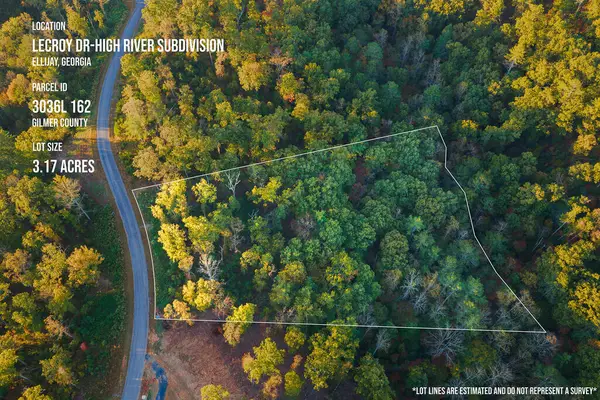 $119,900Active3.17 Acres
Lot 162 Lecroy Drive, Ellijay, GA 30540
MLS# 437152Listed by: REMAX TOWN & COUNTRY THE CINDY WEST TEAM


Protect your home and budget from life's surprises with an Assurant Home Warranty, backed by a partner that supports you through every step of homeownership. Explore Plans.
© 2023 - 2026 ERA Franchise Systems LLC. All rights reserved. ERA Franchise Systems LLC fully supports the principles of the Fair Housing Act and the Equal Opportunity Act. ERA, ERA Real Estate powered, and their respective logos are registered service marks of ERA Franchise Systems LLC. Each office is independently owned and operated.