
26 8th Street, Emerson, GA 30137
Local realty services provided by:ERA Sunrise Realty
Listed by: carl hawthorne
Office: watkins real estate associates
MLS#:10893575
Source:METROMLS
Price summary
- Price:$299,900
- Price per sq. ft.:$141.86
About this home
Welcome home to this charming ranch on a basement, offering plenty of space and the opportunity to add your own finishing touches! Optional 4th bedroom/flex/office room on the main level. The home is situated on an almost 3/4-acre lot and features a spacious kitchen with a large center island, abundant cabinetry, a walk-in pantry, and plenty of natural light. The inviting great room offers a stone fireplace, built-in shelving, and large windows overlooking the backyard. The owner's suite includes a generous walk-in closet, double vanities, and a walk-in shower with a built-in bench. Additional features include a spacious laundry room with cabinetry and a folding counter, a covered front porch, and a fenced-in yard with room for outdoor activities. The partially finished basement includes a bonus room/optional bedroom with an exterior entrance. A detached two-car garage, two additional storage sheds, and two storage rooms accessed from the exterior of the unfinished basement provide plenty of space for vehicles, hobbies, or a workshop. Recent improvements include a new roof in 2023, new exterior/interior paint, a water heater and dishwasher in 2022, and a vent hood in 2021. Enjoy being within walking distance of the new Webb Park, featuring a playground, pickleball court, half basketball court, walking trail, picnic tables, and public parking. Conveniently located near LakePoint Sports, Lake Allatoona, and I-75, providing easy access to recreation, shopping, and commuting. NO HOA!...
Contact an agent
Home facts
- Year built:1963
- Subdivision & Development:None
- Listing ID #:10893575
- Updated:November 21, 2026 at 08:29 PM
Rooms and interior
- Bedrooms:3
- Total bathrooms:2
- Full bathrooms:2
- Flooring:Carpet
- Kitchen Description:Dishwasher, Microwave, Refrigerator
- Bedroom Description:Master On Main Level
- Basement Description:Concrete, Partial
- Living area:2,114 sq. ft.
Heating and cooling
- Cooling:Ceiling Fan(s), Central Air
- Heating:Natural Gas
- Central air:Yes
Structure and exterior
- Roof:Composition
- Year built:1963
- Building area:2,114 sq. ft.
- Lot area:0.72 Acres
- Lot Features:Level
- Architectural Style:Ranch
- Construction Materials:Vinyl Siding
- Levels:1 Story
Schools
- High school:Woodland
- Middle school:Red Top
- Elementary school:Emerson
Utilities
- Water:Public
- Sewer:Public Sewer, Sewer Available
Finances and disclosures
- Price:$299,900
- Price per sq. ft.:$141.86
- Tax amount:$1,899 (2025)
Features and amenities
- Appliances:Dishwasher, Microwave, Refrigerator
- Laundry features:In Kitchen, Laundry
- Amenities:Smoke Detector(s)
Parking
- Parking description:Detached Parking, Garage, Kitchen Level
- Garage:Yes
 2026 Georgia MLS. All rights reserved. Information Deem Reliable But Not Guaranteed November 21, 2026
New listings near 26 8th Street
- New
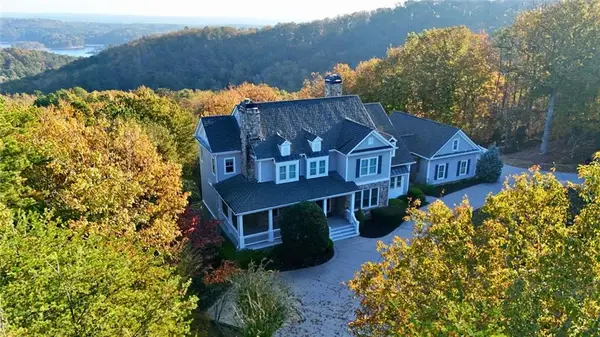 $1,550,000Active5 beds 6 baths5,844 sq. ft.
23 Waterside Drive Se, Cartersville, GA 30121
MLS# 7867630Listed by: ATLANTA COMMUNITIES  $769,980Active4 beds 4 baths3,706 sq. ft.
12 Somerset Lane, Cartersville, GA 30121
MLS# 7864442Listed by: REMAX AROUND ATLANTA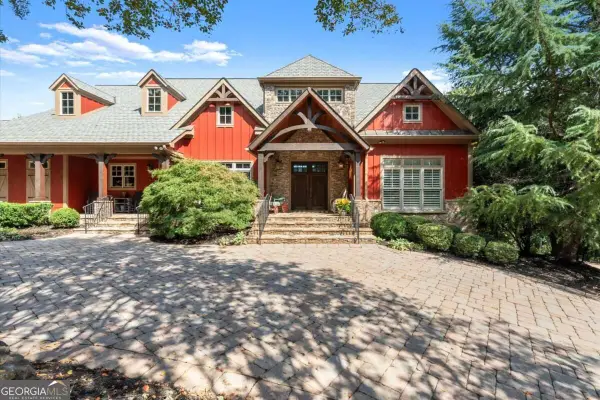 $2,000,000Active5 beds 6 baths7,669 sq. ft.
59 Waterside Drive Se, Cartersville, GA 30121
MLS# 10885183Listed by: Keller Williams Realty Consultants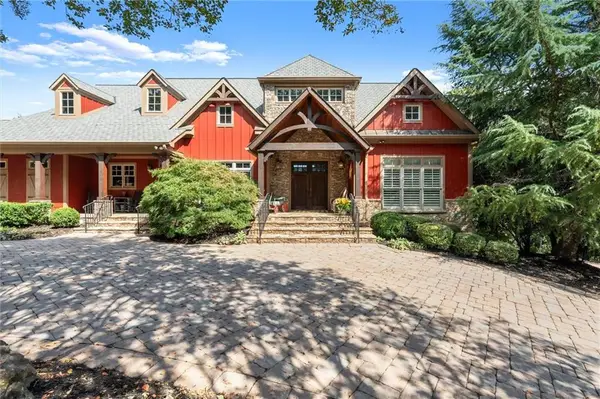 $2,000,000Active5 beds 6 baths7,669 sq. ft.
59 Waterside Drive Se, Cartersville, GA 30121
MLS# 7859747Listed by: KELLER WILLIAMS RLTY CONSULTANTS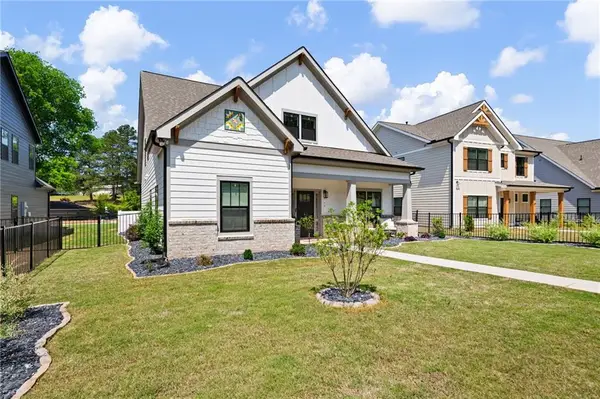 $510,900Active4 beds 4 baths2,436 sq. ft.
40 Puckett Road Se, Emerson, GA 30137
MLS# 7862373Listed by: ATLANTA COMMUNITIES $449,900Active4 beds 3 baths2,125 sq. ft.
54 Lewis Ferguson Road, Emerson, GA 30137
MLS# 7861728Listed by: ATLANTA COMMUNITIES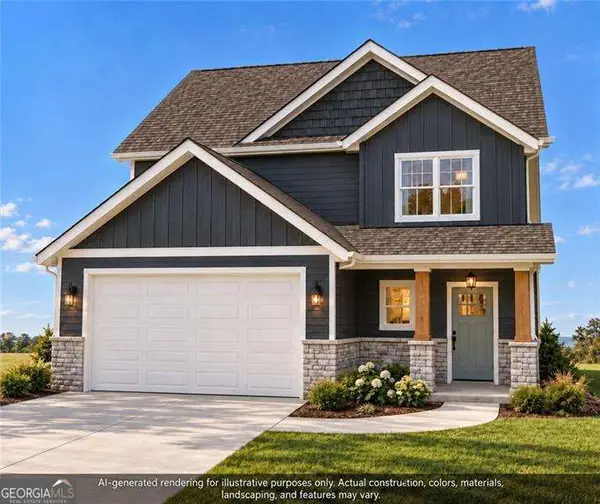 $399,990Active3 beds 3 baths2,038 sq. ft.
25 Lewis Ferguson Road, Emerson, GA 30137
MLS# 10879699Listed by: Atlanta Communities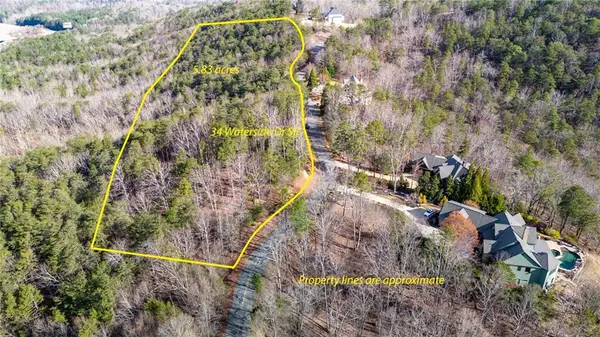 $319,000Active6.53 Acres
34 Waterside Drive Se, Cartersville, GA 30121
MLS# 7855757Listed by: DRAKE REALTY OF GA, INC. $68,900Active0.75 Acres
46 Somerset Lane, Cartersville, GA 30121
MLS# 7854401Listed by: VERIBAS REAL ESTATE, LLC


Protect your home and budget from life's surprises with an Assurant Home Warranty, backed by a partner that supports you through every step of homeownership. Explore Plans.
© 2023 - 2026 ERA Franchise Systems LLC. All rights reserved. ERA Franchise Systems LLC fully supports the principles of the Fair Housing Act and the Equal Opportunity Act. ERA, ERA Real Estate powered, and their respective logos are registered service marks of ERA Franchise Systems LLC. Each office is independently owned and operated.