
333 Lickskillet Road, Epworth, GA 30541
Local realty services provided by:ERA Towne Square Realty, Inc.
333 Lickskillet Road,Epworth, GA 30541
$249,000
- 4 Beds
- 2 Baths
- 2,016 sq. ft.
- Single family
- Active
Listed by: brian tesoriero
Office: bhgre metro brokers
MLS#:10771264
Source:METROMLS
Price summary
- Price:$249,000
- Price per sq. ft.:$123.51
About this home
Opportunity awaits in the heart of Epworth! This spacious 2,016 sq. ft. home offers an incredible opportunity to create the North Georgia retreat you've always envisioned. Priced attractively and being sold as-is, this property is perfect for buyers ready to bring their creativity, updates, and personal style to life while building instant equity in one of the area's most sought-after locations. The main level features a generously sized primary suite with a private ensuite bath, a large living room ideal for gathering and entertaining, and an oversized eat-in kitchen with abundant space for family meals and hosting guests. A convenient one-car garage connects to the lower level, providing easy access and additional storage. Upstairs, you'll find three additional bedrooms and a second full bath, offering flexibility for family, guests, or a home office setup. The home also boasts updated exterior features and sits on a beautiful, level 1.32-acre lot with paved road frontage. Conveniently located just minutes from both Epworth and Blue Ridge, this property combines privacy, convenience, and endless potential. Whether you're looking for a full-time residence, mountain getaway, or investment opportunity, this home provides the perfect canvas to design and customize to your own taste in a highly desirable North Georgia setting....
Contact an agent
Home facts
- Year built:1946
- Subdivision & Development:None
- Listing ID #:10771264
- Updated:September 06, 2026 at 11:02 AM
Rooms and interior
- Bedrooms:4
- Total bathrooms:2
- Full bathrooms:2
- Flooring:Hardwood
- Dining Description:Living Room/Dining Room Combo
- Kitchen Description:Breakfast Area, Cooktop, Country Kitchen
- Bedroom Description:Master On Main Level
- Living area:2,016 sq. ft.
Structure and exterior
- Year built:1946
- Building area:2,016 sq. ft.
- Lot area:1.3 Acres
- Lot Features:Level, Private
- Architectural Style:Traditional
- Foundation Description:Block
- Levels:2 Story
Schools
- High school:Fannin
- Middle school:Fannin
- Elementary school:West Fannin
Utilities
- Water:Public
- Sewer:Septic Tank, Sewer Available
Finances and disclosures
- Price:$249,000
- Price per sq. ft.:$123.51
- Tax amount:$723 (2025)
Features and amenities
- Appliances:Cooktop
- Laundry features:In Mud Room, Laundry
Parking
- Total parking spaces:2
- Parking description:Garage
- Garage:Yes
 2026 Georgia MLS. All rights reserved. Information Deem Reliable But Not Guaranteed September 6, 2026
New listings near 333 Lickskillet Road
- New
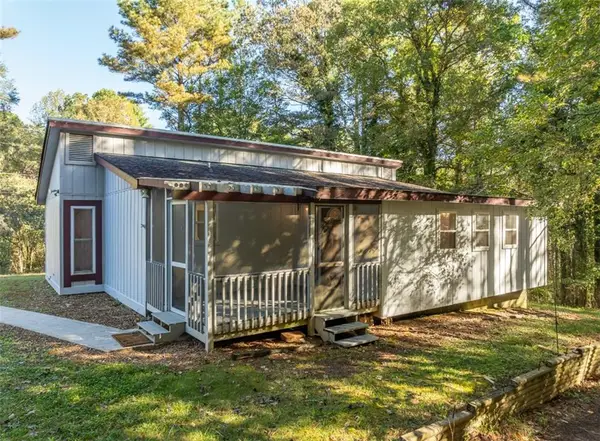 $232,500Active3 beds 1 baths1,268 sq. ft.
620 Wash Wilson Road, Blue Ridge, GA 30513
MLS# 7832921Listed by: VIRTUAL PROPERTIES REALTY.COM - New
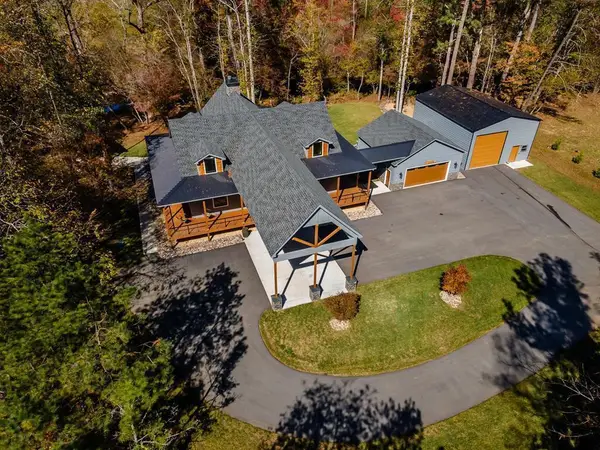 $1,499,995Active3 beds 4 baths2,712 sq. ft.
1248 Sunset Road, Epworth, GA 30541
MLS# 435807Listed by: COLDWELL BANKER HIGH COUNTRY REALTY - BLUE RIDGE - New
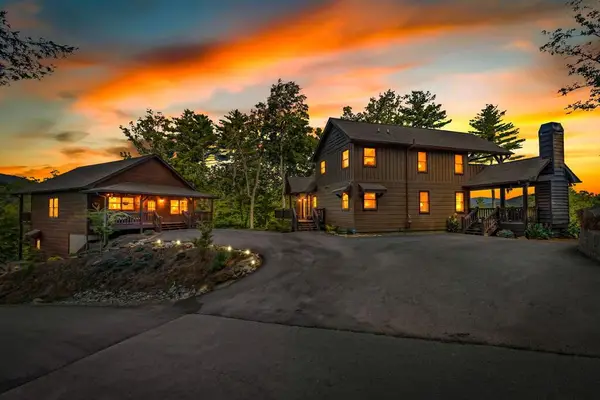 $1,550,000Active5 beds 5 baths4,995 sq. ft.
321 Quail Ridge Road, Epworth, GA 30541
MLS# 435673Listed by: COMPASS - E+E GROUP - New
 $299,777Active3 beds 2 baths1,488 sq. ft.
181 Asbury Street, Epworth, GA 30541
MLS# 10836155Listed by: ReMax Town & Ctry-Downtown - New
 $699,000Active3 beds 3 baths2,080 sq. ft.
203 Buck Creek Trail, Epworth, GA 30541
MLS# 10836229Listed by: RE/MAX Town & Country - New
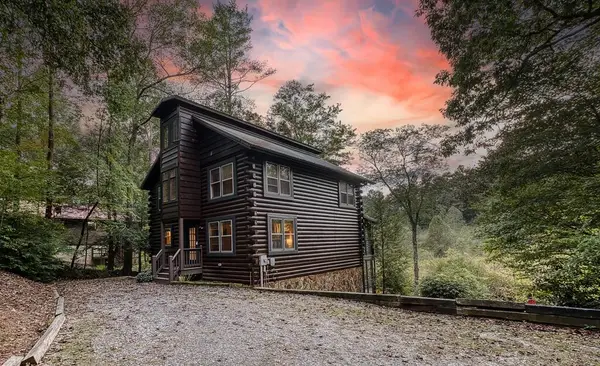 $800,000Active5 beds 3 baths2,888 sq. ft.
148 Cumberland Lane, Epworth, GA 30541
MLS# 7828273Listed by: HOMESMART  $440,000Active2 beds 2 baths1,131 sq. ft.
218 Broken Arrow Way #17, Epworth, GA 30541
MLS# 10821228Listed by: Keller Williams Elevate $995,000Active3 beds 4 baths2,836 sq. ft.
370 High Ridge Road, Epworth, GA 30541
MLS# 434995Listed by: ENGEL & VOLKERS NORTH GEORGIA MOUNTAINS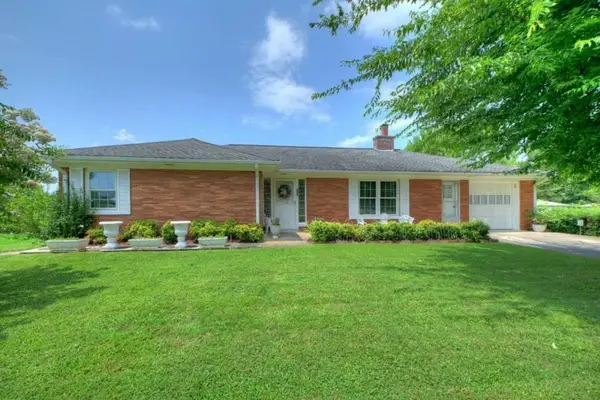 $549,000Active3 beds 2 baths1,796 sq. ft.
210 Lavista Drive, Blue Ridge, GA 30513
MLS# 7814084Listed by: MOUNTAIN SOTHEBY'S INTERNATIONAL REALTY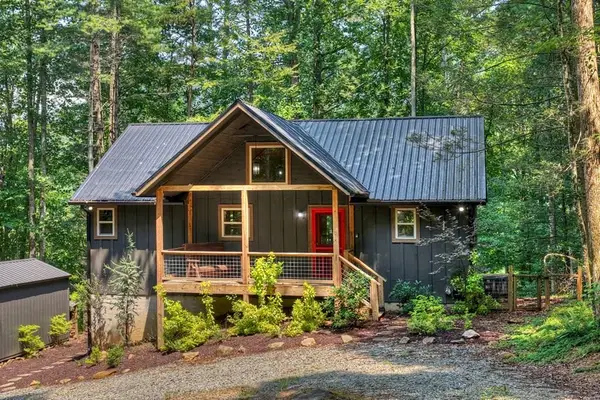 $699,000Active3 beds 3 baths2,080 sq. ft.
203 Buck Creek Trail, Epworth, GA 30541
MLS# 434790Listed by: REMAX TOWN & COUNTRY - BR APPALACHIAN


Protect your home and budget from life's surprises with an Assurant Home Warranty, backed by a partner that supports you through every step of homeownership. Explore Plans.
© 2023 - 2026 ERA Franchise Systems LLC. All rights reserved. ERA Franchise Systems LLC fully supports the principles of the Fair Housing Act and the Equal Opportunity Act. ERA, ERA Real Estate powered, and their respective logos are registered service marks of ERA Franchise Systems LLC. Each office is independently owned and operated.