
710 Ensley Road, Epworth, GA 30541
Local realty services provided by:ERA Sunrise Realty
Listed by: janken daniels
Office: bhgre metro brokers - blue ridge
MLS#:430393
Source:NEG
Price summary
- Price:$1,199,000
- Price per sq. ft.:$397.94
About this home
Welcome to Trout Ridge, a serene Fightingtown Creek retreat featured on HGTV's My Lottery Dream Home. This VERY successful STR invites you to slow down and unwind with the soothing sounds of the creek, mountain and water views, soaring ceilings, exposed beams, and a wall of glass that brings the outdoors in. The open living, dining, and kitchen areas are anchored by 3 interior fireplaces, including a dramatic double-sided stone fireplace between the kitchen and living room. The chef's kitchen offers granite counters, abundant cabinetry, and stainless appliances, while the main-level primary suite opens through double doors to a screened covered porch overlooking the creek. Designed for relaxation and gathering, the home features multiple porches, an outdoor fireplace, fire pit, added hot tub, and creekside seating, all perfect for morning coffee, quiet evenings, or entertaining guests. The upper level offers a large bedroom and oversized loft/flex space, while the terrace level includes a private bedroom with bath, entertaining space, wet bar, fireplace, storage, laundry, and walk-out access to the swim dock and creek. Complete with lush landscaping, greenhouse, terraced garden area, detached garage, gated driveway, whole-home generator, and tasteful turn-key furnishings, this private yet convenient cabin is ready for continued STR success or your own peaceful North Georgia escape. Home comes furnished, except for personal items and some decor....
Contact an agent
Home facts
- Year built:2006
- Listing ID #:430393
- Updated:October 31, 2026 at 08:36 PM
Rooms and interior
- Bedrooms:3
- Total bathrooms:4
- Full bathrooms:3
- Half bathrooms:1
- Flooring:Tile, Wood
- Kitchen Description:Dishwasher, Microwave, Range, Refrigerator
- Basement Description:Finished, Full
- Living area:3,013 sq. ft.
Heating and cooling
- Cooling:Electric
- Heating:Central, Electric
Structure and exterior
- Roof:Shingle
- Year built:2006
- Building area:3,013 sq. ft.
- Lot area:2.05 Acres
- Architectural Style:Cabin, Craftsman
- Construction Materials:Log Siding, Stone
- Exterior Features:Fenced, Fire Pit, Garden, Hot Tub, Private Yard
Utilities
- Water:Well
- Sewer:Septic Tank
Finances and disclosures
- Price:$1,199,000
- Price per sq. ft.:$397.94
Features and amenities
- Appliances:Dishwasher, Dryer, Microwave, Range, Refrigerator, Washer
- Laundry features:In Basement
- Amenities:Cathedral Ceiling(s), Ceiling Fan(s), Furnished, Pantry
Parking
- Parking description:Driveway, Garage
- Garage spaces:2
New listings near 710 Ensley Road
- New
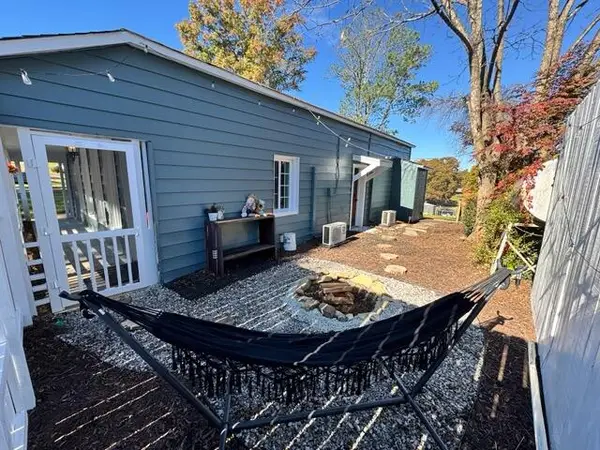 $198,500Active2 beds 1 baths
610 Old Highway 5, Blue Ridge, GA 30513
MLS# 437331Listed by: COLDWELL BANKER HIGH COUNTRY REALTY - BLUE RIDGE - New
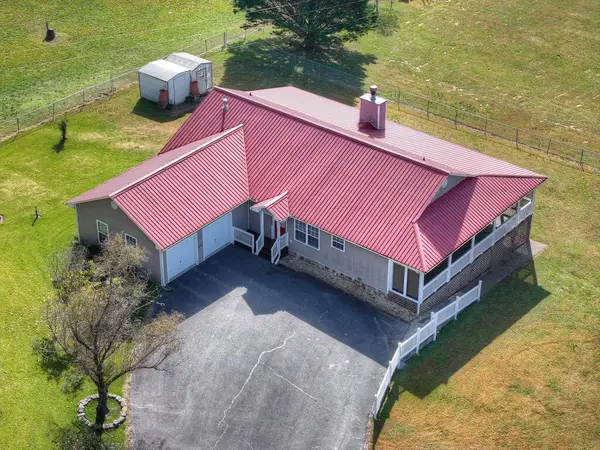 $849,000Active3 beds 2 baths1,564 sq. ft.
296 Night Lane, Epworth, GA 30541
MLS# 437314Listed by: ANSLEY REAL ESTATE CHRISTIE'S INT. REAL ESTATE - New
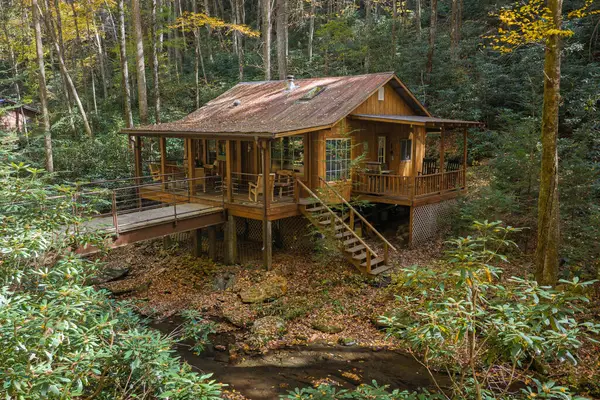 $225,000Active1 beds 1 baths576 sq. ft.
2103 Jacks River Road, Epworth, GA 30541
MLS# 437303Listed by: REMAX TOWN & COUNTRY - ELLIJAY - New
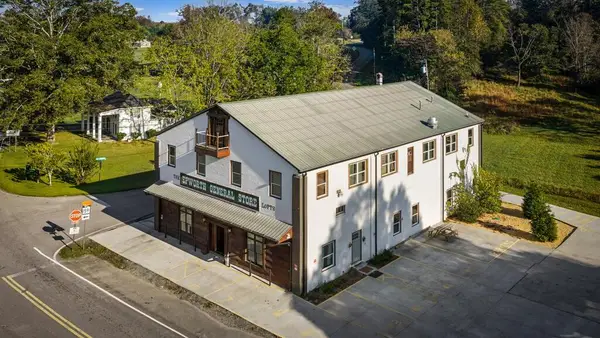 $1,100,000Active-- beds -- baths
610 Madola Road, Epworth, GA 30541
MLS# 437296Listed by: KELLER WILLIAMS ELEVATE - New
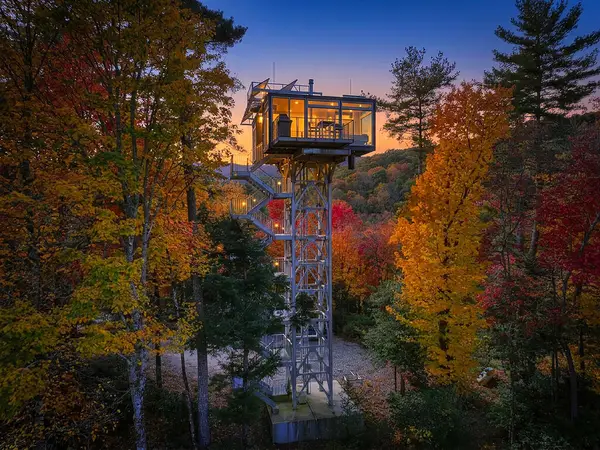 $1,200,000Active1 beds 1 baths
1578 Jacks River Road, Epworth, GA 30541
MLS# 437257Listed by: MOUNTAIN SOTHEBY'S INTERNATIONAL REALTY - New
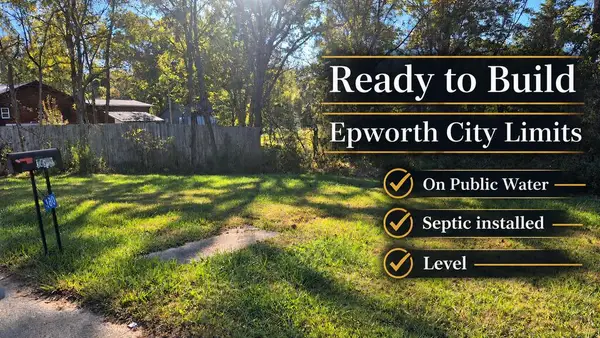 $55,000Active0.46 Acres
180 Asbury Street, Epworth, GA 30541
MLS# 437250Listed by: REMAX TOWN & COUNTRY - ELLIJAY 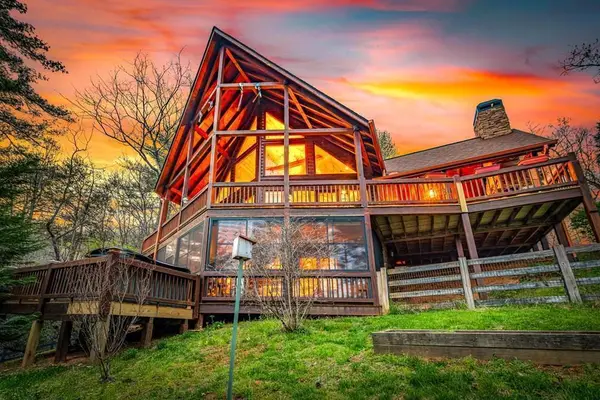 $799,900Pending3 beds 3 baths2,590 sq. ft.
337 Big Sky Trail, Epworth, GA 30541
MLS# 437156Listed by: MOUNTAIN PLACE REALTY- New
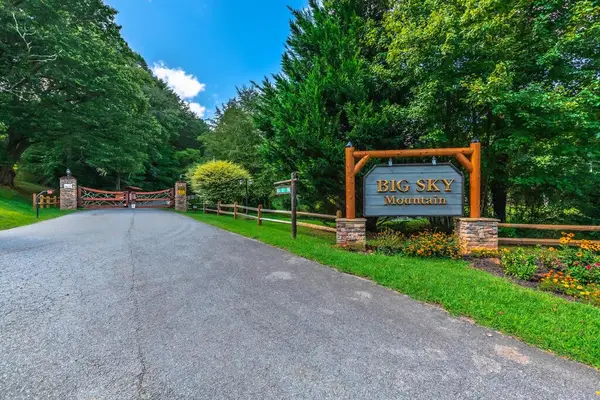 $49,900Active2.83 Acres
Lot 30 Westwood Run, Epworth, GA 30541
MLS# 437157Listed by: MOUNTAIN PLACE REALTY 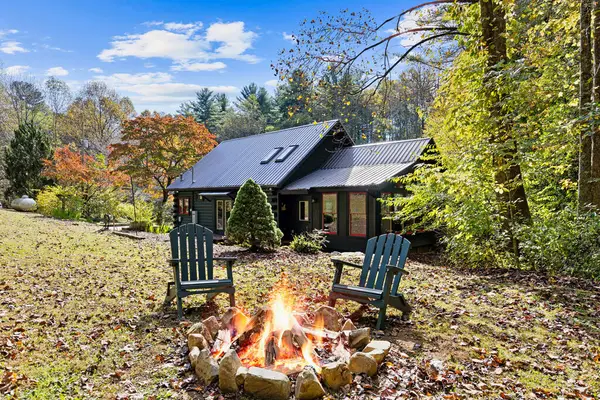 $1,400,000Active3 beds 2 baths1,308 sq. ft.
8776 Hwy 2, Epworth, GA 30541
MLS# 437013Listed by: MOUNTAIN SOTHEBY'S INTERNATIONAL REALTY $119,600Active3 beds 2 baths1,152 sq. ft.
315 Lavista Drive, Blue Ridge, GA 30513
MLS# 10874453Listed by: RealHome Services & Solutions


Protect your home and budget from life's surprises with an Assurant Home Warranty, backed by a partner that supports you through every step of homeownership. Explore Plans.
© 2023 - 2026 ERA Franchise Systems LLC. All rights reserved. ERA Franchise Systems LLC fully supports the principles of the Fair Housing Act and the Equal Opportunity Act. ERA, ERA Real Estate powered, and their respective logos are registered service marks of ERA Franchise Systems LLC. Each office is independently owned and operated.