
26 Riverview Trail, Euharlee, GA 30145
Local realty services provided by:ERA Sunrise Realty
26 Riverview Trail,Euharlee, GA 30145
$614,900
- 5 Beds
- 5 Baths
- 3,848 sq. ft.
- Single family
- Active
Listed by: lisa lewis
Office: century 21 results
MLS#:7848088
Source:FIRSTMLS
Price summary
- Price:$614,900
- Price per sq. ft.:$159.8
- Monthly HOA dues:$48.75
About this home
Welcome to 26 Riverview Trail, where space, comfort and a fantastic floor plan come together on a beautiful level over 1 acre lot in the sought-after Shaw Woods community. From the moment you arrive, the inviting covered front porch sets the tone for this spacious home. Step inside to a dramatic two-story foyer with an extra-wide staircase and beautiful hardwood floors that continue throughout the home. The oversized formal dining room easily accommodates seating for 10 - 12, making it perfect for holidays, dinner parties and family gatherings. At the heart of the home is the large, open-concept kitchen featuring an island, breakfast bar, abundant workspace and a generous eat-in area. The kitchen flows seamlessly into the spacious family room, where a stunning wall of windows fills the space with natural light and creates a bright, welcoming atmosphere. In fact, natural light is abundant throughout the entire home, enhancing the open and airy feel in nearly every room. A large laundry room adds even more convenience on the main level. Outdoor living is just as impressive! Step outside to an oversized deck connected to a beautiful screened porch—the perfect combination for morning coffee, outdoor dining, entertaining friends or simply relaxing while enjoying the privacy and space of the level lot. The back yard has endless possibilities. Upstairs, you'll find an exceptional bedroom layout with two secondary bedrooms connected by a Jack-and-Jill bath, an additional bedroom with its own private en-suite bath, and an impressive oversized primary retreat. The primary suite features a stunning double-sided fireplace shared between the bedroom and spacious bath, creating a warm and relaxing atmosphere. The primary bath includes a spa tub, large separate shower with bench, double vanities and generous his-and-hers walk-in closets. And there's even more space downstairs! The finished basement offers beautiful stone flooring and rich woodwork, an additional bedroom and full bath, plus an expansive recreation/family room area with endless possibilities for guests, a game room, media space, home office, gym or multi-generational living. A convenient boat door opens to a storage garage area—perfect for lawn equipment, yard tools, outdoor gear and additional storage. Just outside the basement, you'll find a large, expansive patio area tucked beneath the deck and screened porch, creating another fantastic covered outdoor living space for entertaining, relaxing or enjoying the private backyard in almost any weather. Located in an established HOA community with neighborhood pool, clubhouse, playground, sidewalks and streetlights, this home is also conveniently located less than a mile from both Euharlee Elementary and Woodland Middle School. With its spacious rooms, abundance of natural light, wonderful flow, finished basement, incredible storage, multiple outdoor living spaces and over an acre of level property, 26 Riverview Trail offers the space and versatility that are becoming harder and harder to find. This is a home designed for gathering, entertaining and making memories!...
Contact an agent
Home facts
- Year built:2007
- Subdivision & Development:Shaw Woods V
- Listing ID #:7848088
- Updated:October 04, 2026 at 01:37 PM
Rooms and interior
- Bedrooms:5
- Total bathrooms:5
- Full bathrooms:4
- Half bathrooms:1
- Flooring:Hardwood, Stone
- Dining Description:Separate Dining Room
- Bathrooms Description:Double Vanity, Separate Tub/Shower, Whirlpool Tub
- Kitchen Description:Breakfast Bar, Cabinets Stain, Dishwasher, Disposal, Eat-in Kitchen, Electric Oven, Gas Cooktop, Kitchen Island, Microwave, Pantry, Range Hood, Refrigerator, Self Cleaning Oven, Solid Surface Counters, View to Family Room
- Bedroom Description:Oversized Master
- Basement Description:Boat Door, Daylight, Exterior Entry, Finished, Finished Bath
- Living area:3,848 sq. ft.
Heating and cooling
- Cooling:Ceiling Fan(s), Central Air
- Heating:Central, Natural Gas
- Central air:Yes
Structure and exterior
- Roof:Composition, Shingle
- Year built:2007
- Building area:3,848 sq. ft.
- Lot area:1.3 Acres
- Lot Features:Back Yard, Front Yard, Landscaped, Level
- Architectural Style:Traditional
- Construction Materials:Cement Siding, HardiPlank Type
- Exterior Features:Deck, Front Porch, Patio, Screened
- Levels:3+ Story
Schools
- High school:Woodland - Bartow
- Middle school:Woodland - Bartow
- Elementary school:Euharlee
Utilities
- Water:Public, Water Available
- Sewer:Septic Tank
Finances and disclosures
- Price:$614,900
- Price per sq. ft.:$159.8
- Tax amount:$4,627 (2025)
Features and amenities
- Laundry features:Dryer, Laundry Room, Main Level, Washer
- Amenities:Disappearing Attic Stairs, Entrance Foyer 2 Story, Gas Water Heater, High Ceilings 9 ft Main, High Ceilings 9 ft Upper, High Speed Internet, His and Hers Closets, Walk-In Closet(s)
Parking
- Parking description:Garage, Garage Door Opener, Garage Faces Side, Kitchen Level
- Garage spaces:2
 Listings identified with the FMLS IDX logo come from FMLS and are held by brokerage firms other than the owner of this website. The listing brokerage is identified in any listing details. Information is deemed reliable but is not guaranteed. If you believe any FMLS listing contains material that infringes your copyrighted work please click here (https://www.fmls.com/dmca) to review our DMCA policy and learn how to submit a takedown request. ©2026 First Multiple Listing Service, Inc.
New listings near 26 Riverview Trail
- Coming Soon
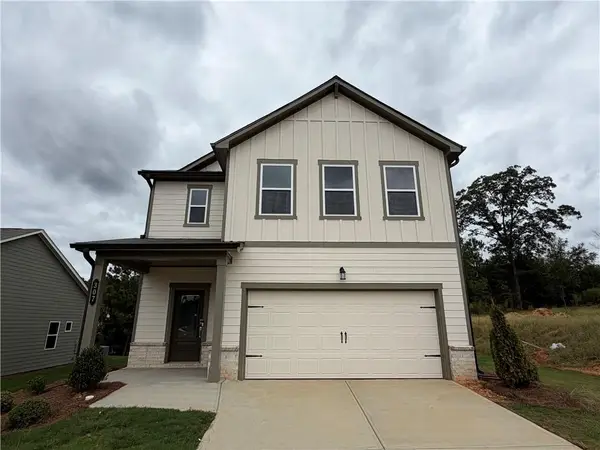 $349,990Coming Soon3 beds 3 baths2,034 sq. ft.
307 Remford Way, Euharlee, GA 30145
MLS# 7846597Listed by: TAYLOR MORRISON REALTY OF GEORGIA, INC. - New
 $199,900Active3 beds 2 baths1,204 sq. ft.
286 Covered Bridge Road Sw, Euharlee, GA 30120
MLS# 10857734Listed by: Bolst - New
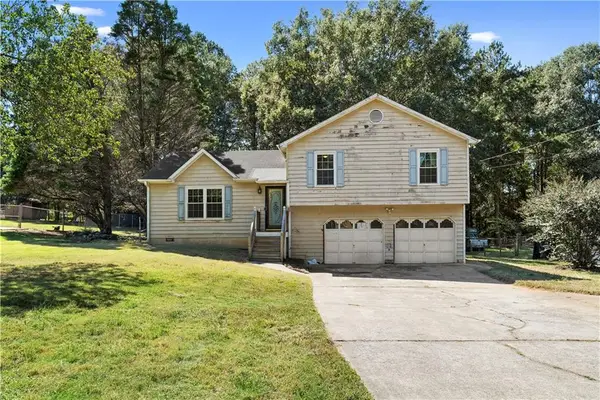 $199,900Active3 beds 2 baths1,204 sq. ft.
286 Covered Bridge Road Sw, Cartersville, GA 30120
MLS# 7845317Listed by: BOLST - New
 $2,700,000Active6 beds 7 baths9,125 sq. ft.
365 Euharlee Road Sw, Euharlee, GA 30120
MLS# 7845149Listed by: SELLING THE SOUTH, GEORGIA - New
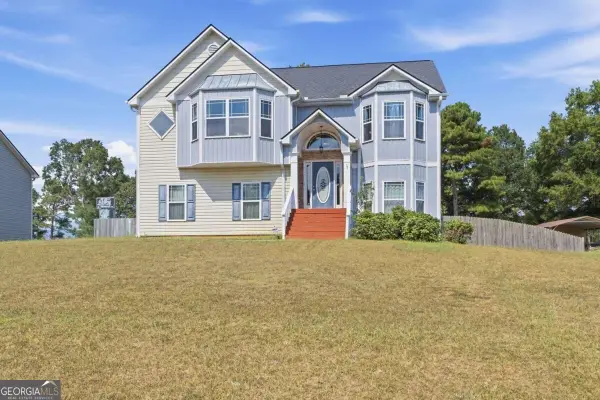 $330,000Active5 beds 3 baths2,472 sq. ft.
50 Ferguson Drive, Euharlee, GA 30145
MLS# 10852485Listed by: Keller Williams Northwest 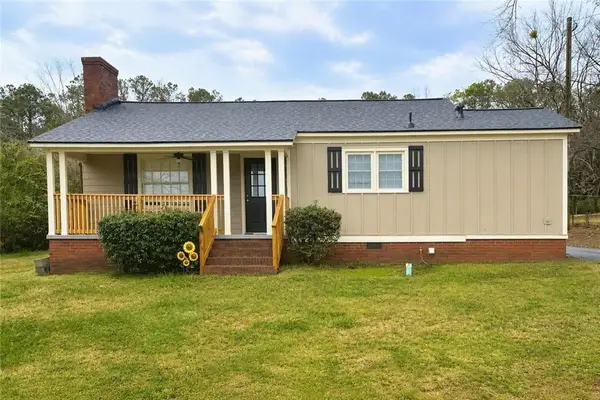 $245,000Active1 beds 1 baths913 sq. ft.
56 Euharlee Road Sw, Euharlee, GA 30120
MLS# 7840015Listed by: HARRY NORMAN REALTORS $419,990Active5 beds 3 baths2,598 sq. ft.
212 Groveton Court, Euharlee, GA 30145
MLS# 7837936Listed by: TAYLOR MORRISON REALTY OF GEORGIA, INC.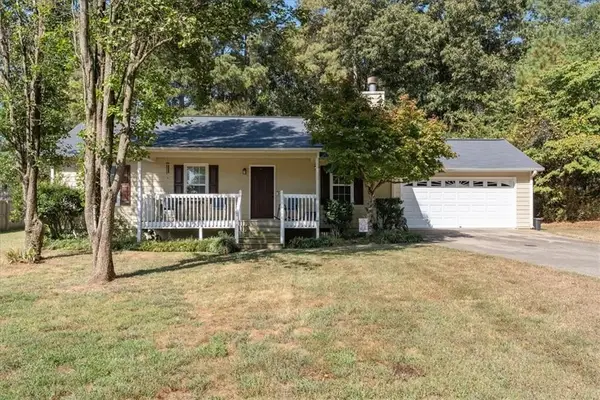 $275,000Active3 beds 2 baths1,260 sq. ft.
1210 Hardin Bridge Road, Euharlee, GA 30145
MLS# 7835810Listed by: THE ROBERTS REALTY GROUP $280,000Active3 beds 2 baths1,076 sq. ft.
23 Abington Court Sw, Euharlee, GA 30120
MLS# 10840107Listed by: Dwelli


Protect your home and budget from life's surprises with an Assurant Home Warranty, backed by a partner that supports you through every step of homeownership. Explore Plans.
© 2023 - 2026 ERA Franchise Systems LLC. All rights reserved. ERA Franchise Systems LLC fully supports the principles of the Fair Housing Act and the Equal Opportunity Act. ERA, ERA Real Estate powered, and their respective logos are registered service marks of ERA Franchise Systems LLC. Each office is independently owned and operated.