
365 Euharlee Road Sw, Euharlee, GA 30120
Local realty services provided by:ERA Sunrise Realty
365 Euharlee Road Sw,Euharlee, GA 30120
$2,700,000
- 6 Beds
- 7 Baths
- 9,125 sq. ft.
- Single family
- Active
Listed by: stephanie ponder
Office: selling the south, georgia
MLS#:7845149
Source:FIRSTMLS
Price summary
- Price:$2,700,000
- Price per sq. ft.:$295.89
About this home
Exceptional luxury living awaits on 7.9 acres along the beautiful Etowah River, with no HOA! This meticulously maintained five bedroom, five full baths, two half baths, all-brick estate offers timeless elegance, privacy and an impressive array of amenities. A grand two-story foyer with a beautiful staircase welcomes you into this stunning home, featuring soaring ceilings, hardwood floors, custom details, and a beautifully updated kitchen. The impressive living room showcases soaring ceilings, a striking rock fireplace, built-in bookcase, and a magnificent antler chandelier, creating a dramatic yet inviting gathering space. The freshly updated kitchen features an oversized island large enough to seat 8-10 guests, designer pendant lighting, freshly painted white cabinets with lovely hardware, a new range top, and hardwood floors. The spacious and luxurious primary suite located on the main offers a private retreat, featuring its own fireplace, a comfortable sitting area, and a built-in office space. A perfect blend of elegance and functionality.
Each spacious bedroom features its own private full bath, offering exceptional comfort, privacy and convenience for family and guests alike.
The finished terrace level is designed for entertaining, featuring a dedicated bar area that leads into a private movie theater with seating for eight. This level provides an incredible space for movie nights, gatherings, and relaxing entertainment.
Out back you will find a massive all-brick exterior shop great for hobbies, storage, or business needs with room behind it for parking equipment or heavy machinery.
Additionally, enjoy the beauty of the Etowah River with two dedicated RV pads, comeplete with hookups, offering the perfect setting for guests, family, or weekend getaways....
Contact an agent
Home facts
- Year built:2008
- Subdivision & Development:NA
- Listing ID #:7845149
- Updated:September 29, 2026 at 03:01 PM
Rooms and interior
- Bedrooms:6
- Total bathrooms:7
- Full bathrooms:5
- Half bathrooms:2
- Flooring:Carpet, Ceramic Tile, Hardwood
- Dining Description:Open Concept, Seats 12+
- Bathrooms Description:Double Vanity, Separate Tub/Shower
- Kitchen Description:Breakfast Bar, Breakfast Room, Cabinets White, Dishwasher, Double Oven, Electric Oven, Gas Cooktop, Gas Range, Keeping Room, Kitchen Island, Pantry, Range Hood, Refrigerator, Self Cleaning Oven, Stone Counters, View to Family Room
- Bedroom Description:Master on Main, Oversized Master, Sitting Room
- Basement Description:Boat Door, Daylight, Driveway Access, Finished, Finished Bath
- Living area:9,125 sq. ft.
Heating and cooling
- Cooling:Central Air
- Heating:Central, Electric
- Central air:Yes
Structure and exterior
- Roof:Composition, Shingle
- Year built:2008
- Building area:9,125 sq. ft.
- Lot area:7.91 Acres
- Lot Features:Back Yard, Front Yard, Level, Navigable River On Lot, Pasture, Private
- Architectural Style:Traditional
- Construction Materials:Brick 4 Sides
- Exterior Features:Covered, Deck, Front Porch, Gas Grill, Patio, Private Yard, Rain Gutters, Rear Porch, Rear Stairs, Rooftop
- Levels:3+ Story
Schools
- High school:Woodland - Bartow
- Middle school:Woodland - Bartow
- Elementary school:Mission Road
Utilities
- Water:Public, Water Available
- Sewer:Septic Tank
Finances and disclosures
- Price:$2,700,000
- Price per sq. ft.:$295.89
- Tax amount:$7,816 (2025)
Features and amenities
- Appliances:Home Theater
- Laundry features:Laundry Room, Main Level
- Amenities:Beamed Ceilings, Bookcases, Cathedral Ceiling(s), High Speed Internet, Tray Ceiling(s), Walk-In Closet(s), Wet Bar
Parking
- Parking description:Attached, Covered, Driveway, Garage, Garage Door Opener, Garage Faces Side
- Garage spaces:4
 Listings identified with the FMLS IDX logo come from FMLS and are held by brokerage firms other than the owner of this website. The listing brokerage is identified in any listing details. Information is deemed reliable but is not guaranteed. If you believe any FMLS listing contains material that infringes your copyrighted work please click here (https://www.fmls.com/dmca) to review our DMCA policy and learn how to submit a takedown request. ©2026 First Multiple Listing Service, Inc.
New listings near 365 Euharlee Road Sw
- Coming Soon
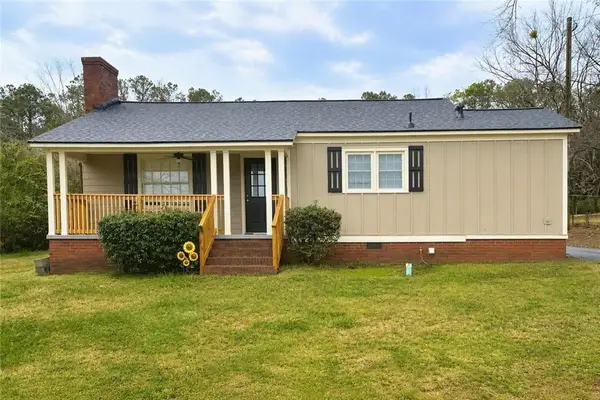 $245,000Coming Soon1 beds 1 baths913 sq. ft.
56 Euharlee Road Sw, Euharlee, GA 30120
MLS# 7840015Listed by: HARRY NORMAN REALTORS - New
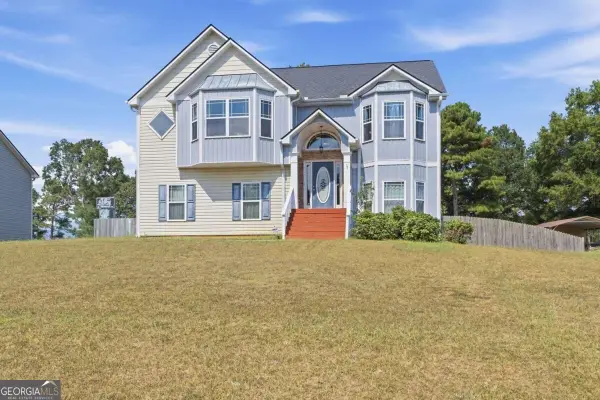 $330,000Active5 beds 3 baths2,472 sq. ft.
50 Ferguson Drive, Euharlee, GA 30145
MLS# 10852485Listed by: Keller Williams Northwest 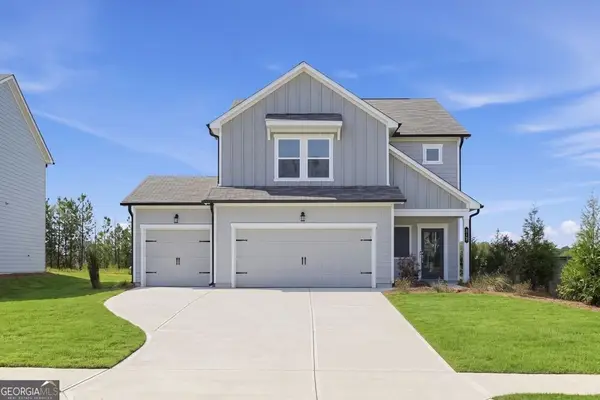 $419,990Active5 beds 3 baths2,598 sq. ft.
212 Groveton Court, Euharlee, GA 30145
MLS# 10846199Listed by: Taylor Morrison Realty of Georgia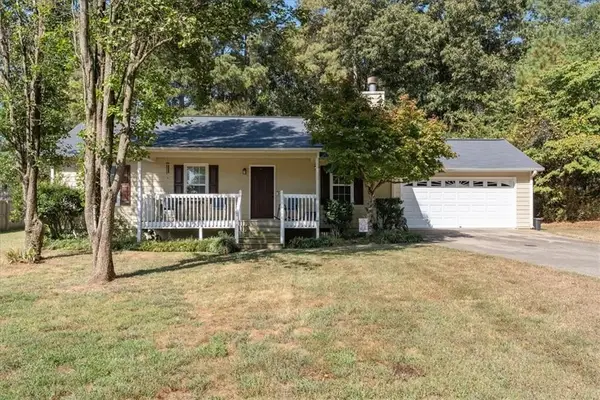 $275,000Active3 beds 2 baths1,260 sq. ft.
1210 Hardin Bridge Road, Euharlee, GA 30145
MLS# 7835810Listed by: THE ROBERTS REALTY GROUP $280,000Active3 beds 2 baths1,076 sq. ft.
23 Abington Court Sw, Euharlee, GA 30120
MLS# 10840107Listed by: Dwelli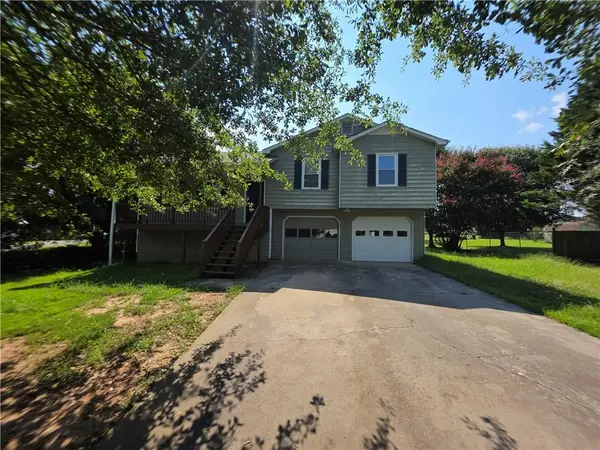 $259,900Active3 beds 2 baths1,288 sq. ft.
17 Winchester Drive, Euharlee, GA 30145
MLS# 7828895Listed by: EXP REALTY, LLC.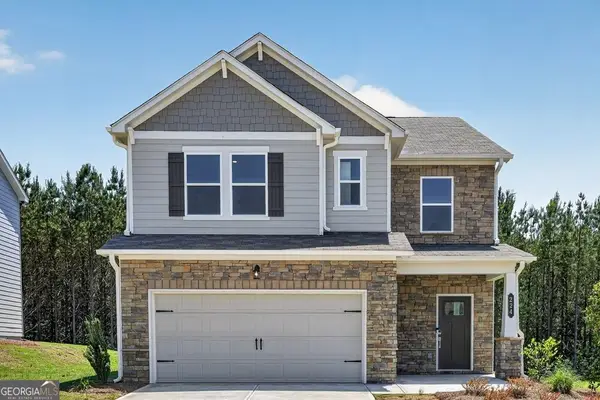 $389,990Active5 beds 3 baths2,598 sq. ft.
224 Groveton Court, Euharlee, GA 30145
MLS# 10832456Listed by: Taylor Morrison Realty of Georgia- Open Wed, 10am to 4pm
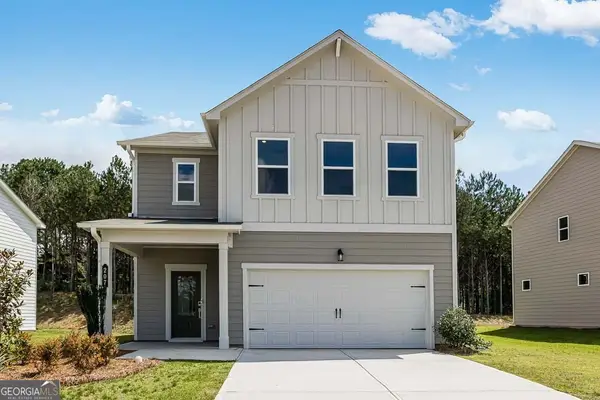 $349,990Active3 beds 3 baths2,034 sq. ft.
207 Groveton Court, Euharlee, GA 30145
MLS# 10830708Listed by: Taylor Morrison Realty of Georgia 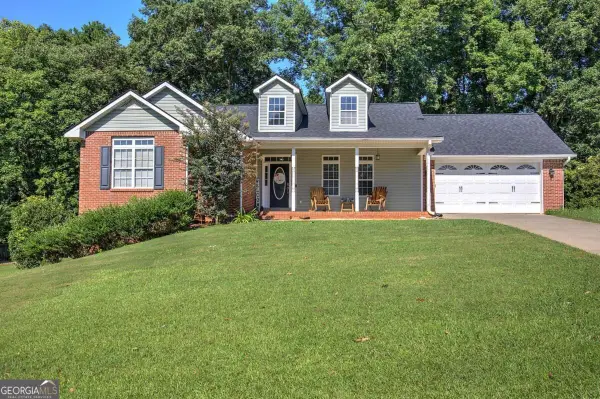 $495,000Active5 beds 4 baths2,148 sq. ft.
31 Cliffhanger Pointe Sw, Euharlee, GA 30120
MLS# 10830007Listed by: Professional Realty Group, Inc


Protect your home and budget from life's surprises with an Assurant Home Warranty, backed by a partner that supports you through every step of homeownership. Explore Plans.
© 2023 - 2026 ERA Franchise Systems LLC. All rights reserved. ERA Franchise Systems LLC fully supports the principles of the Fair Housing Act and the Equal Opportunity Act. ERA, ERA Real Estate powered, and their respective logos are registered service marks of ERA Franchise Systems LLC. Each office is independently owned and operated.