
1047 Glenhaven Drive, Evans, GA 30809
Local realty services provided by:ERA Strother Real Estate
1047 Glenhaven Drive,Evans, GA 30809
$359,900
- 3 Beds
- 3 Baths
- 2,078 sq. ft.
- Single family
- Active
Listed by: kayla anthony, jasmine cooper
Office: re/max true advantage
MLS#:100597159
Source:NC_CCAR
Price summary
- Price:$359,900
- Price per sq. ft.:$173.2
About this home
Move-in ready has a whole new meaning with this one! Beautifully updated and everything you've been looking for.
You'll fall in love with all of the updates this home has to offer, including brand-new hardwood floors, new carpet, fresh paint, new Samsung appliances, recessed lighting, updated modern fixtures, a farmhouse sink, beautiful granite countertops, a charming brick-style backsplash, and custom built-ins that add so much charm to the family room.
From the front door, you'll step into a bright and spacious foyer with the perfect space to create a drop zone or mudroom-style entry. Continue into the main living area where vaulted ceilings and plenty of windows bring in tons of natural light.
The family room flows right into the kitchen and large breakfast area, creating the perfect open concept for family dinners, holidays, game nights, and entertaining. The kitchen has plenty of cabinet and counter space, along with breakfast bar seating. And remember, ALL of the appliances remain with the home!
The spacious owner's suite features a beautiful shiplap accent wall, adding a touch of style to the space. The owner's bath includes granite countertops, a large shower with a built-in bench, linen closet, and a large walk-in closet with its own window for added natural light.
Along with the nicely sized secondary bedrooms, you'll also enjoy the upstairs loft, giving you even more room to make your own. Create a playroom, entertainment area, home office, gaming space, or an additional family room. You can even add doors to create a more private space if that's what works best for you.
The large laundry room has additional storage, and the washer and dryer remain with the home. The two-car garage also includes shelving for added storage.
Head outside to a nicely sized, fenced backyard with a covered patio, front and rear sprinkler systems, French drains, and beautiful landscaping. The stunning stone exterior, long driveway, and inviting front porch complete the home's beautiful curb appeal.
And as if this home hasn't already checked every box, you're within walking distance of the neighborhood amenities! Enjoy two resort-style pools, pickleball and tennis courts, a clubhouse, walking trails, parks, sidewalks, streetlights, and a pavilion with a fire pit.
Conveniently located near just about everything, you'll have easy access to Columbia Road and Hereford Farm Road and be just minutes from shopping, dining, Evans Towne Center, I-20, and MORE!
Located in sought-after Crawford Creek and zoned for Columbia County schools, this home truly has it all. All that's missing is you!...
Contact an agent
Home facts
- Year built:2016
- Subdivision & Development:Crawford Creek
- Listing ID #:100597159
- Added:1 day(s) ago
- Updated:August 21, 2026 at 10:19 AM
Rooms and interior
- Bedrooms:3
- Total bathrooms:3
- Full bathrooms:2
- Half bathrooms:1
- Rooms Total:7
- Flooring:Carpet, Vinyl, Wood
- Dining Description:Eat-in Kitchen
- Kitchen Description:Dishwasher, Eat-in Kitchen, Pantry, Range, Refrigerator
- Living area:2,078 sq. ft.
Heating and cooling
- Cooling:Central Air
- Heating:Electric, Forced Air, Heating
- Central air:Yes
Structure and exterior
- Roof:Composition
- Year built:2016
- Building area:2,078 sq. ft.
- Construction Materials:Fiber Cement, Stone, Vinyl Siding
- Exterior Features:Covered, Patio
- Foundation Description:Slab
Schools
- High school:Evans
- Middle school:Evans
- Elementary school:Evans
Utilities
- Water:Water Connected
- Sewer:Sewer Connected
Finances and disclosures
- Price:$359,900
- Price per sq. ft.:$173.2
Features and amenities
- Appliances:Dishwasher, Range, Refrigerator
- Amenities:Blinds/Shades, Clubhouse, Community Pool, Pickleball, Playground, Street Lights, Tennis Court(s), Trail(s)
- Pool features:Community Pool
Parking
- Total parking spaces:2
- Parking description:Attached, Attached Garage, Garage
- Garage:Yes
- Garage spaces:2

New listings near 1047 Glenhaven Drive
- New
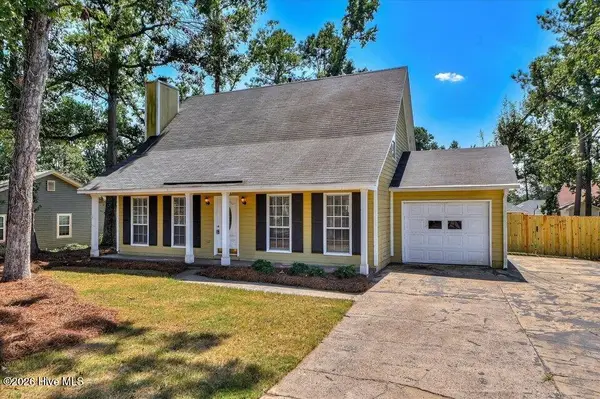 $264,900Active3 beds 2 baths1,581 sq. ft.
650 Kemper Drive, Evans, GA 30809
MLS# 100597287Listed by: EXP REALTY, LLC  $385,710Pending5 beds 4 baths2,721 sq. ft.
605 Hillock Court, Evans, GA 30809
MLS# 100597416Listed by: D.R. HORTON REALTY OF GEORGIA, INC. $402,000Pending5 beds 4 baths2,721 sq. ft.
602 Hillock Court, Evans, GA 30809
MLS# 100597812Listed by: D.R. HORTON REALTY OF GEORGIA, INC.- New
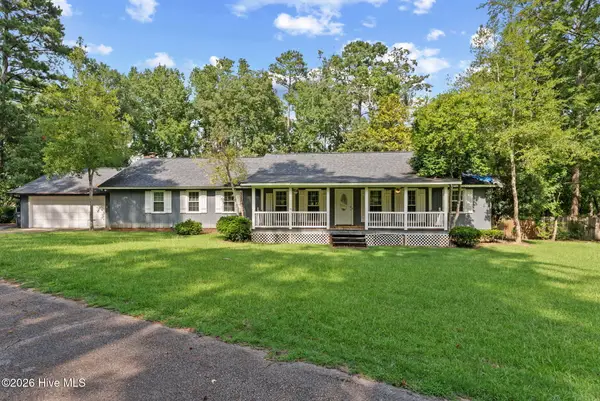 $349,900Active3 beds 3 baths2,444 sq. ft.
785 Rocky Branch Lane, Evans, GA 30809
MLS# 100597470Listed by: MEYBOHM REAL ESTATE - EVANS - New
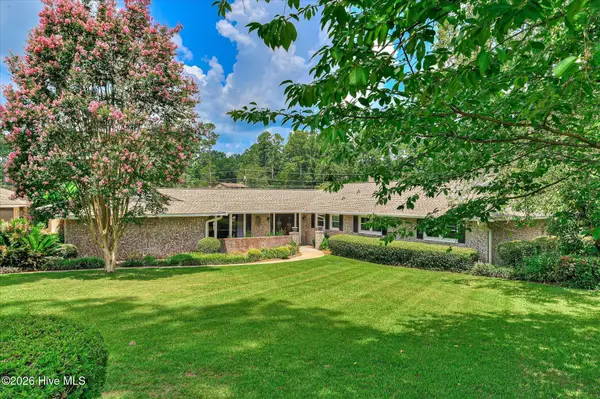 $515,900Active3 beds 3 baths2,800 sq. ft.
8132 Sir Lancelot Court, Evans, GA 30809
MLS# 100597202Listed by: MARKET HOUSE REALTY, LLC - New
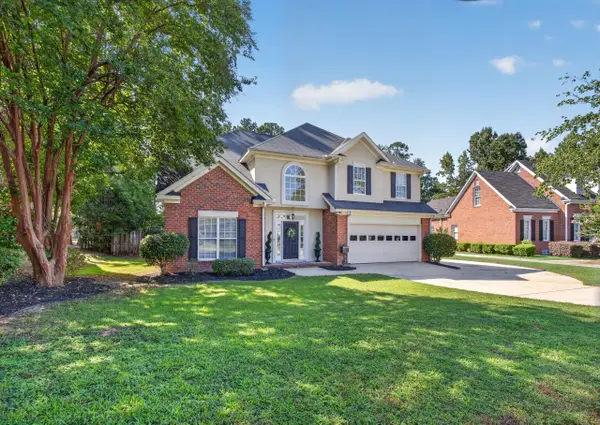 $399,900Active5 beds 3 baths2,794 sq. ft.
1418 Andover Court, Evans, GA 30809
MLS# 225091Listed by: MEYBOHM REAL ESTATE - AIKEN - New
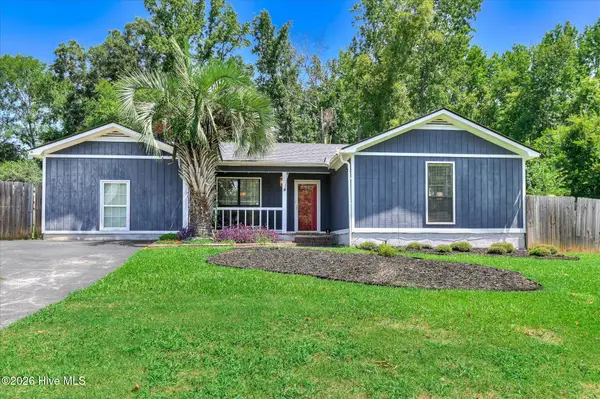 $216,600Active3 beds 2 baths1,805 sq. ft.
4135 Kemper Court, Evans, GA 30809
MLS# 100597533Listed by: RE/MAX TRUE ADVANTAGE - New
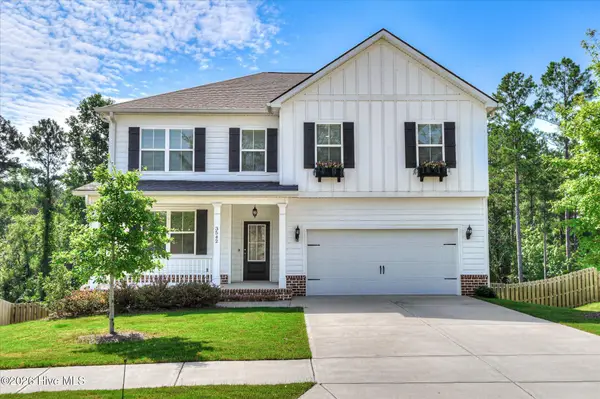 $535,000Active5 beds 4 baths3,839 sq. ft.
3542 Hilltop Trail, Evans, GA 30809
MLS# 100597661Listed by: BETTER HOMES & GARDENS EXECUTIVE PARTNERS 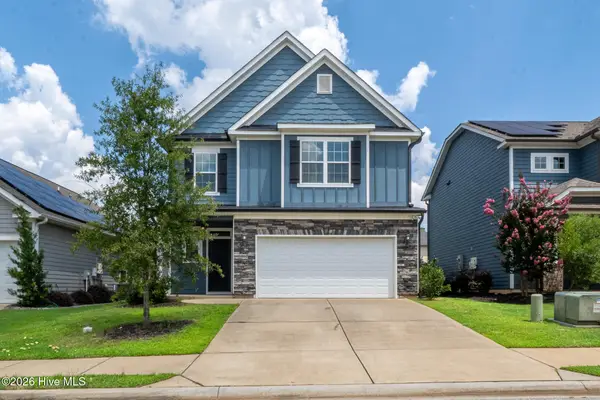 $369,900Pending4 beds 3 baths2,189 sq. ft.
946 Glenhaven Drive, Evans, GA 30809
MLS# 100597503Listed by: MEYBOHM REAL ESTATE - EVANS


Protect your home and budget from life's surprises with an Assurant Home Warranty, backed by a partner that supports you through every step of homeownership. Explore Plans.
© 2023 - 2026 ERA Franchise Systems LLC. All rights reserved. ERA Franchise Systems LLC fully supports the principles of the Fair Housing Act and the Equal Opportunity Act. ERA, ERA Real Estate powered, and their respective logos are registered service marks of ERA Franchise Systems LLC. Each office is independently owned and operated.