
1111 Highmoor Lane, Evans, GA 30809
Local realty services provided by:ERA Strother Real Estate
1111 Highmoor Lane,Evans, GA 30809
$400,000
- 4 Beds
- 3 Baths
- 2,200 sq. ft.
- Single family
- Active
Listed by: jackie christensen
Office: better homes & gardens executive partners
MLS#:100592768
Source:NC_CCAR
Price summary
- Price:$400,000
- Price per sq. ft.:$181.82
About this home
WELCOME TO 1111 HIGHMOOR . Priced to sell with $15, 000 reduction and offering a home warranty......THIS 4 bedroom / 2. 5 bath home is for sale from its original owner. As you enter, the cathedral ceiling boast a gorgeous chandelier and is a welcoming foyer with little niche for table. The great room is flanked with gas fireplace, hardwood floors and windows on either side. Views of the second floor cat walk from below. The kitchen with updated lighting, tiled floor, new paint and gorgeous new quartz countertops make this the heart of the the home. All of the kitchen appliances are updated and especially the dishwasher is exceeding quiet. ALL APPLIANCES CONVEY WITH HOME. Dining area with wainscoating around makes a more formal feel . Large pantry with double doors and built in shelving across the wall to store items like cook books. Laundry room with washer and dryer to stay if needed, has access to garage with epoxy coating and extra room with water heater and extra storage. Refrigerator in garage can stay if wanted.
Go to the right after entering from front door and enter small nook with coat closet and enter primary bedroom with ensuite bath .Large spacious room adorned with three separate windows to let sunshine pour in. Tray ceilings give the room a more spacious feeling. Primary bath has 2 vanities, step in shower, a large soaking tub, private water closet, and large walk in closet with ample shelving. Don't forget about the huge 1/2 bath for guests to use conveniently located for house guests and children.
Up the stairs , you have 3 bedrooms with one full bath. Every closet has access to attic storage as well . Freshly painted walls and trim. Carpets cleaned for immediate occupancy .
Back yard is flat with larger grass area and perimeter is shaded by hand selected and fragrant landscaping and trees . Property has fully maintained sprinkler system for both front and back yards. As you enter back yard, you have small covered sitting area which you can step up to hop in your hot tub or step down to larger patio with cooking area including an XL green egg . This area is perfect for sitting outside enjoying the market lights overhead or around the fire pit on those fall nights when you have friends and family over.
Back yard is fully fenced with shadow box wood fencing with single gate on garage side. Home warranty is being offered as well. This home is MOVE-IN READY.
NEW ROOF, NEW QUARTZ COUNTERTOPS, NW PAINT AND MANY EXTRAS TO CONVEY WITH PROPERTY....
Contact an agent
Home facts
- Year built:2006
- Subdivision & Development:Riverwood Plantation
- Listing ID #:100592768
- Added:58 day(s) ago
- Updated:September 27, 2026 at 02:47 AM
Rooms and interior
- Bedrooms:4
- Total bathrooms:3
- Full bathrooms:2
- Half bathrooms:1
- Rooms Total:9
- Flooring:Carpet, Vinyl
- Dining Description:Eat-in Kitchen
- Bathrooms Description:Walk-in Shower
- Kitchen Description:Dishwasher, Disposal, Eat-in Kitchen, Pantry
- Bedroom Description:Master Downstairs, Walk-In Closet(s)
- Living area:2,200 sq. ft.
Heating and cooling
- Cooling:Central Air
- Heating:Electric, Fireplace(s), Forced Air, Heating, Natural Gas
- Central air:Yes
Structure and exterior
- Roof:Architectural Shingle, Composition
- Year built:2006
- Building area:2,200 sq. ft.
- Lot area:0.22 Acres
- Construction Materials:Fiber Cement, Wood Frame
- Exterior Features:Covered, Gas Grill, Outdoor Kitchen, Patio, Porch, Thermal Doors
- Foundation Description:Slab
- Levels:2 Story
Schools
- High school:Greenbrier
- Middle school:Greenbrier
- Elementary school:Greenbrier
Utilities
- Water:Water Connected
Finances and disclosures
- Price:$400,000
- Price per sq. ft.:$181.82
Features and amenities
- Appliances:Dishwasher, Disposal, Dryer, Washer
- Laundry features:Dryer, Laundry Room, Washer, Washer Hookup
- Amenities:Blinds/Shades, Bookcases, Ceiling Fan(s), Clubhouse, Community Pool, Park, Picnic Area, Playground, Street Lights, Trail(s), Tray Ceiling(s), Vaulted Ceiling(s), Walk-In Closet(s)
- Pool features:Community Pool
Parking
- Total parking spaces:4
- Parking description:Attached, Attached Garage, Concrete, Garage, Garage Door Opener
- Garage:Yes
- Garage spaces:2

New listings near 1111 Highmoor Lane
- New
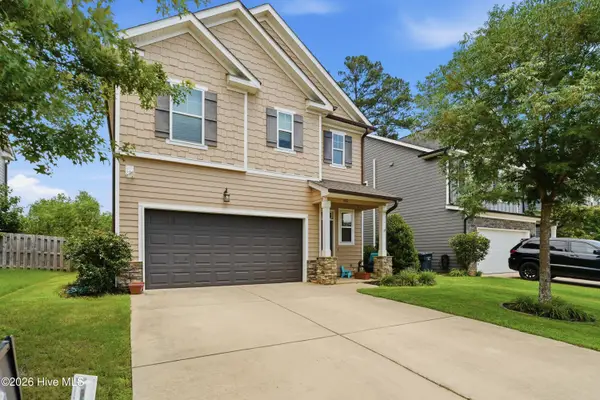 $319,900Active3 beds 3 baths1,818 sq. ft.
1001 Glenhaven Drive, Evans, GA 30809
MLS# 100606408Listed by: JT REALTY - New
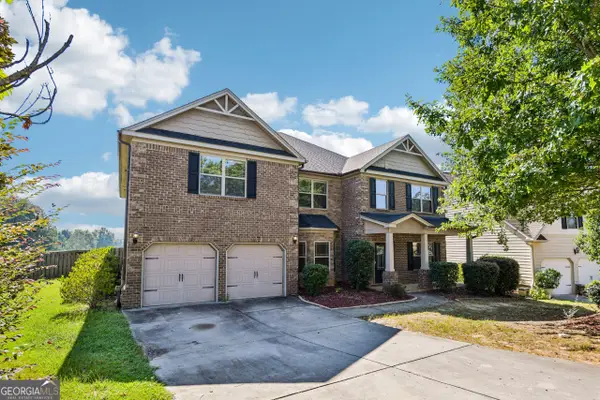 $505,000Active5 beds 4 baths4,470 sq. ft.
2432 Sunflower Drive, Evans, GA 30809
MLS# 10853689Listed by: Opendoor Brokerage - New
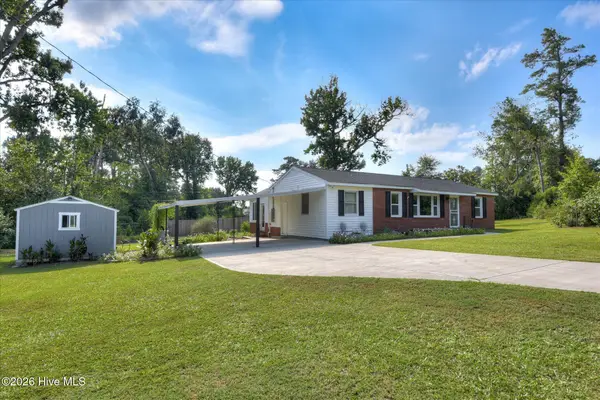 $229,900Active2 beds 1 baths1,140 sq. ft.
255 Edwards Drive, Evans, GA 30809
MLS# 100606232Listed by: 1 PERCENT LISTS CSRA - New
 $819,900Active4 beds 4 baths3,533 sq. ft.
5330 Magnolia Lane, Evans, GA 30809
MLS# 100606193Listed by: BLANCHARD & CALHOUN - EVANS - New
 $629,900Active5 beds 5 baths3,285 sq. ft.
846 Sparrow Point Avenue, Evans, GA 30809
MLS# 100606199Listed by: SOUTHEASTERN RESIDENTIAL, LLC - New
 $579,900Active5 beds 4 baths3,300 sq. ft.
724 Jones Creek, Evans, GA 30809
MLS# 100606200Listed by: BLANCHARD & CALHOUN - WA - New
 $580,000Active7 beds 5 baths4,203 sq. ft.
621 Bunchgrass Street, Evans, GA 30809
MLS# 100606162Listed by: SOUTHEASTERN RESIDENTIAL, LLC - New
 $219,703Active2 beds 2 baths1,080 sq. ft.
621 Dunloe Circle, Evans, GA 30809
MLS# 100606099Listed by: DAVID GREENE REALTY, LLC - New
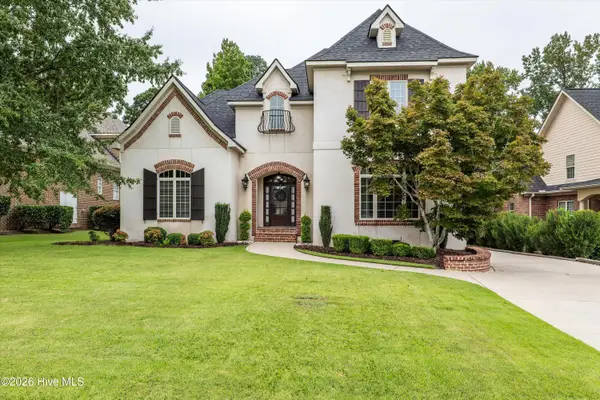 $669,900Active4 beds 5 baths3,541 sq. ft.
1018 Emerald Place, Evans, GA 30809
MLS# 100606079Listed by: MEYBOHM REAL ESTATE - EVANS - Open Sun, 2 to 4pmNew
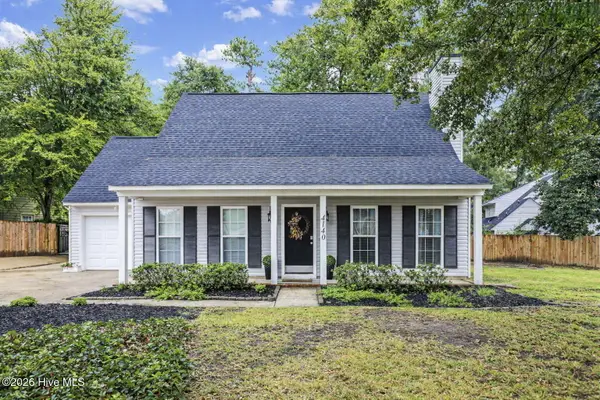 $280,000Active3 beds 2 baths1,819 sq. ft.
4140 Sawgrass Court, Evans, GA 30809
MLS# 100606028Listed by: RE/MAX REINVENTED


Protect your home and budget from life's surprises with an Assurant Home Warranty, backed by a partner that supports you through every step of homeownership. Explore Plans.
© 2023 - 2026 ERA Franchise Systems LLC. All rights reserved. ERA Franchise Systems LLC fully supports the principles of the Fair Housing Act and the Equal Opportunity Act. ERA, ERA Real Estate powered, and their respective logos are registered service marks of ERA Franchise Systems LLC. Each office is independently owned and operated.