
1156 Waltons Pass, Evans, GA 30809
Local realty services provided by:ERA Wilder Realty
1156 Waltons Pass,Evans, GA 30809
$549,900
- 5 Beds
- 3 Baths
- 3,652 sq. ft.
- Single family
- Active
Listed by: cameron phillips
Office: keller williams realty aiken partners
MLS#:100612716
Source:NC_CCAR
Price summary
- Price:$549,900
- Price per sq. ft.:$150.58
About this home
Experience the feel of new construction with the character and thoughtful design of an established home. Located in desirable Evans, Georgia, this beautifully updated five-bedroom, 3,652-square-foot residence offers an exceptional combination of modern finishes, spacious living areas, and carefully considered details throughout. Built in 2012, this home has undergone extensive updates, including new flooring, a new roof, and upgraded finishes throughout, creating a sophisticated, move-in-ready interior that feels nearly new. At the heart of the home is a spacious kitchen featuring upgraded granite countertops, cabinetry, and generous workspace, opening seamlessly into the main living area. A dedicated office near the front of the home and a separate dining area provide additional versatility and functionality. The spacious primary suite features two closets and a beautifully upgraded en-suite bathroom, while four additional bedrooms offer plenty of room and flexibility. What truly sets this property apart is its combination of modern upgrades, generous living spaces, and the character that newer construction often lacks. Every detail has been thoughtfully considered to create a home that is as functional as it is inviting. Conveniently located in Evans, with easy access to shopping, dining, recreation, and Columbia County amenities, 1156 Waltons Pass offers the space, quality, and updated finishes today's buyers are looking for....
Contact an agent
Home facts
- Year built:2012
- Subdivision & Development:Somerset @ Williamsburg
- Listing ID #:100612716
- Added:1 day(s) ago
- Updated:October 27, 2026 at 10:02 PM
Rooms and interior
- Bedrooms:5
- Total bathrooms:3
- Full bathrooms:3
- Rooms Total:10
- Bathrooms Description:Walk-in Shower
- Kitchen Description:Kitchen Island, Pantry
- Bedroom Description:Walk-In Closet(s)
- Living area:3,652 sq. ft.
Heating and cooling
- Cooling:Central Air
- Heating:Electric, Fireplace(s), Forced Air, Heating
- Central air:Yes
Structure and exterior
- Roof:Composition
- Year built:2012
- Building area:3,652 sq. ft.
- Lot area:0.29 Acres
- Construction Materials:Brick, Fiber Cement, Steel Frame
- Exterior Features:Patio
- Foundation Description:Slab
- Levels:2 Story
Schools
- High school:Greenbrier
- Middle school:Riverside
- Elementary school:Riverside
Finances and disclosures
- Price:$549,900
- Price per sq. ft.:$150.58
Features and amenities
- Laundry features:Washer Hookup
- Amenities:Blinds/Shades, Ceiling Fan(s), Walk-In Closet(s)
Parking
- Total parking spaces:2
- Parking description:Attached Garage, Garage, Garage Door Opener
- Garage:Yes
- Garage spaces:2

New listings near 1156 Waltons Pass
- New
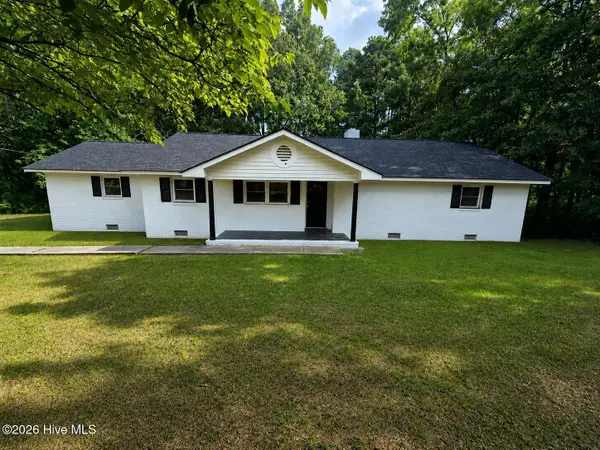 $539,000Active3 beds 3 baths1,815 sq. ft.
4639 Haddlesay Drive, Evans, GA 30809
MLS# 100612860Listed by: BEYCOME BROKERAGE REALTY - New
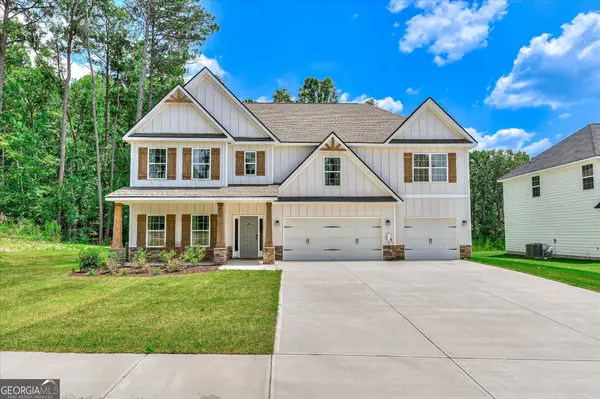 $559,000Active5 beds 4 baths3,696 sq. ft.
430 Bronco Pass, Evans, GA 30809
MLS# 10879632Listed by: eXp Realty - New
 $625,000Active7 beds 5 baths10,560 sq. ft.
4836 Tanner Oaks Drive, Evans, GA 30809
MLS# 100612597Listed by: MEYBOHM REAL ESTATE - EVANS - New
 $364,900Active3 beds 2 baths1,892 sq. ft.
118 Myrtle Grove Trail, Evans, GA 30809
MLS# 100612541Listed by: BEYCOME BROKERAGE REALTY - New
 $119,000Active3.31 Acres
203 N Belair Road, Evans, GA 30809
MLS# 100612478Listed by: RE/MAX TRUE ADVANTAGE - Open Sun, 2 to 4pmNew
 $485,000Active4 beds 4 baths3,064 sq. ft.
4848 Tanner Oaks Drive, Evans, GA 30809
MLS# 100612222Listed by: MEYBOHM REAL ESTATE - WHEELER - New
 $199,900Active2 beds 2 baths1,092 sq. ft.
643 Brook Trail, Evans, GA 30809
MLS# 100612236Listed by: KELLER WILLIAMS REALTY AUGUSTA PARTNERS - New
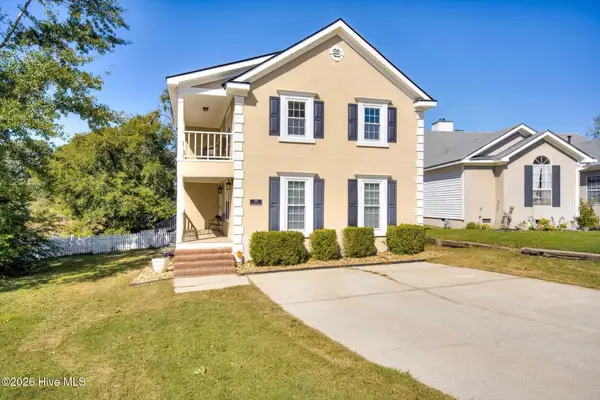 $295,000Active3 beds 3 baths2,092 sq. ft.
595 Blue Ridge Crossing, Evans, GA 30809
MLS# 100612183Listed by: AUGUSTA REAL ESTATE CO. - New
 $485,000Active5 beds 4 baths4,381 sq. ft.
2432 Sunflower Drive, Evans, GA 30809
MLS# 100612141Listed by: OPENDOOR BROKERAGE LLC


Protect your home and budget from life's surprises with an Assurant Home Warranty, backed by a partner that supports you through every step of homeownership. Explore Plans.
© 2023 - 2026 ERA Franchise Systems LLC. All rights reserved. ERA Franchise Systems LLC fully supports the principles of the Fair Housing Act and the Equal Opportunity Act. ERA, ERA Real Estate powered, and their respective logos are registered service marks of ERA Franchise Systems LLC. Each office is independently owned and operated.