
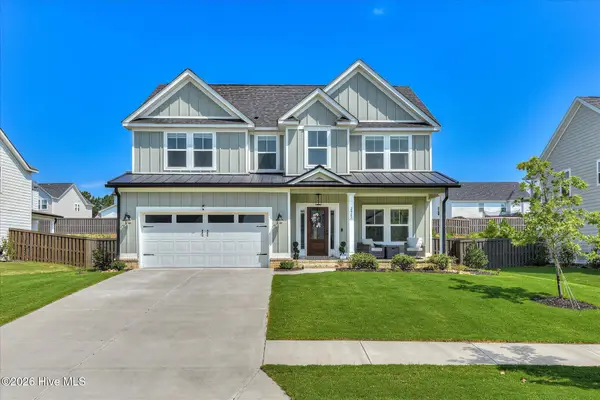
2012 Summerton Circle, Evans, GA 30809
Local realty services provided by:ERA Wilder Realty
2012 Summerton Circle,Evans, GA 30809
$289,900
- 3 Beds
- 2 Baths
- - sq. ft.
- Single family
- Sold
Listed by: jessica thompson, the thompson team
Office: meybohm real estate - evans
MLS#:100585489
Source:NC_CCAR
Sorry, we are unable to map this address
Price summary
- Price:$289,900
About this home
Welcome home to this beautifully updated 3-bedroom, 2-bath ranch nestled in the desirable Jessica Creek community in the heart of Evans! From the moment you arrive, you'll be charmed by the inviting wraparound front porch, mature landscaping, and timeless curb appeal. Step inside to discover soaring ceilings, abundant natural light, fresh light paint throughout, and gorgeous hardwood floors that create a warm and welcoming atmosphere.
The kitchen is sure to impress with crisp white cabinetry, a stylish tile backsplash, and stainless steel appliances. Overlooking the spacious great room and eat-in dining area, this thoughtfully designed floor plan offers effortless flow for everyday living and entertaining. Just off the main living area and kitchen, the formal dining room provides incredible flexibility and can easily serve as a home office, playroom, homeschool classroom, craft room, or traditional dining room to fit your family's unique lifestyle.
The private owner's suite features a vaulted ceiling and an updated en-suite bath with a granite-top vanity, while the secondary bathroom has also been beautifully updated with a granite vanity, providing a fresh, modern feel throughout the home.
Outdoor living is just as inviting as the interior, offering the perfect space to relax, entertain, and spend time with your loved ones. Enjoy your morning coffee beneath the covered back patio or host family and friends on the extended paver patio, offering plenty of space for grilling, relaxing, and making memories year-round. The privacy-fenced backyard offers the perfect setting for children, pets, gardening, or simply unwinding in your own private outdoor retreat.
Located in the sought-after Jessica Creek neighborhood, residents enjoy sidewalks, streetlights, and a community park, all while being just minutes from shopping, dining, recreation, Clarks Hill Lake, Fort Gordon, and everyday conveniences. Plus, this home is zoned for top-rated Columbia County schools, making it an exceptional opportunity for families and anyone seeking the perfect blend of comfort, convenience, and community.
Move-in ready and filled with thoughtful updates, this charming Evans home is one you won't want to miss!...
Contact an agent
Home facts
- Year built:2005
- Subdivision & Development:Jessica Creek
- Listing ID #:100585489
- Added:64 day(s) ago
- Updated:September 05, 2026 at 07:18 AM
Rooms and interior
- Bedrooms:3
- Total bathrooms:2
- Full bathrooms:2
- Rooms Total:7
- Flooring:Carpet, Vinyl
- Dining Description:Eat-in Kitchen
- Kitchen Description:Dishwasher, Disposal, Eat-in Kitchen, Range, Refrigerator
- Bedroom Description:Walk-In Closet(s)
Heating and cooling
- Cooling:Central Air
- Heating:Fireplace(s), Forced Air, Heating, Natural Gas
- Central air:Yes
Structure and exterior
- Roof:Composition
- Year built:2005
- Construction Materials:Brick, Vinyl Siding, Wood Frame
- Foundation Description:Slab
- Levels:1 Story
Schools
- High school:Greenbrier
- Middle school:Greenbrier
- Elementary school:Parkway
Finances and disclosures
- Price:$289,900
Features and amenities
- Appliances:Dishwasher, Disposal, Range, Refrigerator
- Amenities:Walk-In Closet(s)
Parking
- Total parking spaces:2
- Parking description:Attached, Attached Garage, Concrete, Garage
- Garage:Yes
- Garage spaces:2

New listings near 2012 Summerton Circle
- Coming Soon
 $410,000Coming Soon4 beds 3 baths2,889 sq. ft.
4609 Sheffield Drive, Evan's, GA 30809
MLS# 10836467Listed by: Real Broker, LLC - New
 $529,900Active5 beds 4 baths3,310 sq. ft.
1812 Preservation Circle, Evans, GA 30809
MLS# 100601613Listed by: MEYBOHM REAL ESTATE - EVANS - New
 $189,999Active2 beds 2 baths1,092 sq. ft.
526 Edgecliff Lane, Evans, GA 30809
MLS# 100601566Listed by: KELLER WILLIAMS REALTY AUGUSTA PARTNERS - New
 $355,900Active3 beds 3 baths2,662 sq. ft.
4809 Rocky Shoals Circle, Evans, GA 30809
MLS# 100601497Listed by: MEYBOHM REAL ESTATE - WHEELER - New
 $189,999Active2 beds 2 baths1,092 sq. ft.
407 Flowing Creek Drive, Evans, GA 30809
MLS# 100601544Listed by: KELLER WILLIAMS REALTY AUGUSTA PARTNERS - New
 $189,900Active2 beds 2 baths1,092 sq. ft.
507 Edgecliff Lane, Evans, GA 30809
MLS# 100601549Listed by: MAGNOLIA REAL ESTATE AND RENTALS,LLC - New
 $282,500Active3 beds 3 baths1,540 sq. ft.
152 Canton Park Avenue, Evans, GA 30809
MLS# 100601461Listed by: JIM HADDEN REAL ESTATE - New
 $479,900Active5 beds 4 baths3,722 sq. ft.
2229 Millshaven Trail, Evans, GA 30809
MLS# 100601430Listed by: VANDERMORGAN REALTY - New
 $1,700,000Active2.39 Acres
3018 Allen Drive, Evans, GA 30809
MLS# 100601403Listed by: D C LAWRENCE REAL ESTATE, LLC - New
 $496,000Active5 beds 3 baths2,484 sq. ft.
2987 Rosewood Drive, Evans, GA 30809
MLS# 100601340Listed by: RE/MAX TRUE ADVANTAGE


Protect your home and budget from life's surprises with an Assurant Home Warranty, backed by a partner that supports you through every step of homeownership. Explore Plans.
© 2023 - 2026 ERA Franchise Systems LLC. All rights reserved. ERA Franchise Systems LLC fully supports the principles of the Fair Housing Act and the Equal Opportunity Act. ERA, ERA Real Estate powered, and their respective logos are registered service marks of ERA Franchise Systems LLC. Each office is independently owned and operated.