
202 Campanile Court, Evans, GA 30809
Local realty services provided by:ERA Wilder Realty
Listed by: shawna woodward
Office: re/max reinvented
MLS#:100586455
Source:NC_CCAR
Price summary
- Price:$964,900
- Price per sq. ft.:$229.85
About this home
Beautiful Modern Farmhouse in Bell Tower on a .42 acre large corner lot.
Situated in a PRIME Evans GA location, where the community adjoins Riverside Park, Riverside Elementary School and Betty's Branch boat ramp with direct access to the Savannah River! This GORGEOUS home Includes a 3 Bay side entry garage, covered rear porch, covered front porch, and walk in attic storage.
Customized interior design has extensive trim moldings throughout, premium light fixtures, 10 ft ceilings and 8 ft interior doors and features top of the line white oak hardwood flooring throughout most of the home.
The well placed laundry room connects directly to the master bedroom closet and includes expansive storage, counter tops and a utility sink.
Customized cabinetry is found throughout this home including quartz counter tops, a Cafe 36'' dual fuel commercial style range w/ 6 burners, butlers pantry with sink, extra drawers throughout the kitchen cabinets. The home has gorgeous built in features, open and spacious living areas, dedicated office, flex room upstairs off the loft.
Owners wing is spacious and private featuring a private hallway between the bedroom and bath/closet space. This layout really stands out, giving you an upscale retreat experience- everyday in your own room!
Upstairs is equipped with large bathrooms, a wonderful loft/open bonus room, large bedrooms with walk in closets and bright windows....
Contact an agent
Home facts
- Year built:2021
- Subdivision & Development:Bell Tower
- Listing ID #:100586455
- Added:48 day(s) ago
- Updated:August 21, 2026 at 08:27 AM
Rooms and interior
- Bedrooms:5
- Total bathrooms:4
- Full bathrooms:4
- Rooms Total:14
- Flooring:Carpet
- Bathrooms Description:Walk-in Shower
- Kitchen Description:Dishwasher, Gas Range, Kitchen Island, Pantry, Range, Refrigerator
- Bedroom Description:Master Downstairs, Walk-In Closet(s)
- Living area:4,198 sq. ft.
Heating and cooling
- Cooling:Central Air
- Heating:Electric, Fireplace Insert, Heat Pump, Heating, Natural Gas
- Central air:Yes
Structure and exterior
- Roof:Architectural Shingle, Composition
- Year built:2021
- Building area:4,198 sq. ft.
- Lot area:0.42 Acres
- Construction Materials:Block, Brick, Fiber Cement, Wood Frame
- Exterior Features:Covered, Porch, Thermal Doors
- Foundation Description:Crawl Space
- Levels:2 Story
Schools
- High school:Greenbrier
- Middle school:Riverside
- Elementary school:Riverside
Utilities
- Water:Water Connected
- Sewer:Sewer Connected
Finances and disclosures
- Price:$964,900
- Price per sq. ft.:$229.85
Features and amenities
- Appliances:Dishwasher, Range, Refrigerator
- Laundry features:Washer Hookup
- Amenities:Bookcases, Street Lights, Walk-In Closet(s)
Parking
- Total parking spaces:3
- Parking description:Attached, Attached Garage, Concrete, Garage, Garage Door Opener, Parking Pad
- Garage:Yes
- Garage spaces:3

New listings near 202 Campanile Court
- New
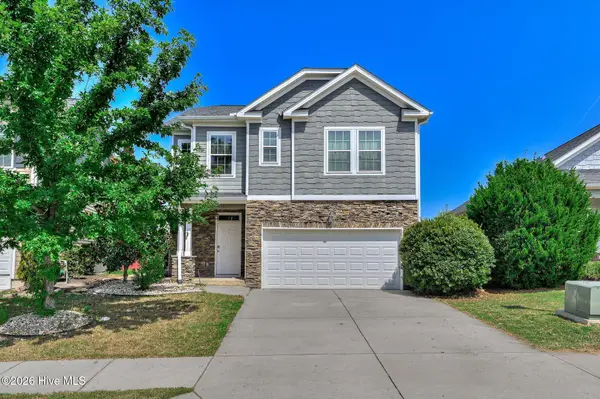 $359,900Active3 beds 3 baths2,078 sq. ft.
1047 Glenhaven Drive, Evans, GA 30809
MLS# 100597159Listed by: RE/MAX TRUE ADVANTAGE - New
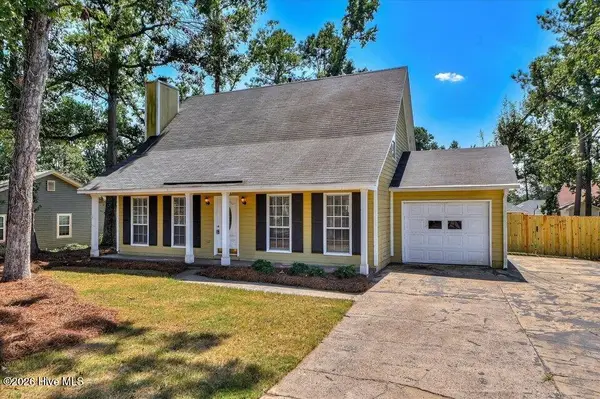 $264,900Active3 beds 2 baths1,581 sq. ft.
650 Kemper Drive, Evans, GA 30809
MLS# 100597287Listed by: EXP REALTY, LLC 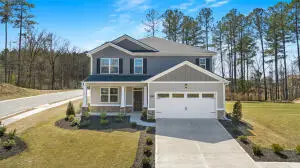 $385,710Pending5 beds 4 baths2,721 sq. ft.
605 Hillock Court, Evans, GA 30809
MLS# 100597416Listed by: D.R. HORTON REALTY OF GEORGIA, INC.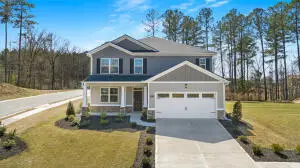 $402,000Pending5 beds 4 baths2,721 sq. ft.
602 Hillock Court, Evans, GA 30809
MLS# 100597812Listed by: D.R. HORTON REALTY OF GEORGIA, INC.- New
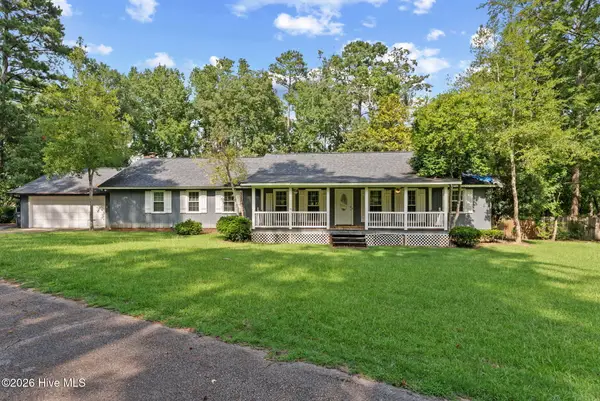 $349,900Active3 beds 3 baths2,444 sq. ft.
785 Rocky Branch Lane, Evans, GA 30809
MLS# 100597470Listed by: MEYBOHM REAL ESTATE - EVANS - New
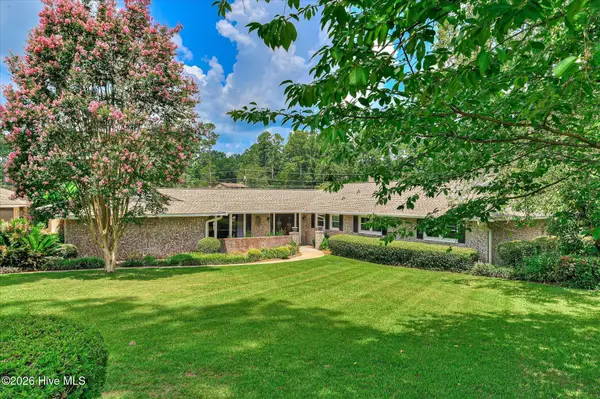 $515,900Active3 beds 3 baths2,800 sq. ft.
8132 Sir Lancelot Court, Evans, GA 30809
MLS# 100597202Listed by: MARKET HOUSE REALTY, LLC - New
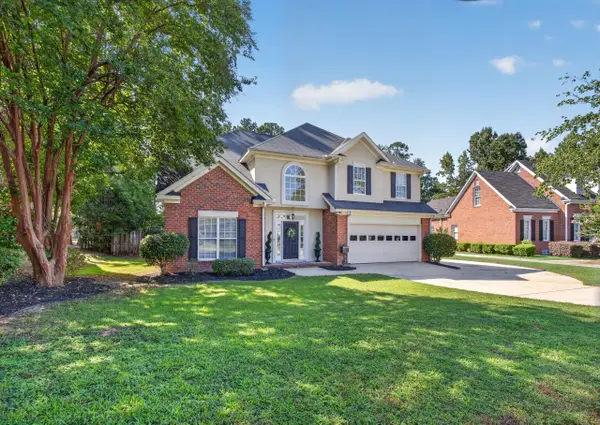 $399,900Active5 beds 3 baths2,794 sq. ft.
1418 Andover Court, Evans, GA 30809
MLS# 225091Listed by: MEYBOHM REAL ESTATE - AIKEN - New
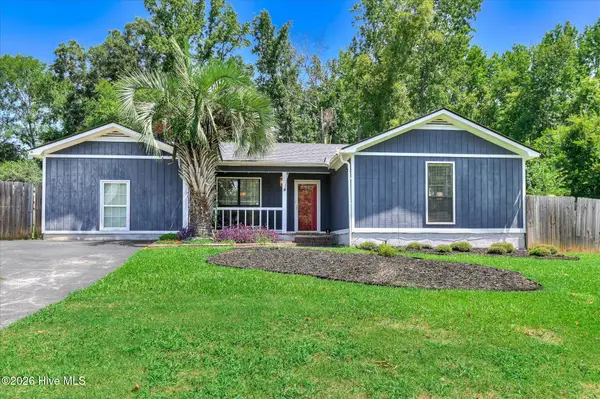 $216,600Active3 beds 2 baths1,805 sq. ft.
4135 Kemper Court, Evans, GA 30809
MLS# 100597533Listed by: RE/MAX TRUE ADVANTAGE - New
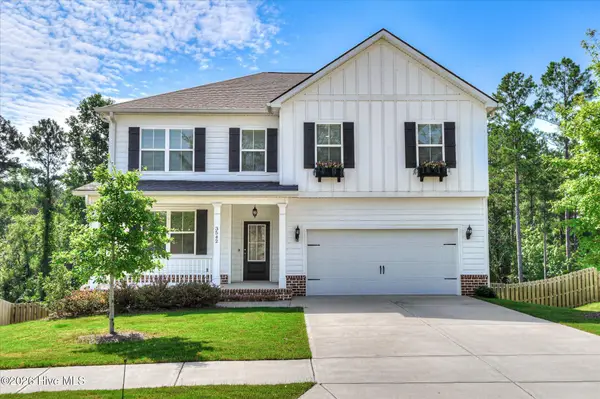 $535,000Active5 beds 4 baths3,839 sq. ft.
3542 Hilltop Trail, Evans, GA 30809
MLS# 100597661Listed by: BETTER HOMES & GARDENS EXECUTIVE PARTNERS 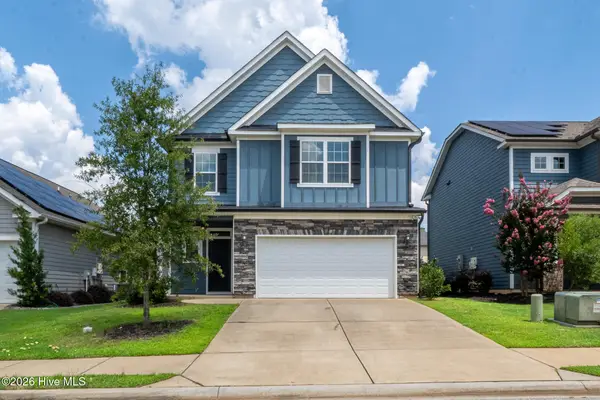 $369,900Pending4 beds 3 baths2,189 sq. ft.
946 Glenhaven Drive, Evans, GA 30809
MLS# 100597503Listed by: MEYBOHM REAL ESTATE - EVANS


Protect your home and budget from life's surprises with an Assurant Home Warranty, backed by a partner that supports you through every step of homeownership. Explore Plans.
© 2023 - 2026 ERA Franchise Systems LLC. All rights reserved. ERA Franchise Systems LLC fully supports the principles of the Fair Housing Act and the Equal Opportunity Act. ERA, ERA Real Estate powered, and their respective logos are registered service marks of ERA Franchise Systems LLC. Each office is independently owned and operated.