
34 Plantation Hills Drive, Evans, GA 30809
Local realty services provided by:ERA Wilder Realty
34 Plantation Hills Drive,Evans, GA 30809
$574,995
- 5 Beds
- 3 Baths
- 3,692 sq. ft.
- Single family
- Active
Listed by: greg honeymichael
Office: meybohm real estate - evans
MLS#:100581473
Source:NC_CCAR
Price summary
- Price:$574,995
- Price per sq. ft.:$155.74
About this home
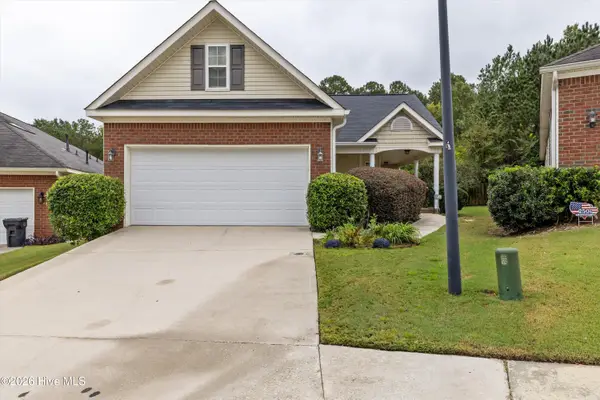
Amazing Property on the Lake in Woodbridge on a Gorgeous setting with Stunning Views. Ranch Home with a Spacious Sunroom, Kitchen remodeled in 2019 featuring a convection oven and a new trash compactor, and 2023 garbage disposal replaced. NEW carpet in 2020 and NEW water heater downstairs in 2022 . A rare dumbwaiter connects the kitchen to the basement. Basement features two bedrooms and a full bath-IDEAL in-law suite! Two laundry rooms -one up and down. Two fireplaces-one up with gas logs and wood burning downstairs. House is wrapped in special insulation. Three car garage. Rare find!
Contact an agent
Home facts
- Year built:1983
- Subdivision & Development:Woodbridge
- Listing ID #:100581473
- Added:105 day(s) ago
- Updated:September 26, 2026 at 10:17 AM
Rooms and interior
- Bedrooms:5
- Total bathrooms:3
- Full bathrooms:3
- Rooms Total:9
- Flooring:Carpet, Tile, Vinyl
- Dining Description:Eat-in Kitchen
- Bathrooms Description:Whirlpool
- Kitchen Description:2nd Kitchen, Disposal, Eat-in Kitchen, Trash Compactor
- Bedroom Description:Master Downstairs
- Living area:3,692 sq. ft.
Heating and cooling
- Cooling:Central Air
- Heating:Electric, Fireplace(s), Heating
- Central air:Yes
Structure and exterior
- Roof:Composition
- Year built:1983
- Building area:3,692 sq. ft.
- Lot area:0.83 Acres
- Lot Features:Open Lot
- Construction Materials:Brick, Concrete
- Exterior Features:Deck, Patio, Porch
- Levels:1 Story
Schools
- High school:Greenbrier
- Middle school:Riverside
- Elementary school:Riverside
Utilities
- Water:Water Connected
- Sewer:Sewer Connected
Finances and disclosures
- Price:$574,995
- Price per sq. ft.:$155.74
Features and amenities
- Appliances:Disposal
- Amenities:Central Vacuum, Community Pool, Pickleball, Street Lights, Tennis Court(s)
- Pool features:Community Pool
Parking
- Total parking spaces:3
- Parking description:Attached, Attached Garage, Garage
- Garage:Yes
- Garage spaces:3

New listings near 34 Plantation Hills Drive
- New
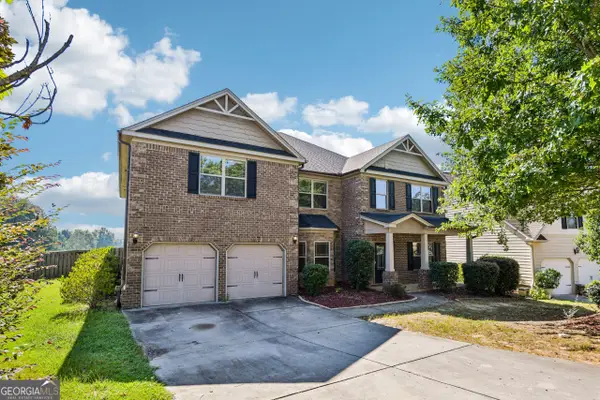 $505,000Active5 beds 4 baths4,470 sq. ft.
2432 Sunflower Drive, Evans, GA 30809
MLS# 10853689Listed by: Opendoor Brokerage - New
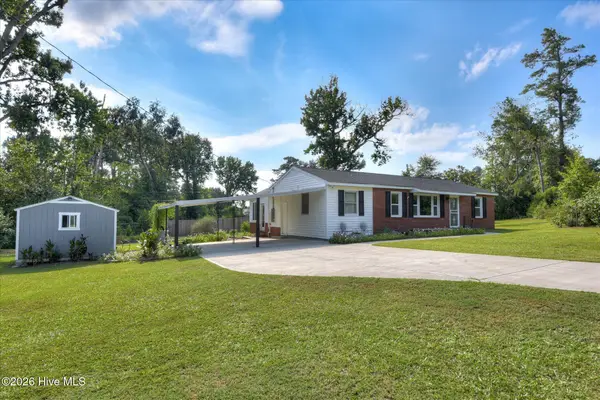 $229,900Active2 beds 1 baths1,140 sq. ft.
255 Edwards Drive, Evans, GA 30809
MLS# 100606232Listed by: 1 PERCENT LISTS CSRA - New
 $819,900Active4 beds 4 baths3,533 sq. ft.
5330 Magnolia Lane, Evans, GA 30809
MLS# 100606193Listed by: BLANCHARD & CALHOUN - EVANS - New
 $629,900Active5 beds 5 baths3,285 sq. ft.
846 Sparrow Point Avenue, Evans, GA 30809
MLS# 100606199Listed by: SOUTHEASTERN RESIDENTIAL, LLC - New
 $579,900Active5 beds 4 baths3,300 sq. ft.
724 Jones Creek, Evans, GA 30809
MLS# 100606200Listed by: BLANCHARD & CALHOUN - WA - Open Sat, 9am to 12pmNew
 $580,000Active7 beds 5 baths4,203 sq. ft.
621 Bunchgrass Street, Evans, GA 30809
MLS# 100606162Listed by: SOUTHEASTERN RESIDENTIAL, LLC - New
 $219,703Active2 beds 2 baths1,080 sq. ft.
621 Dunloe Circle, Evans, GA 30809
MLS# 100606099Listed by: DAVID GREENE REALTY, LLC - New
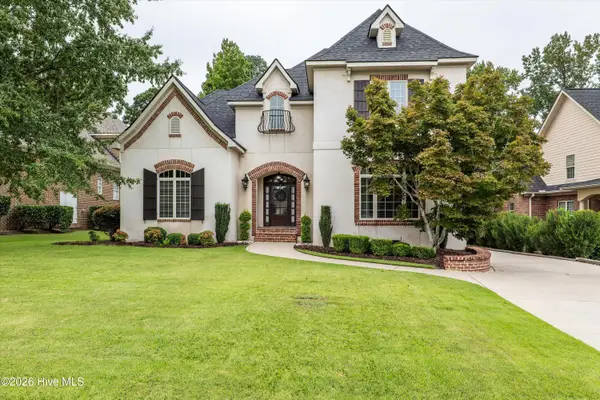 $669,900Active4 beds 5 baths3,541 sq. ft.
1018 Emerald Place, Evans, GA 30809
MLS# 100606079Listed by: MEYBOHM REAL ESTATE - EVANS - Open Sun, 2 to 4pmNew
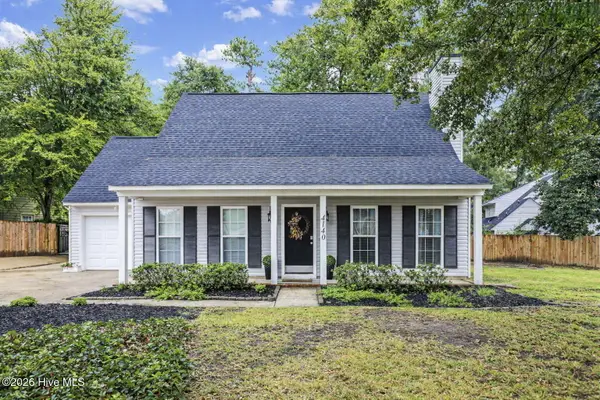 $280,000Active3 beds 2 baths1,819 sq. ft.
4140 Sawgrass Court, Evans, GA 30809
MLS# 100606028Listed by: RE/MAX REINVENTED - New
 $295,000Active4 beds 2 baths1,731 sq. ft.
2071 Summerton Circle, Evans, GA 30809
MLS# 100605868Listed by: BLANCHARD & CALHOUN - EVANS


Protect your home and budget from life's surprises with an Assurant Home Warranty, backed by a partner that supports you through every step of homeownership. Explore Plans.
© 2023 - 2026 ERA Franchise Systems LLC. All rights reserved. ERA Franchise Systems LLC fully supports the principles of the Fair Housing Act and the Equal Opportunity Act. ERA, ERA Real Estate powered, and their respective logos are registered service marks of ERA Franchise Systems LLC. Each office is independently owned and operated.