
405 Richmond Street, Evans, GA 30809
Local realty services provided by:ERA Strother Real Estate
405 Richmond Street,Evans, GA 30809
$410,000
- 4 Beds
- 3 Baths
- 2,638 sq. ft.
- Single family
- Active
Listed by: debra franco, anthony franco
Office: better homes & gardens executive partners
MLS#:100595598
Source:NC_CCAR
Price summary
- Price:$410,000
- Price per sq. ft.:$155.42
About this home
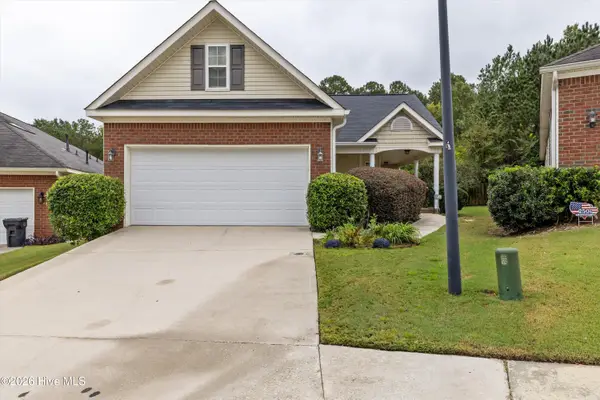
Welcome to 405 Richmond St, an inviting 4-bedroom home featuring an open, airy floor plan with cathedral ceilings and brand-new vinyl plank flooring on the main level. The spacious layout includes a dining room, a HUGE eat-in kitchen with breakfast bar, desk area, and a walk-in pantry--perfect for everyday living and entertaining. The main-level owner's suite offers a relaxing retreat with a large walk-in closet, jacuzzi tub, walk-in shower, and double vanity. Two additional main-level bedrooms share a full bath. Upstairs, you'll find a private bedroom with its own bath plus two oversized walk-in attic spaces for exceptional storage. Enjoy outdoor living on the covered front and side porches, and take advantage of the two-car garage with workshop area. The all-brick exterior adds timeless curb appeal. This home comes with a one year Old Republic Home Warranty for ease of mind. Highgrove at Williamsburg offers a neighborhood pool with clubhouse, a community pond, and a fantastic Evans location--just 15 minutes to Evans Town Center Park and the Columbia County Performing Arts Center, and 20 minutes to the lake and the Augusta Canal. Take a look and call this one HOME!...
Contact an agent
Home facts
- Year built:2007
- Subdivision & Development:Highgrove @ Williamsburg
- Listing ID #:100595598
- Added:44 day(s) ago
- Updated:September 26, 2026 at 10:17 AM
Rooms and interior
- Bedrooms:4
- Total bathrooms:3
- Full bathrooms:3
- Rooms Total:7
- Flooring:Carpet
- Dining Description:Eat-in Kitchen
- Bathrooms Description:Walk-in Shower
- Kitchen Description:Dishwasher, Eat-in Kitchen, Pantry, Refrigerator
- Bedroom Description:Master Downstairs, Walk-In Closet(s)
- Living area:2,638 sq. ft.
Heating and cooling
- Cooling:Central Air
- Heating:Fireplace(s), Forced Air, Heating, Natural Gas
- Central air:Yes
Structure and exterior
- Roof:Architectural Shingle
- Year built:2007
- Building area:2,638 sq. ft.
- Lot area:0.3 Acres
- Construction Materials:Brick
- Exterior Features:Covered
- Foundation Description:Crawl Space
- Levels:1.5 Story
Schools
- High school:Greenbrier
- Middle school:Riverside
- Elementary school:Riverside
Finances and disclosures
- Price:$410,000
- Price per sq. ft.:$155.42
Features and amenities
- Appliances:Dishwasher, Refrigerator
- Laundry features:Laundry Room
- Amenities:Blinds/Shades, Ceiling Fan(s), Clubhouse, Community Pool, Walk-In Closet(s)
- Pool features:Community Pool
Parking
- Total parking spaces:2
- Parking description:Attached, Attached Garage, Garage, Garage Door Opener, Paved
- Garage:Yes
- Garage spaces:2

New listings near 405 Richmond Street
- New
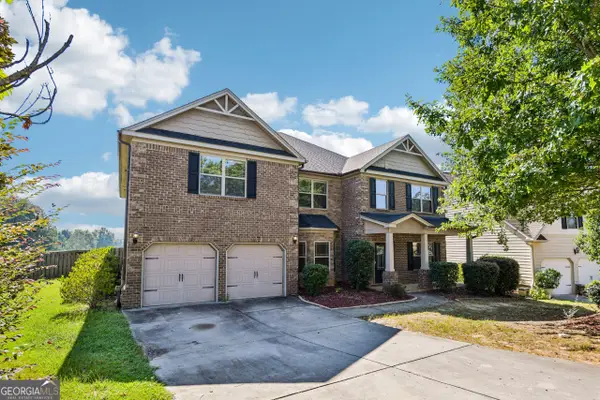 $505,000Active5 beds 4 baths4,470 sq. ft.
2432 Sunflower Drive, Evans, GA 30809
MLS# 10853689Listed by: Opendoor Brokerage - New
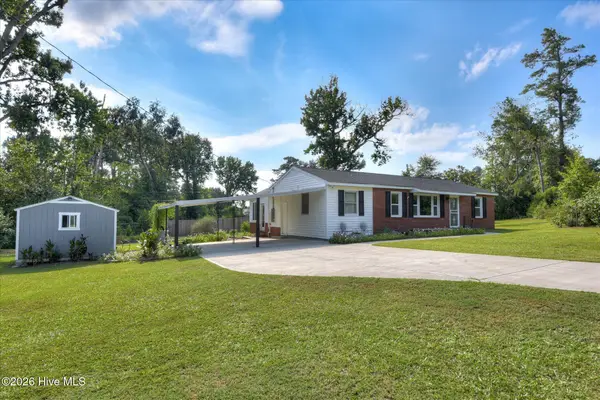 $229,900Active2 beds 1 baths1,140 sq. ft.
255 Edwards Drive, Evans, GA 30809
MLS# 100606232Listed by: 1 PERCENT LISTS CSRA - New
 $819,900Active4 beds 4 baths3,533 sq. ft.
5330 Magnolia Lane, Evans, GA 30809
MLS# 100606193Listed by: BLANCHARD & CALHOUN - EVANS - New
 $629,900Active5 beds 5 baths3,285 sq. ft.
846 Sparrow Point Avenue, Evans, GA 30809
MLS# 100606199Listed by: SOUTHEASTERN RESIDENTIAL, LLC - New
 $579,900Active5 beds 4 baths3,300 sq. ft.
724 Jones Creek, Evans, GA 30809
MLS# 100606200Listed by: BLANCHARD & CALHOUN - WA - Open Sat, 9am to 12pmNew
 $580,000Active7 beds 5 baths4,203 sq. ft.
621 Bunchgrass Street, Evans, GA 30809
MLS# 100606162Listed by: SOUTHEASTERN RESIDENTIAL, LLC - New
 $219,703Active2 beds 2 baths1,080 sq. ft.
621 Dunloe Circle, Evans, GA 30809
MLS# 100606099Listed by: DAVID GREENE REALTY, LLC - New
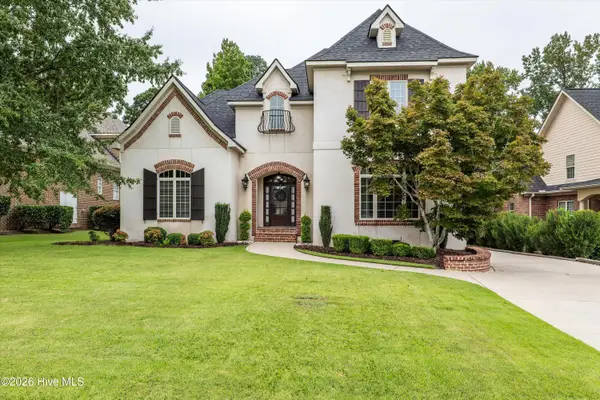 $669,900Active4 beds 5 baths3,541 sq. ft.
1018 Emerald Place, Evans, GA 30809
MLS# 100606079Listed by: MEYBOHM REAL ESTATE - EVANS - Open Sun, 2 to 4pmNew
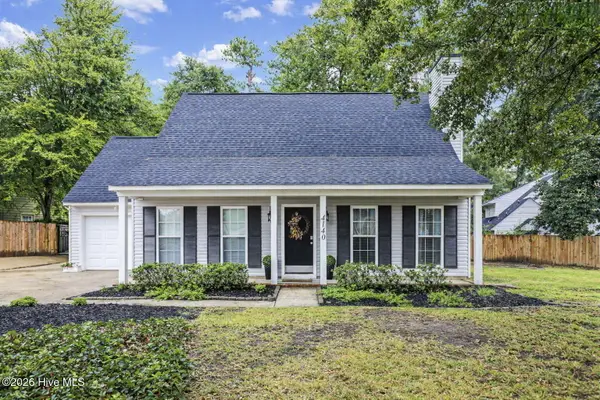 $280,000Active3 beds 2 baths1,819 sq. ft.
4140 Sawgrass Court, Evans, GA 30809
MLS# 100606028Listed by: RE/MAX REINVENTED - New
 $295,000Active4 beds 2 baths1,731 sq. ft.
2071 Summerton Circle, Evans, GA 30809
MLS# 100605868Listed by: BLANCHARD & CALHOUN - EVANS


Protect your home and budget from life's surprises with an Assurant Home Warranty, backed by a partner that supports you through every step of homeownership. Explore Plans.
© 2023 - 2026 ERA Franchise Systems LLC. All rights reserved. ERA Franchise Systems LLC fully supports the principles of the Fair Housing Act and the Equal Opportunity Act. ERA, ERA Real Estate powered, and their respective logos are registered service marks of ERA Franchise Systems LLC. Each office is independently owned and operated.