
416 Arden Way, Evans, GA 30809
Local realty services provided by:ERA Strother Real Estate
Listed by: beth carney
Office: meybohm real estate - evans
MLS#:100589046
Source:NC_CCAR
Price summary
- Price:$549,900
- Price per sq. ft.:$113.85
About this home
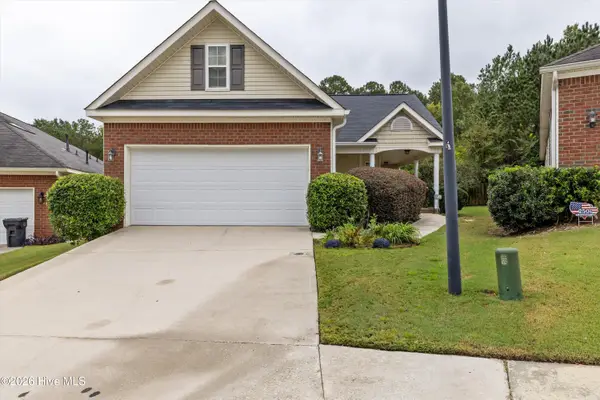
Welcome to this spacious 5-bedroom home in the highly desirable Crawford Creek community of Evans, Georgia. Ideally located near Fort Gordon, shopping, recreation, and highly regarded Columbia County schools, this residence is perfectly suited for growing families and multigenerational living. This home offers generous living spaces, with flex rooms and recreation rooms, thoughtful details, custom built in wall units, and a true backyard retreat.
The main level welcomes you with an office framed by elegant glass French doors, a formal dining room, and a convenient guest suite. Hardwood floors flow through the living areas, complemented by arched walkways and coffered ceilings. At the heart of the home, a large family room with a gas-log fireplace opens seamlessly to the kitchen and covered back porch. The kitchen is a chef's delight, featuring an island with bar seating, granite counters, KitchenAid double ovens, built in microwave, a 5-burner gas range, KitchenAid dishwasher, walk-in pantry, and a built-in desk.
Upstairs, the owner's suite impresses with vaulted ceilings, a private sitting area, and its own cozy fireplace. The spa-like primary bath includes a walk-in tile shower, soaking tub, granite vanity, linen closet, and generous walk-in closet. Also on this level you'll find a third bedroom with a private ensuite bath, two additional bedrooms that share a hall bath, and a conveniently located laundry room.
The walkout basement expands the living options with two versatile recreation rooms--ideal for a media room, home gym, or extra storage--plus three additional bedrooms/flex rooms and full bath. Enjoy easy access to the backyard from both the main-level porch and the basement.
Outside, a large backyard with a new fire pit and seating area creates the perfect space for entertaining or relaxing. Residents of Crawford Creek enjoy walking trails, street lights, a resort-style pool and lap pool, a clubhouse with covered pavilion, playgrounds, and pickleball courts--everything needed for an active, community-oriented lifestyle....
Contact an agent
Home facts
- Year built:2013
- Subdivision & Development:Crawford Creek
- Listing ID #:100589046
- Added:58 day(s) ago
- Updated:September 26, 2026 at 10:17 AM
Rooms and interior
- Bedrooms:5
- Total bathrooms:5
- Full bathrooms:5
- Rooms Total:5
- Flooring:Carpet
- Dining Description:Eat-in Kitchen
- Bathrooms Description:Walk-in Shower
- Kitchen Description:Dishwasher, Double Oven, Eat-in Kitchen, Ice Maker, Kitchen Island, Pantry, Range
- Bedroom Description:Walk-In Closet(s)
- Living area:4,830 sq. ft.
Heating and cooling
- Cooling:Central Air
- Heating:Electric, Forced Air, Heat Pump, Heating
- Central air:Yes
Structure and exterior
- Roof:Composition
- Year built:2013
- Building area:4,830 sq. ft.
- Lot area:0.21 Acres
- Construction Materials:Brick, Fiber Cement, Stone
- Exterior Features:Covered, Patio
- Foundation Description:Slab
- Levels:Three Or More
Schools
- High school:Evans
- Middle school:Evans
- Elementary school:Evans
Finances and disclosures
- Price:$549,900
- Price per sq. ft.:$113.85
Features and amenities
- Appliances:Dishwasher, Double Oven, Ice Maker, Range
- Amenities:Basketball Court, Ceiling Fan(s), Community Pool, Park, Pickleball, Picnic Area, Street Lights, Trail(s), Walk-In Closet(s)
- Pool features:Community Pool
Parking
- Total parking spaces:2
- Parking description:Attached Garage, Concrete, Garage, Parking Pad
- Garage:Yes
- Garage spaces:2

New listings near 416 Arden Way
- New
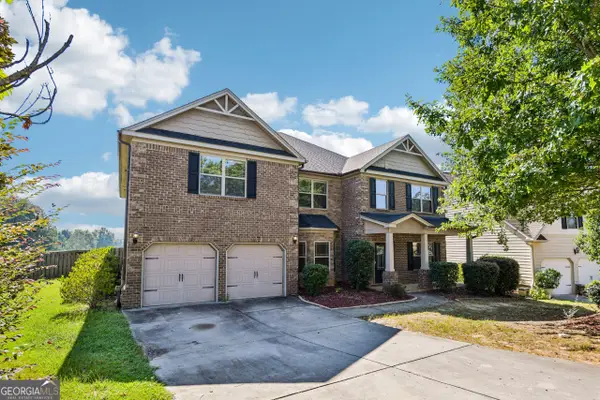 $505,000Active5 beds 4 baths4,470 sq. ft.
2432 Sunflower Drive, Evans, GA 30809
MLS# 10853689Listed by: Opendoor Brokerage - New
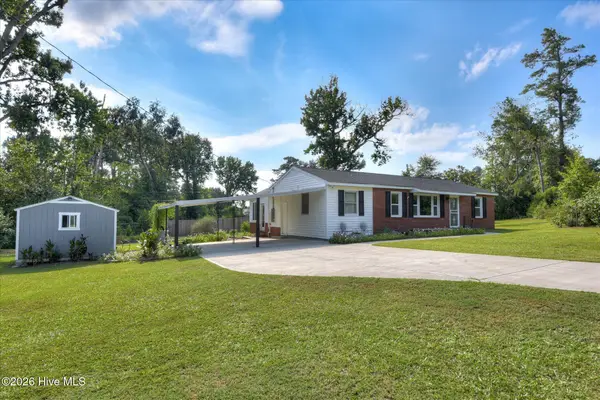 $229,900Active2 beds 1 baths1,140 sq. ft.
255 Edwards Drive, Evans, GA 30809
MLS# 100606232Listed by: 1 PERCENT LISTS CSRA - New
 $819,900Active4 beds 4 baths3,533 sq. ft.
5330 Magnolia Lane, Evans, GA 30809
MLS# 100606193Listed by: BLANCHARD & CALHOUN - EVANS - New
 $629,900Active5 beds 5 baths3,285 sq. ft.
846 Sparrow Point Avenue, Evans, GA 30809
MLS# 100606199Listed by: SOUTHEASTERN RESIDENTIAL, LLC - New
 $579,900Active5 beds 4 baths3,300 sq. ft.
724 Jones Creek, Evans, GA 30809
MLS# 100606200Listed by: BLANCHARD & CALHOUN - WA - Open Sat, 9am to 12pmNew
 $580,000Active7 beds 5 baths4,203 sq. ft.
621 Bunchgrass Street, Evans, GA 30809
MLS# 100606162Listed by: SOUTHEASTERN RESIDENTIAL, LLC - New
 $219,703Active2 beds 2 baths1,080 sq. ft.
621 Dunloe Circle, Evans, GA 30809
MLS# 100606099Listed by: DAVID GREENE REALTY, LLC - New
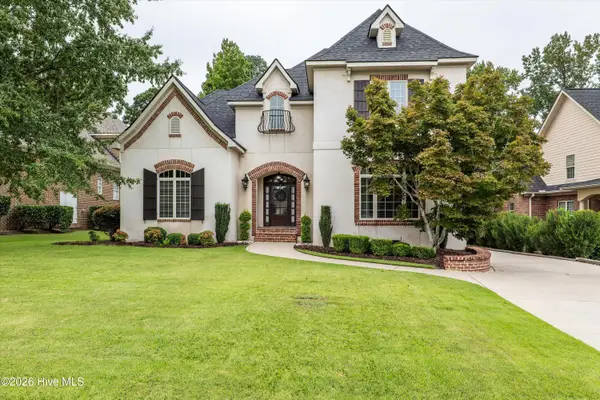 $669,900Active4 beds 5 baths3,541 sq. ft.
1018 Emerald Place, Evans, GA 30809
MLS# 100606079Listed by: MEYBOHM REAL ESTATE - EVANS - Open Sun, 2 to 4pmNew
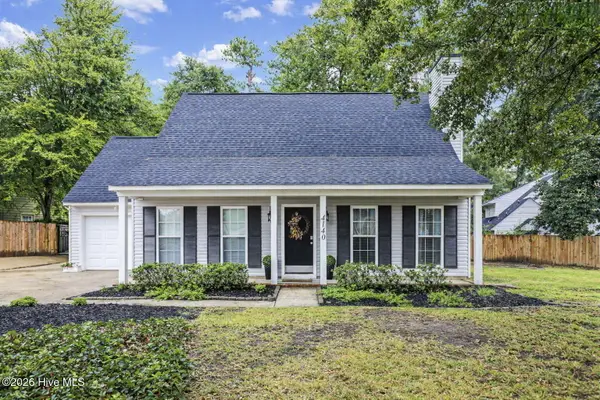 $280,000Active3 beds 2 baths1,819 sq. ft.
4140 Sawgrass Court, Evans, GA 30809
MLS# 100606028Listed by: RE/MAX REINVENTED - New
 $295,000Active4 beds 2 baths1,731 sq. ft.
2071 Summerton Circle, Evans, GA 30809
MLS# 100605868Listed by: BLANCHARD & CALHOUN - EVANS


Protect your home and budget from life's surprises with an Assurant Home Warranty, backed by a partner that supports you through every step of homeownership. Explore Plans.
© 2023 - 2026 ERA Franchise Systems LLC. All rights reserved. ERA Franchise Systems LLC fully supports the principles of the Fair Housing Act and the Equal Opportunity Act. ERA, ERA Real Estate powered, and their respective logos are registered service marks of ERA Franchise Systems LLC. Each office is independently owned and operated.