
4279 Deerwood Lane E, Evans, GA 30809
Local realty services provided by:ERA Wilder Realty
Listed by: emily aceves
Office: meybohm real estate - evans
MLS#:100594113
Source:NC_CCAR
Price summary
- Price:$729,000
- Price per sq. ft.:$182.25
About this home
A rare opportunity to own a one-owner home that has never before been offered for sale, just minutes from Evans Town Center!
Built in 1992, this custom home has been thoughtfully updated over the years while preserving the exceptional quality and craftsmanship. Situated on a two-acre corner lot, this property offers generous living spaces, timeless design, and the perfect balance of privacy and convenience.
From the moment you step inside, you'll appreciate the home's welcoming layout. A spacious formal dining room sits to the left of the foyer, while a formal living room to the right provides an elegant space for entertaining or quiet conversation. A dedicated home office with glass bi-fold doors offers privacy without sacrificing natural light.
The inviting family room is the heart of the home, featuring custom built-in shelving and a wood burning fireplace with a quartzite surround. Double glass doors frame peaceful views of the private backyard while providing direct access to the covered deck--an ideal space for morning coffee, outdoor dining, or simply relaxing and enjoying the surrounding landscape.
The gourmet kitchen is designed to impress, showcasing quartzite countertops, high-end appliances, extra lighting, abundant workspace.
Upstairs, the spacious primary suite offers a large walk-in closet and a relaxing retreat at the end of the day. Three additional bedrooms provide plenty of room for family and guests, including a thoughtfully designed second bedroom with its own private half bath. A second full bathroom serves the remaining bedrooms, and a convenient laundry chute makes everyday living just a little easier.
The finished basement enhances the home's versatility and was thoughtfully constructed with a poured concrete wall and foundation, providing excellent insulation and exceptional structural integrity. Designed with multigenerational living in mind, this level features a full second kitchen, living area, private bedroom, bonus room, and a full bathroom--creating the perfect setup for extended family, guests, or an in-law suite while offering both comfort and privacy.
Every detail was carefully considered in the design of this home, including an abundance of storage. Floored attic spaces maximize storage capacity, ensuring there's a place for everything without sacrificing living space.
This is truly a special property--quality construction, timeless design, versatile living spaces, thoughtful conveniences, and an unbeatable location near the heart of Evans. Mature fruit trees on the property include figs, Japanese persimmon, plums, and blueberries. More space could be cleared in the backyard for a garden or even a pool! Homes like this don't come on the market every day. Don't miss the opportunity to make this one yours!...
Contact an agent
Home facts
- Year built:1992
- Subdivision & Development:Deerwood Estates
- Listing ID #:100594113
- Added:96 day(s) ago
- Updated:November 10, 2026 at 11:37 AM
Rooms and interior
- Bedrooms:5
- Total bathrooms:5
- Full bathrooms:3
- Half bathrooms:2
- Rooms Total:12
- Flooring:Carpet
- Dining Description:Eat-in Kitchen
- Kitchen Description:2nd Kitchen, Convection Oven, Dishwasher, Disposal, Eat-in Kitchen, Freezer, Kitchen Island, Pantry, Refrigerator, Self Cleaning Oven
- Bedroom Description:Walk-In Closet(s)
- Living area:4,000 sq. ft.
Heating and cooling
- Cooling:Central Air, Heat Pump
- Heating:Electric, Gas Pack, Heat Pump, Heating, Natural Gas
- Central air:Yes
Structure and exterior
- Roof:Architectural Shingle, Composition
- Year built:1992
- Building area:4,000 sq. ft.
- Lot area:1.96 Acres
- Lot Features:Wooded
- Construction Materials:Block, Brick, Concrete
- Exterior Features:Covered, Porch
- Foundation Description:Block
- Levels:Three Or More
Schools
- High school:Lakeside
- Middle school:Riverside
- Elementary school:River Ridge
Utilities
- Water:Water Connected
- Sewer:Sewer Connected
Finances and disclosures
- Price:$729,000
- Price per sq. ft.:$182.25
Features and amenities
- Appliances:Convection Oven, Dishwasher, Disposal, Freezer, Refrigerator, Self Cleaning Oven
- Laundry features:Laundry Chute, Laundry Room, Washer Hookup
- Amenities:Blinds/Shades, Bookcases, Street Lights, Vaulted Ceiling(s), Walk-In Closet(s)
Parking
- Total parking spaces:4
- Parking description:Attached Garage, Concrete, Garage, Parking Pad
- Garage:Yes
- Garage spaces:2

New listings near 4279 Deerwood Lane E
- New
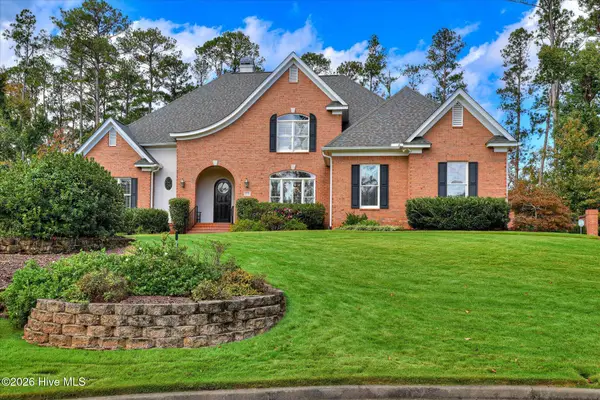 $1,099,000Active5 beds 5 baths5,629 sq. ft.
4239 Riverside Drive, Evans, GA 30809
MLS# 100615385Listed by: BLANCHARD & CALHOUN - EVANS - Open Sun, 2 to 4pmNew
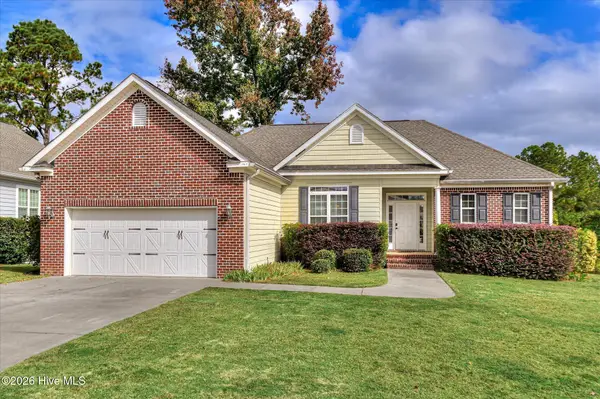 $310,000Active3 beds 2 baths1,606 sq. ft.
721 Bonnie Oaks Lane, Evans, GA 30809
MLS# 100615371Listed by: BLANCHARD & CALHOUN - WA - New
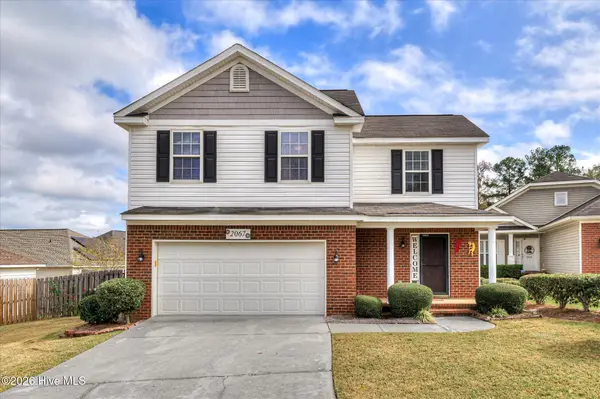 $285,000Active4 beds 3 baths1,892 sq. ft.
2067 Summerton Circle, Evans, GA 30809
MLS# 100615293Listed by: RE/MAX TRUE ADVANTAGE - New
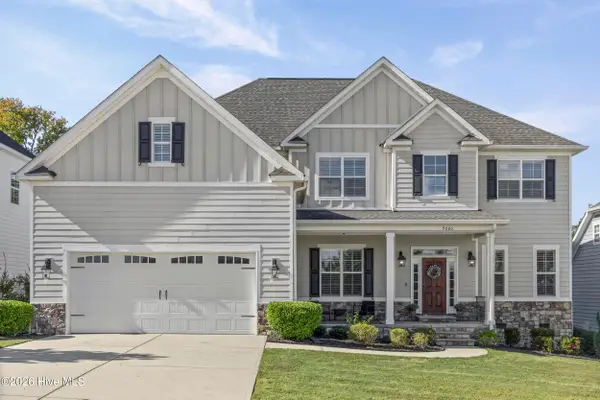 $609,900Active5 beds 5 baths3,332 sq. ft.
9060 Winterton Street, Evans, GA 30809
MLS# 100615181Listed by: SOUTHERN HOMES GROUP REAL ESTATE - New
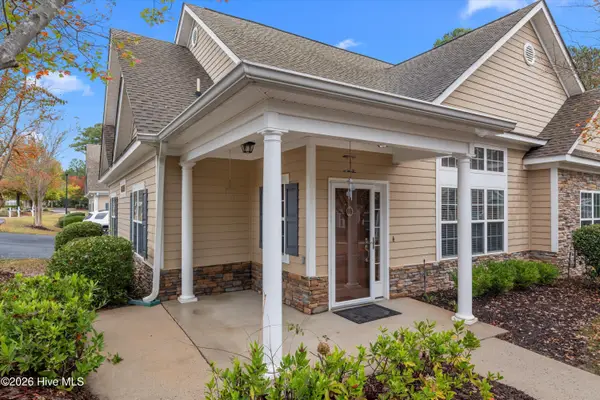 $415,000Active4 beds 3 baths2,208 sq. ft.
2302 Amberley Pass, Evans, GA 30809
MLS# 100615000Listed by: COURSON REALTY, LLC - New
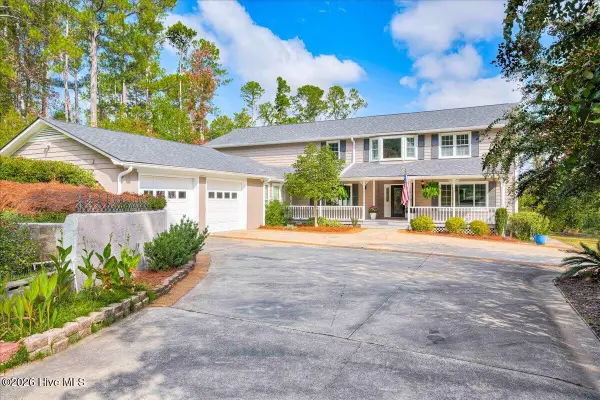 $850,000Active5 beds 4 baths3,820 sq. ft.
4727 Old Post Road, Evans, GA 30809
MLS# 100614941Listed by: KELLER WILLIAMS REALTY AUGUSTA PARTNERS - New
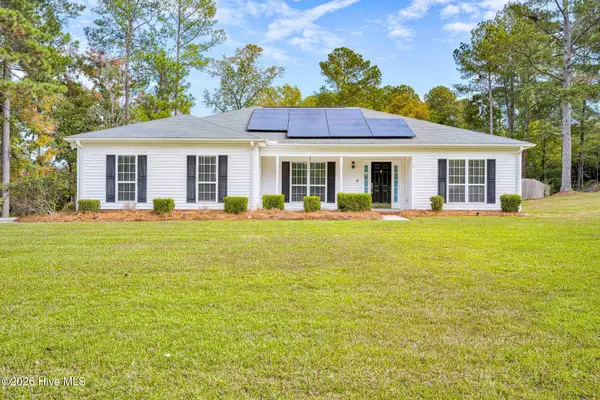 $595,000Active4 beds 3 baths1,941 sq. ft.
445 Brandywine Drive, Evans, GA 30809
MLS# 100614809Listed by: DOUGLAS LANE REAL ESTATE GROUP - New
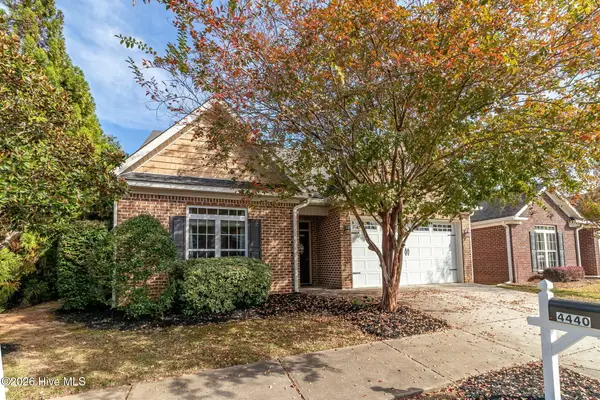 $280,000Active2 beds 2 baths1,701 sq. ft.
4440 Galway Drive, Evans, GA 30809
MLS# 100614717Listed by: MEYBOHM REAL ESTATE - EVANS - New
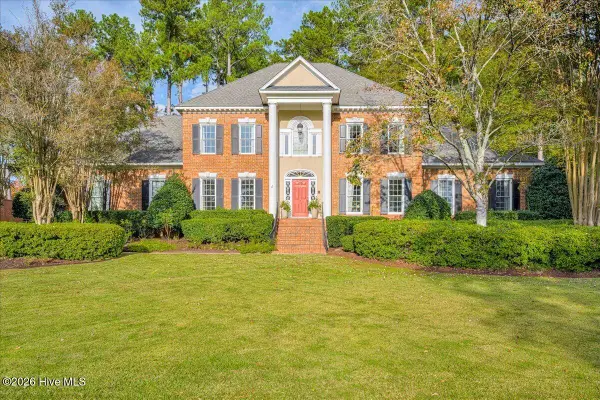 $750,000Active4 beds 4 baths3,847 sq. ft.
721 Michaels Creek, Evans, GA 30809
MLS# 100614446Listed by: MEYBOHM REAL ESTATE - EVANS 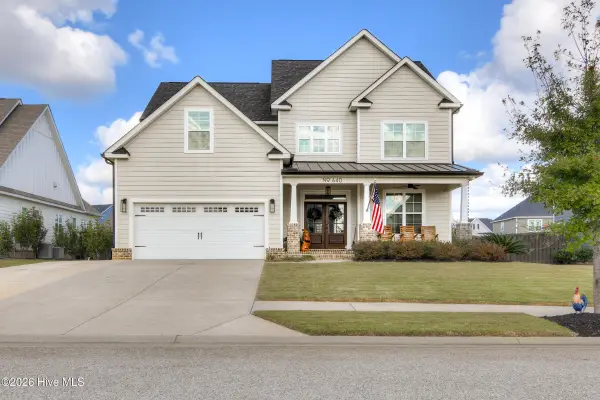 $525,000Pending6 beds 4 baths3,226 sq. ft.
640 Whitney Shoals Road, Evans, GA 30809
MLS# 100614107Listed by: RED ROCK REALTY


Protect your home and budget from life's surprises with an Assurant Home Warranty, backed by a partner that supports you through every step of homeownership. Explore Plans.
© 2023 - 2026 ERA Franchise Systems LLC. All rights reserved. ERA Franchise Systems LLC fully supports the principles of the Fair Housing Act and the Equal Opportunity Act. ERA, ERA Real Estate powered, and their respective logos are registered service marks of ERA Franchise Systems LLC. Each office is independently owned and operated.