
4661 Wellington Court, Evans, GA 30809
Local realty services provided by:ERA Wilder Realty
Listed by: karen boyd
Office: meybohm real estate - evans
MLS#:100602922
Source:NC_CCAR
Price summary
- Price:$259,900
- Price per sq. ft.:$168.77
About this home
Welcome home to this well-kept three bedroom, two-bath tucked away in a quiet cul-de-sac. What a great location with great schools and a price that makes it an excellent value. The freshly painted interior is move in ready. The spacious living room features a cozy fireplace with wood accent, creating a warm focal point for this space. The vaulted ceiling adds an open, airy feel while the layout offers plenty of room for comfortable seating. The kitchen has plenty of cabinets while the bay window gives enough space to seat six people for family meals. Outside enjoy a nice backyard with space to relax, entertain or enjoy time with family and friends. This home offers a peaceful feel while still being conveniently located near everyday amenities. Two outbuildings offer additional storage. Come see this one for yourself.
Contact an agent
Home facts
- Year built:1992
- Subdivision & Development:Wellington
- Listing ID #:100602922
- Added:2 day(s) ago
- Updated:September 14, 2026 at 01:50 AM
Rooms and interior
- Bedrooms:3
- Total bathrooms:2
- Full bathrooms:2
- Rooms Total:5
- Flooring:Carpet, Laminate, Tile
- Kitchen Description:Dishwasher, Disposal
- Living area:1,540 sq. ft.
Heating and cooling
- Cooling:Central Air
- Heating:Fireplace(s), Forced Air, Heating, Hot Water, Natural Gas, Wood
- Central air:Yes
Structure and exterior
- Roof:Composition
- Year built:1992
- Building area:1,540 sq. ft.
- Lot area:0.38 Acres
- Construction Materials:Brick, Concrete, Vinyl Siding, Wood Frame
- Exterior Features:Deck
- Foundation Description:Slab
- Levels:1 Story
Schools
- High school:Evans
- Middle school:Evans
- Elementary school:Evans
Finances and disclosures
- Price:$259,900
- Price per sq. ft.:$168.77
Features and amenities
- Appliances:Dishwasher, Disposal
- Laundry features:In Hall, Washer Hookup
- Amenities:Blinds/Shades, Ceiling Fan(s), Tray Ceiling(s), Vaulted Ceiling(s)
Parking
- Total parking spaces:2
- Parking description:Attached, Attached Garage, Garage, Parking Pad, Paved
- Garage:Yes
- Garage spaces:2

New listings near 4661 Wellington Court
- New
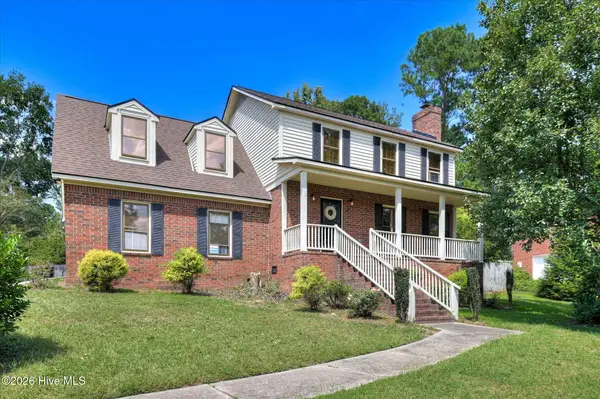 $369,000Active4 beds 3 baths2,117 sq. ft.
874 Deercrest Circle, Evans, GA 30809
MLS# 100603286Listed by: MEYBOHM REAL ESTATE - EVANS - New
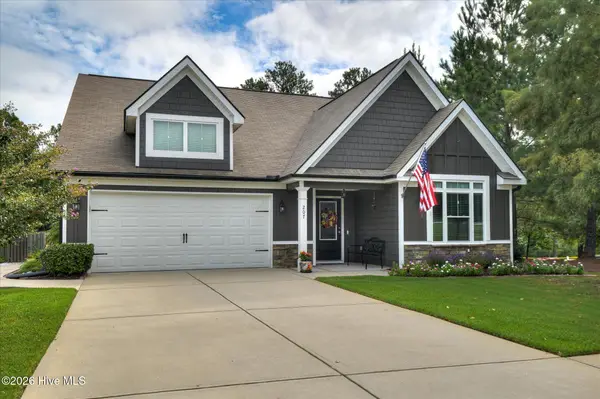 $399,900Active4 beds 3 baths2,170 sq. ft.
207 Torrey Pine Trail, Evans, GA 30809
MLS# 100603145Listed by: MARKET HOUSE REALTY, LLC - New
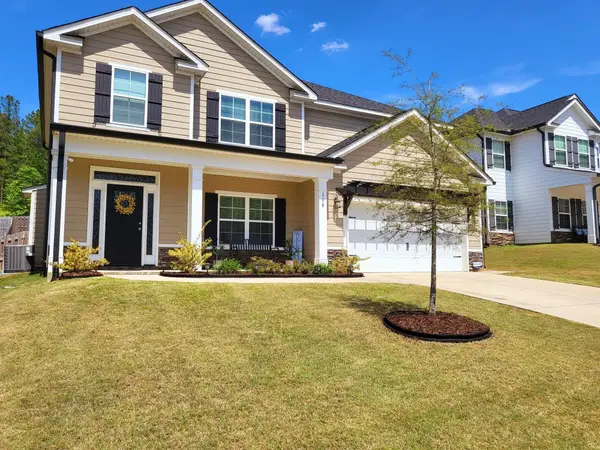 $424,900Active4 beds 3 baths2,544 sq. ft.
108 Blazing Creek Court, Evans, GA 30809
MLS# 100603111Listed by: RE/MAX TRUE ADVANTAGE - New
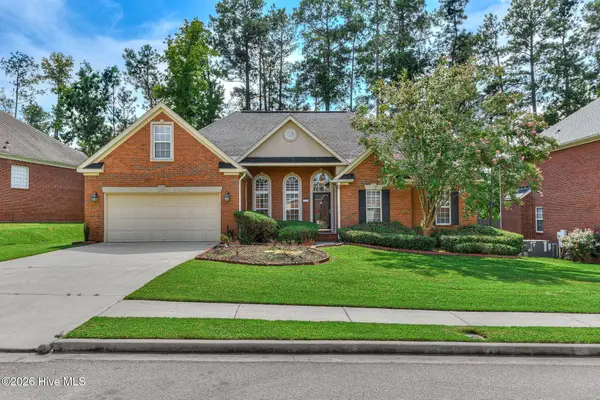 $430,000Active4 beds 3 baths2,489 sq. ft.
4269 Colony Square, Evans, GA 30809
MLS# 100600274Listed by: MEYBOHM REAL ESTATE - WHEELER - New
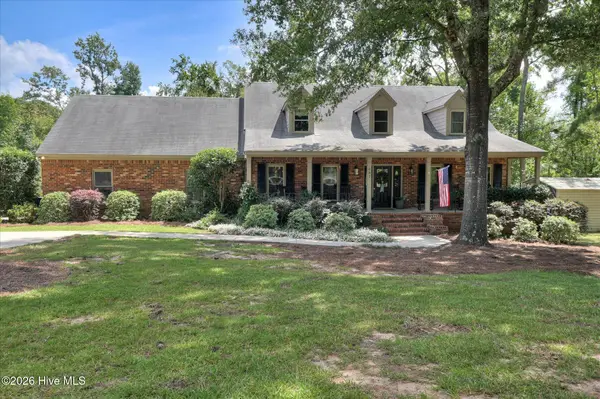 $640,000Active4 beds 4 baths4,954 sq. ft.
687 Spooner Drive, Evans, GA 30809
MLS# 100602792Listed by: RE/MAX TRUE ADVANTAGE - New
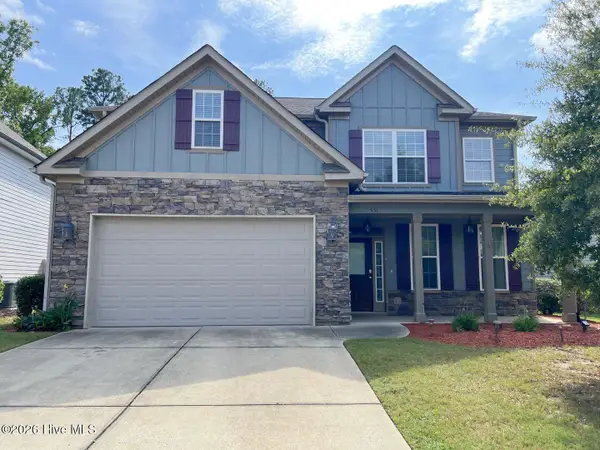 $409,900Active4 beds 3 baths2,684 sq. ft.
551 Bunchgrass Street, Evans, GA 30809
MLS# 100602789Listed by: KEY REALTY PARTNERS, LLC - New
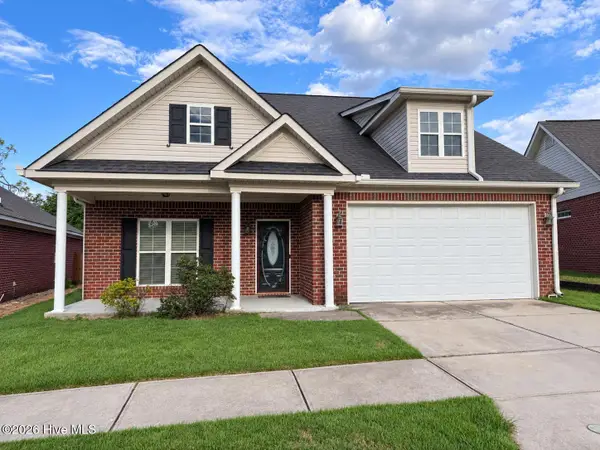 $375,000Active3 beds 2 baths1,983 sq. ft.
4446 Galway Drive, Evans, GA 30809
MLS# 100602765Listed by: MARKET HOUSE REALTY, LLC - New
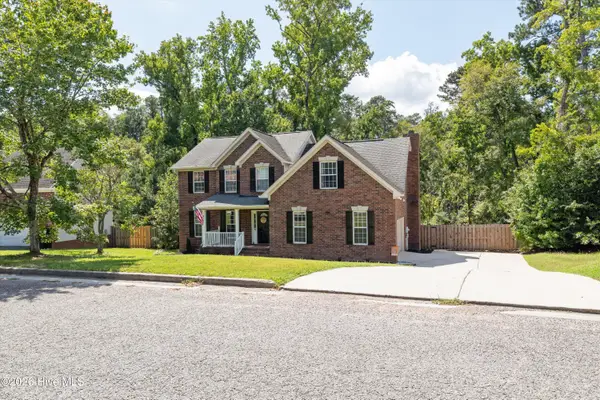 $357,500Active5 beds 3 baths2,454 sq. ft.
642 Hamden Drive, Evans, GA 30809
MLS# 100602447Listed by: MEYBOHM REAL ESTATE - EVANS - New
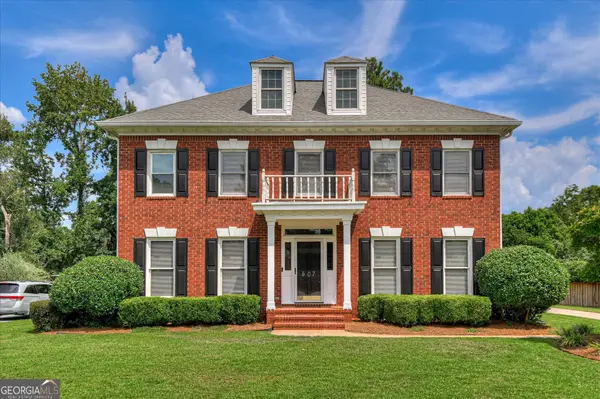 $465,000Active4 beds 3 baths2,388 sq. ft.
607 Mckinnes Branch, Evans, GA 30809
MLS# 10842858Listed by: Gold Oak Real Estate


Protect your home and budget from life's surprises with an Assurant Home Warranty, backed by a partner that supports you through every step of homeownership. Explore Plans.
© 2023 - 2026 ERA Franchise Systems LLC. All rights reserved. ERA Franchise Systems LLC fully supports the principles of the Fair Housing Act and the Equal Opportunity Act. ERA, ERA Real Estate powered, and their respective logos are registered service marks of ERA Franchise Systems LLC. Each office is independently owned and operated.