
4704 Park Ridge Court, Evans, GA 30809
Local realty services provided by:ERA Sunrise Realty
Listed by: anna shamber adkins
Office: real estate simplified
MLS#:222903
Source:SC_AAOR
Price summary
- Price:$338,900
- Price per sq. ft.:$136.82
- Monthly HOA dues:$16.67
About this home
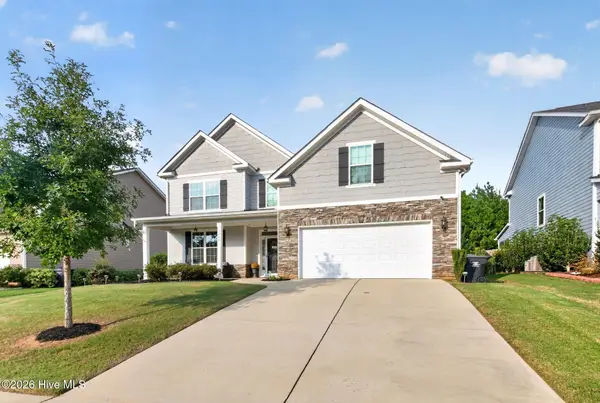
**GREAT location, with potential, and a price that makes this Evans home worth a look!** Situated right in the heart of Evans, this home puts you just minutes from schools, shopping, restaurants, medical care, entertainment, and everyday conveniences.
Inside, the vaulted-ceiling den is a standout space, featuring a cozy fireplace and a balcony overlooking the room, creating an open and interesting architectural feel. Step outside to enjoy the deck and fenced backyard, offering space for pets, play, gardening, entertaining, or simply relaxing outdoors.
And the location? It's hard to beat! You'll be minutes from schools, Target, restaurants, shopping, the movie theater, Piedmont Physicians of Evans, Cracker Barrel, and so much more. You're truly **close to everything Evans has to offer.**
If you've been waiting for an opportunity to get into a fantastic Evans location at an attractive price, this one deserves a closer look. Bring your vision, add your own touch, and make this house yours!
All information, including but not limited to square footage, room dimensions, lot size, acreage, school assignments, and other property details, is deemed reliable but not guaranteed. If any information is important to your purchase decision, buyers and buyers' agents should independently verify all information prior to purchase....
Contact an agent
Home facts
- Year built:2004
- Subdivision & Development:None
- Listing ID #:222903
- Added:151 day(s) ago
- Updated:September 18, 2026 at 02:46 PM
Rooms and interior
- Bedrooms:4
- Total bathrooms:3
- Full bathrooms:2
- Half bathrooms:1
- Rooms Total:9
- Flooring:Carpet, Ceramic Tile, Laminate
- Kitchen Description:Dishwasher, Disposal, Microwave, Range, Refrigerator
- Bedroom Description:Bedroom on 1st Floor
- Living area:2,477 sq. ft.
Heating and cooling
- Cooling:Central Air, Electric
- Heating:Heat Pump
- Central air:Yes
Structure and exterior
- Year built:2004
- Building area:2,477 sq. ft.
- Lot area:0.21 Acres
- Architectural Style:Traditional
- Construction Materials:Brick, Stucco, Vinyl Siding
- Exterior Features:Deck, Porch
- Foundation Description:Slab
Schools
- High school:Evans High School
- Middle school:Evans Middle School
- Elementary school:Evans Elementary
Utilities
- Water:Public
- Sewer:Public Sewer
Finances and disclosures
- Price:$338,900
- Price per sq. ft.:$136.82
Features and amenities
- Amenities:Cathedral Ceiling(s), Ceiling Fan(s), Primary Downstairs, Walk-In Closet(s)
Parking
- Garage:Yes
- Garage spaces:2
New listings near 4704 Park Ridge Court
- New
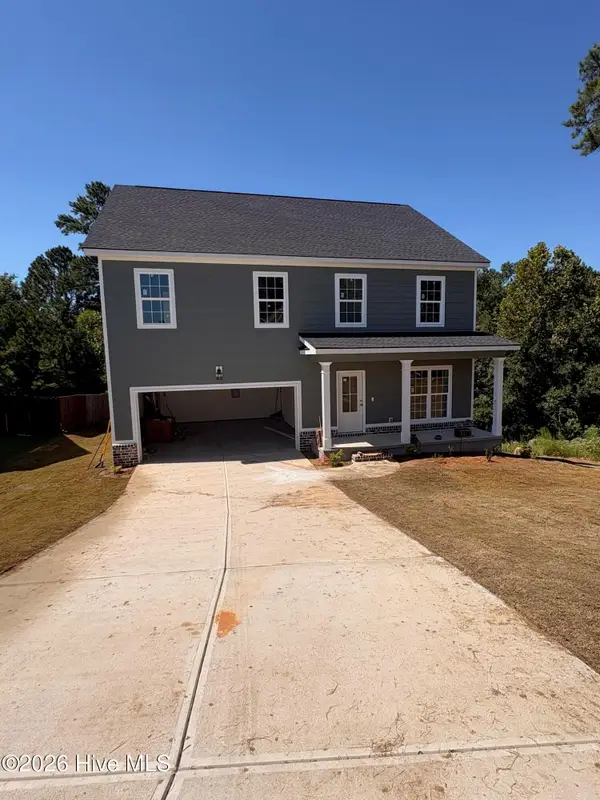 $439,900Active4 beds 3 baths2,385 sq. ft.
342 Amersham Way, Evans, GA 30809
MLS# 100604494Listed by: MEYBOHM REAL ESTATE - EVANS - New
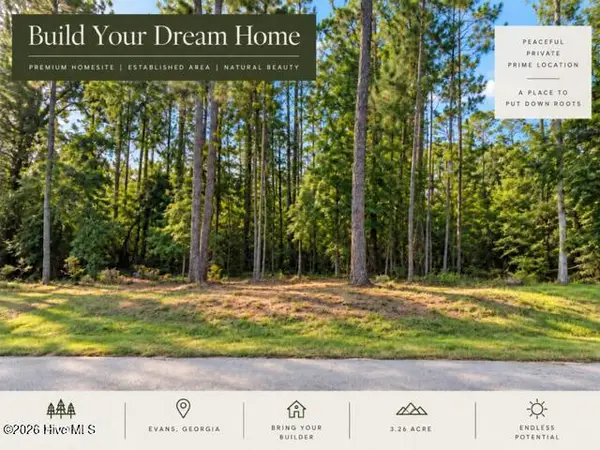 $250,000Active3.26 Acres
4209 Anderson Circle, Evans, GA 30809
MLS# 100604396Listed by: MEYBOHM REAL ESTATE - EVANS - New
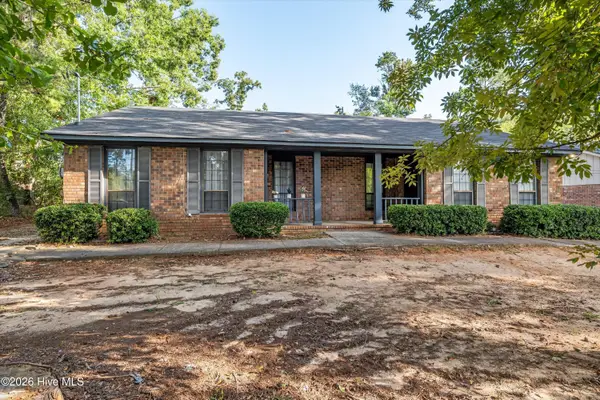 $230,000Active4 beds 2 baths1,829 sq. ft.
4591 Hickory Drive #Unit A/B, Evans, GA 30809
MLS# 100604313Listed by: BLANCHARD & CALHOUN - EVANS - New
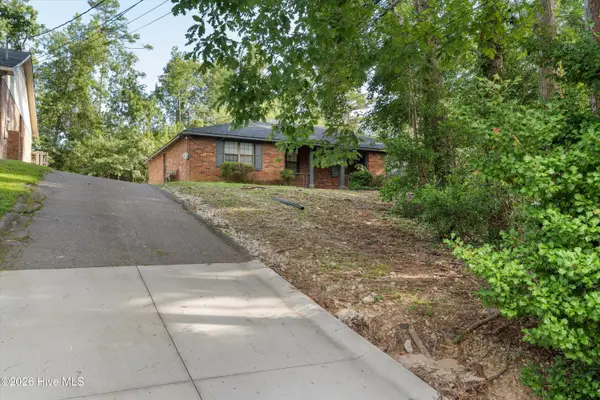 $230,000Active4 beds 2 baths1,829 sq. ft.
4589 Hickory Drive #Unit A/B, Evans, GA 30809
MLS# 100604323Listed by: BLANCHARD & CALHOUN - EVANS - New
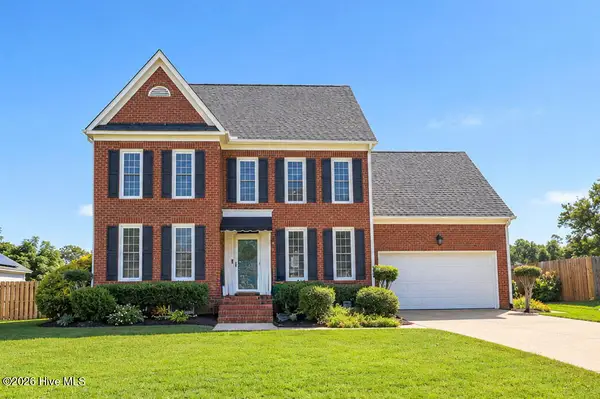 $369,900Active4 beds 3 baths2,450 sq. ft.
4568 Oxford Drive, Evans, GA 30809
MLS# 100604355Listed by: RE/MAX REINVENTED - Open Sun, 2 to 4pmNew
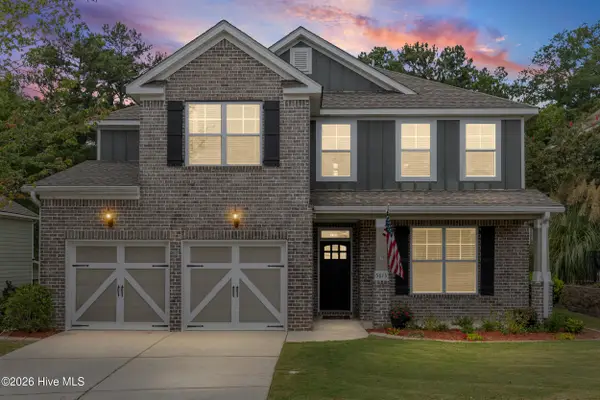 $449,000Active5 beds 4 baths3,031 sq. ft.
5613 Sunbury Loop, Evans, GA 30809
MLS# 100604361Listed by: EXP REALTY, LLC - New
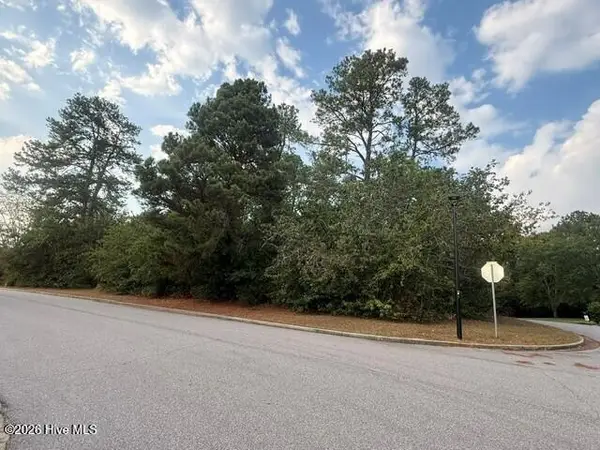 $125,000Active1.08 Acres
4221 Riverside Drive, Evans, GA 30809
MLS# 100604217Listed by: SOUTHEASTERN RESIDENTIAL, LLC - Open Sat, 1 to 3pmNew
 $370,000Active4 beds 3 baths2,552 sq. ft.
653 Surrey Lane, Martinez, GA 30907
MLS# 100604102Listed by: KELLER WILLIAMS REALTY AUGUSTA PARTNERS - New
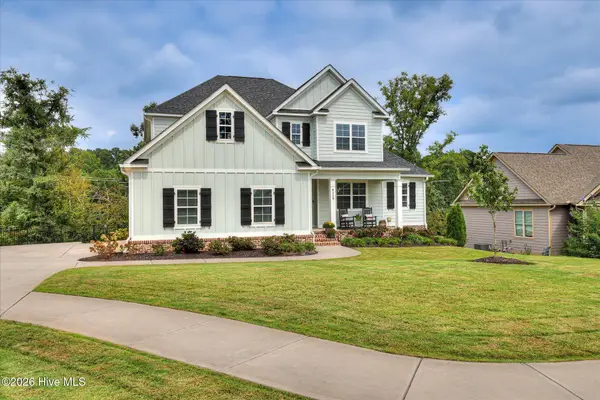 $850,000Active5 beds 5 baths4,484 sq. ft.
4319 Sabal Drive, Evans, GA 30809
MLS# 100604109Listed by: MEYBOHM REAL ESTATE - EVANS - Open Sun, 2 to 4pmNew
 $450,000Active5 beds 4 baths3,167 sq. ft.
1748 Davenport Drive, Evans, GA 30809
MLS# 100604090Listed by: SOUTHEASTERN RESIDENTIAL, LLC


Protect your home and budget from life's surprises with an Assurant Home Warranty, backed by a partner that supports you through every step of homeownership. Explore Plans.
© 2023 - 2026 ERA Franchise Systems LLC. All rights reserved. ERA Franchise Systems LLC fully supports the principles of the Fair Housing Act and the Equal Opportunity Act. ERA, ERA Real Estate powered, and their respective logos are registered service marks of ERA Franchise Systems LLC. Each office is independently owned and operated.