
4872 Tanner Oaks Drive, Evans, GA 30809
Local realty services provided by:ERA Wilder Realty
Listed by: joshua scelsi
Office: exp realty, llc.
MLS#:100583826
Source:NC_CCAR
Price summary
- Price:$475,000
- Price per sq. ft.:$161.4
About this home
Welcome to 4872 Tanner Oaks Drive, a standout three-story, five-bedroom, four-bathroom home offering an incredible amount of functional space and top-tier upgrades in one of Evans most desirable neighborhoods. Tucked away on a fantastic, oversized fenced-in corner lot, this home features a unique layout that provides exceptional separation and room to spread out. The main level boasts durable luxury vinyl plank flooring throughout, an open-concept living area centered around a cozy fireplace, and a seamless flow right into the gourmet kitchen.
The kitchen is a true standout, featuring a massive central island with striking contrast cabinetry and ample bar seating, premium stone countertops paired with a clean tile backsplash, stainless steel appliances, built-in double ovens, a gas cooktop, floor-to-ceiling white cabinetry for maximum storage, and a bright dining area framed by a unique arched alcove. With three full levels, the floor plan easily adapts to your lifestyle, making it ideal for a dedicated home office, a playroom, a private guest suite, or multi-generational living without crowding anyone out.
Step outside to your massive, fully fenced backyard that is already prepped for kids, pets, and weekend entertaining. Living in Crawford Creek means full access to top-tier neighborhood amenities, including the community pool, playground, and extensive walking trails, all while being just minutes from premier Columbia County schools, dining, and shopping. Schedule your private showing today to experience all the space and value this home has to offer....
Contact an agent
Home facts
- Year built:2017
- Subdivision & Development:Crawford Creek
- Listing ID #:100583826
- Added:139 day(s) ago
- Updated:November 10, 2026 at 11:37 AM
Rooms and interior
- Bedrooms:5
- Total bathrooms:4
- Full bathrooms:3
- Half bathrooms:1
- Rooms Total:9
- Flooring:Carpet, Vinyl
- Dining Description:Eat-in Kitchen
- Bathrooms Description:Walk-in Shower
- Kitchen Description:Dishwasher, Disposal, Eat-in Kitchen, Range
- Bedroom Description:Walk-In Closet(s)
- Living area:2,943 sq. ft.
Heating and cooling
- Cooling:Central Air
- Heating:Electric, Fireplace(s), Heat Pump, Heating, Natural Gas
- Central air:Yes
Structure and exterior
- Roof:Composition
- Year built:2017
- Building area:2,943 sq. ft.
- Lot area:0.29 Acres
- Lot Features:Level
- Construction Materials:Fiber Cement, Wood Frame
- Exterior Features:Covered, Porch, Wrap Around
- Foundation Description:Slab
- Levels:Three Or More
Schools
- High school:Evans
- Middle school:Evans
- Elementary school:Evans
Utilities
- Water:Water Connected
- Sewer:Sewer Connected
Finances and disclosures
- Price:$475,000
- Price per sq. ft.:$161.4
Features and amenities
- Appliances:Dishwasher, Disposal, Range
- Laundry features:Washer Hookup
- Amenities:Blinds/Shades, Clubhouse, Community Pool, Park, Street Lights, Trail(s), Walk-In Closet(s)
- Pool features:Community Pool
Parking
- Total parking spaces:4
- Parking description:Attached, Attached Garage, Concrete, Garage
- Garage:Yes
- Garage spaces:2

New listings near 4872 Tanner Oaks Drive
- New
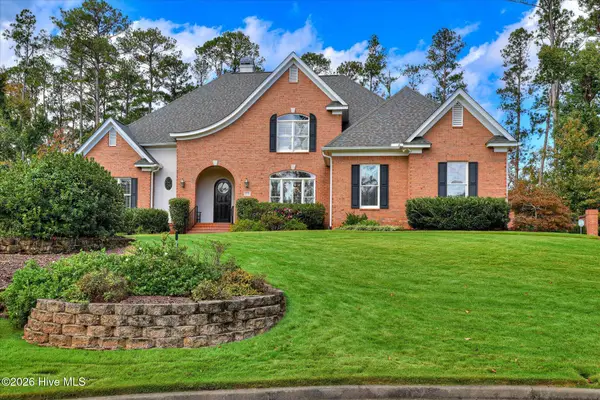 $1,099,000Active5 beds 5 baths5,629 sq. ft.
4239 Riverside Drive, Evans, GA 30809
MLS# 100615385Listed by: BLANCHARD & CALHOUN - EVANS - Open Sun, 2 to 4pmNew
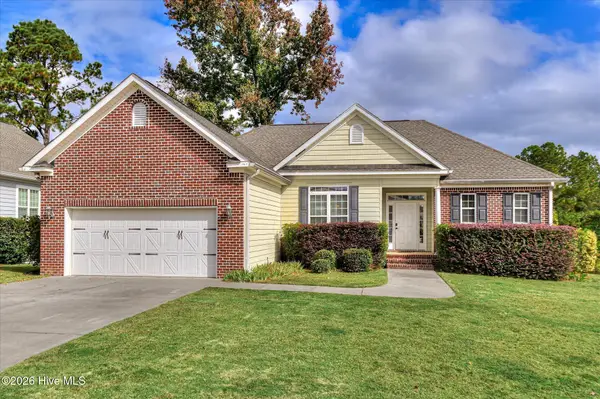 $310,000Active3 beds 2 baths1,606 sq. ft.
721 Bonnie Oaks Lane, Evans, GA 30809
MLS# 100615371Listed by: BLANCHARD & CALHOUN - WA - New
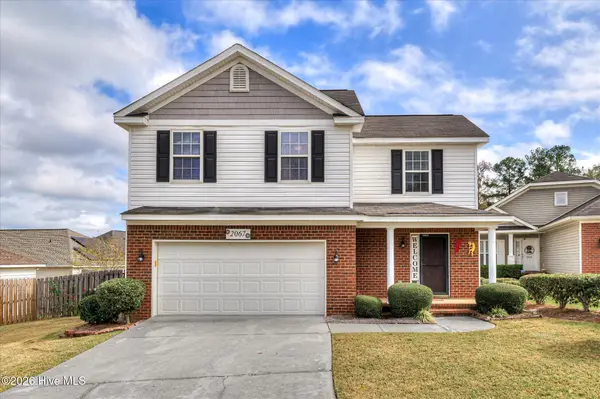 $285,000Active4 beds 3 baths1,892 sq. ft.
2067 Summerton Circle, Evans, GA 30809
MLS# 100615293Listed by: RE/MAX TRUE ADVANTAGE - New
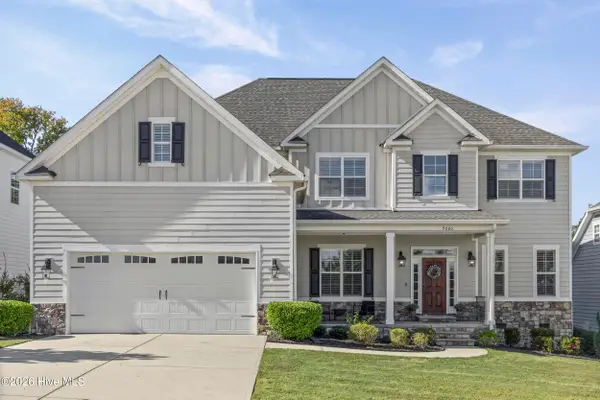 $609,900Active5 beds 5 baths3,332 sq. ft.
9060 Winterton Street, Evans, GA 30809
MLS# 100615181Listed by: SOUTHERN HOMES GROUP REAL ESTATE - New
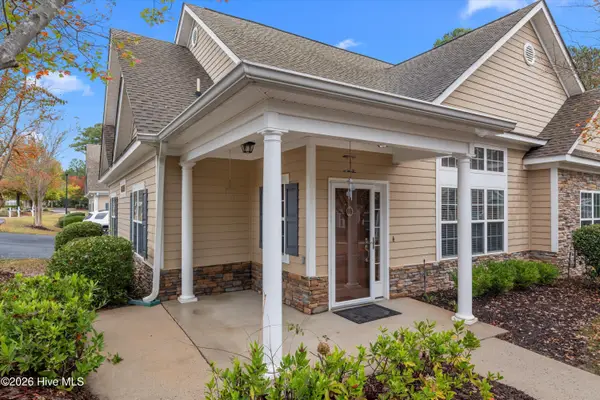 $415,000Active4 beds 3 baths2,208 sq. ft.
2302 Amberley Pass, Evans, GA 30809
MLS# 100615000Listed by: COURSON REALTY, LLC - New
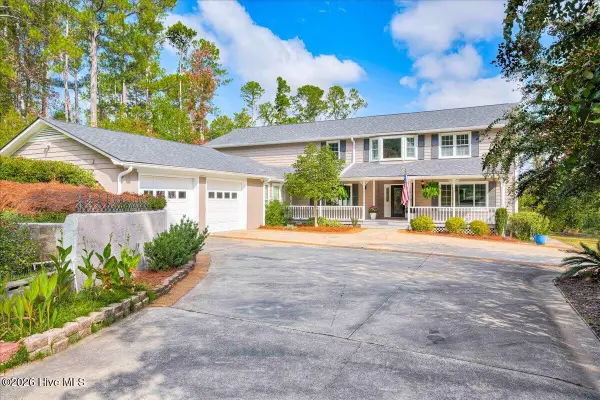 $850,000Active5 beds 4 baths3,820 sq. ft.
4727 Old Post Road, Evans, GA 30809
MLS# 100614941Listed by: KELLER WILLIAMS REALTY AUGUSTA PARTNERS - New
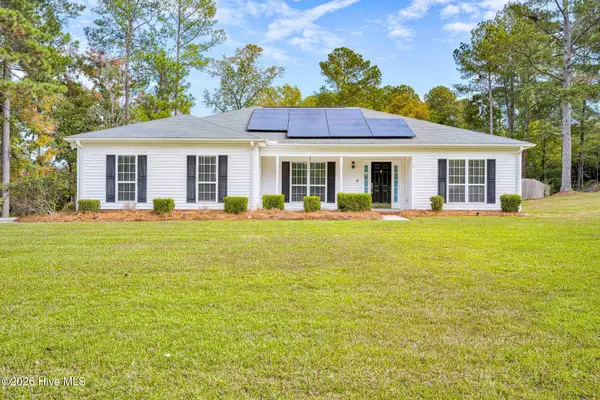 $595,000Active4 beds 3 baths1,941 sq. ft.
445 Brandywine Drive, Evans, GA 30809
MLS# 100614809Listed by: DOUGLAS LANE REAL ESTATE GROUP - New
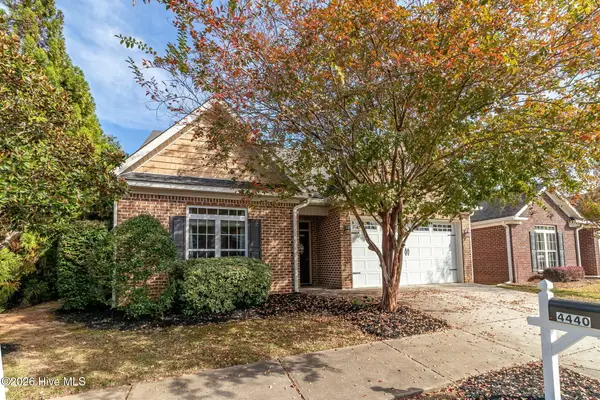 $280,000Active2 beds 2 baths1,701 sq. ft.
4440 Galway Drive, Evans, GA 30809
MLS# 100614717Listed by: MEYBOHM REAL ESTATE - EVANS - New
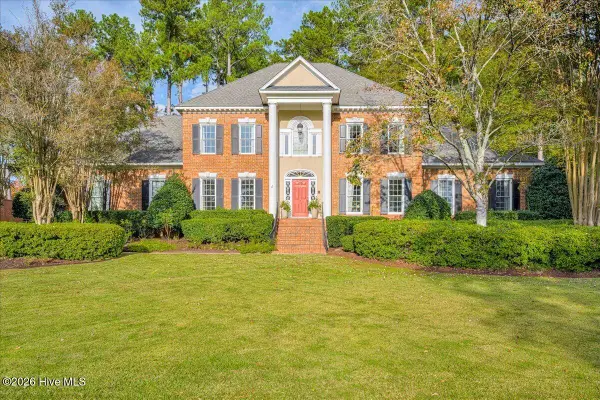 $750,000Active4 beds 4 baths3,847 sq. ft.
721 Michaels Creek, Evans, GA 30809
MLS# 100614446Listed by: MEYBOHM REAL ESTATE - EVANS 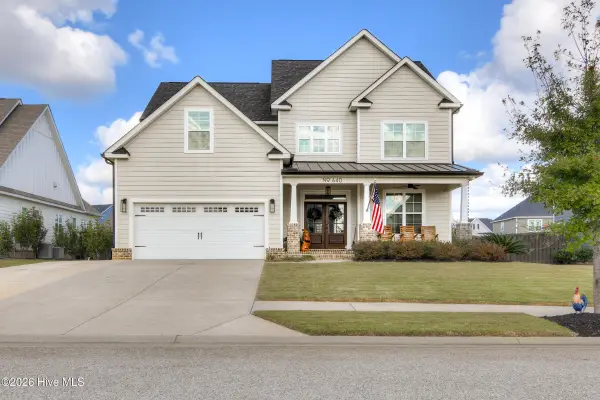 $525,000Pending6 beds 4 baths3,226 sq. ft.
640 Whitney Shoals Road, Evans, GA 30809
MLS# 100614107Listed by: RED ROCK REALTY


Protect your home and budget from life's surprises with an Assurant Home Warranty, backed by a partner that supports you through every step of homeownership. Explore Plans.
© 2023 - 2026 ERA Franchise Systems LLC. All rights reserved. ERA Franchise Systems LLC fully supports the principles of the Fair Housing Act and the Equal Opportunity Act. ERA, ERA Real Estate powered, and their respective logos are registered service marks of ERA Franchise Systems LLC. Each office is independently owned and operated.