
523 Brandermill Road, Evans, GA 30809
Local realty services provided by:ERA Wilder Realty
523 Brandermill Road,Evans, GA 30809
$379,000
- 4 Beds
- 4 Baths
- 2,604 sq. ft.
- Single family
- Active
Listed by: charity marcus
Office: meybohm real estate - evans
MLS#:100599224
Source:NC_CCAR
Price summary
- Price:$379,000
- Price per sq. ft.:$145.55
About this home
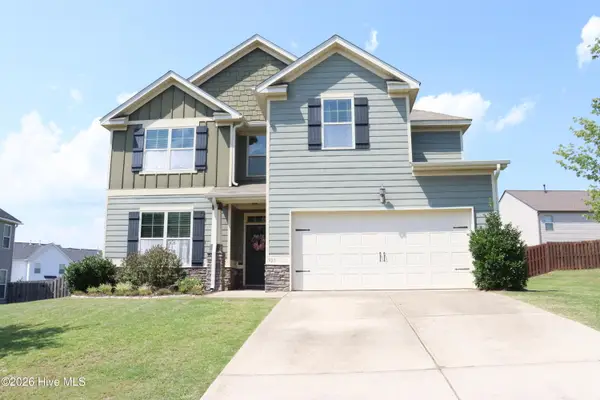
Welcome to 523 Brandermill Road, a charming 4 bedroom 3.5 bath traditional brick home on a rare 1.04 acre lot in Evans, Country Place subdivision. Offering 2,604 sq. ft. of living space, this property perfectly blends classic style with serene privacy. The main level features a formal dining room, a cozy family room with fireplace, a roomy eat in kitchen and a peaceful main level primary suite. Upstairs houses two bedrooms with a shared bath, plus a second primary suite-ideal for guests or an in-law layout. The true showstopper is the massive heavily wooded lot. Step onto the expansive back deck to entertain or unwind. The deep backyard slopes down to the tranquil waters of Betty's Branch, offering a rare opportunity to enjoy privacy and backyard fishing right in the heart of Evans. This classic home lives large, boasts Columbia County schools, and has a neighborhood pool for summer days. Schedule your showing today!
Contact an agent
Home facts
- Year built:1986
- Subdivision & Development:Country Place
- Listing ID #:100599224
- Added:1 day(s) ago
- Updated:August 27, 2026 at 04:52 AM
Rooms and interior
- Bedrooms:4
- Total bathrooms:4
- Full bathrooms:3
- Half bathrooms:1
- Rooms Total:10
- Flooring:Carpet, Vinyl
- Dining Description:Eat-in Kitchen
- Kitchen Description:Dishwasher, Disposal, Double Oven, Eat-in Kitchen, Kitchen Island, Pantry, Refrigerator
- Bedroom Description:Master Downstairs, Walk-In Closet(s)
- Living area:2,604 sq. ft.
Heating and cooling
- Cooling:Central Air
- Heating:Electric, Fireplace(s), Heat Pump, Heating, Natural Gas
- Central air:Yes
Structure and exterior
- Roof:Architectural Shingle
- Year built:1986
- Building area:2,604 sq. ft.
- Lot area:1.04 Acres
- Lot Features:Wooded
- Construction Materials:Brick
- Exterior Features:Deck, Porch
- Foundation Description:Crawl Space
- Levels:2 Story
Schools
- High school:Evans
- Middle school:Evans
- Elementary school:Evans
Utilities
- Water:Water Connected
Finances and disclosures
- Price:$379,000
- Price per sq. ft.:$145.55
Features and amenities
- Appliances:Dishwasher, Disposal, Double Oven, Refrigerator
- Laundry features:Washer Hookup
- Amenities:Blinds/Shades, Club Membership, Community Pool, Street Lights, Walk-In Closet(s)
- Pool features:Community Pool
Parking
- Total parking spaces:2
- Parking description:Attached, Attached Garage, Concrete, Garage, On Site
- Garage:Yes
- Garage spaces:2

New listings near 523 Brandermill Road
- New
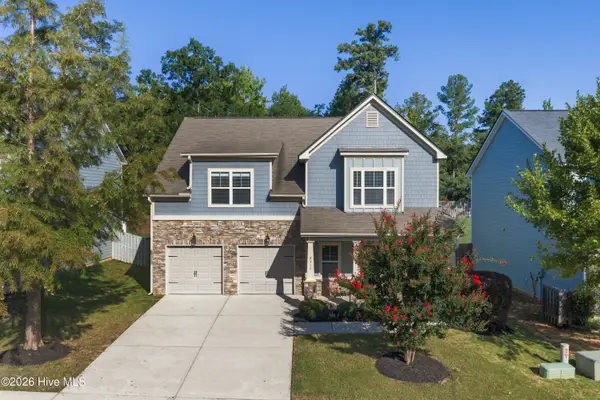 $419,900Active4 beds 4 baths2,637 sq. ft.
2318 Malone Way, Evans, GA 30809
MLS# 100599184Listed by: MEYBOHM REAL ESTATE - EVANS - New
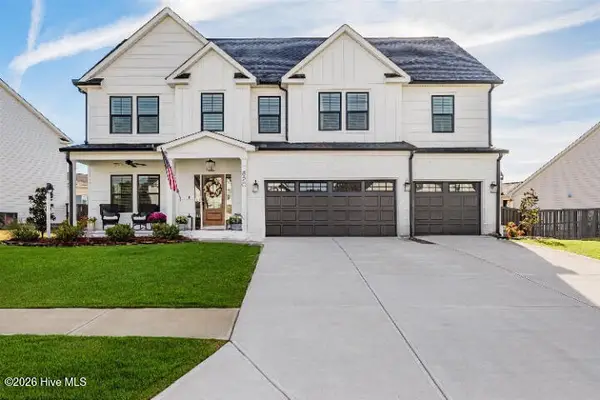 $644,900Active5 beds 4 baths3,378 sq. ft.
620 Whitney Shoals Road, Evans, GA 30809
MLS# 100599054Listed by: MEYBOHM REAL ESTATE - EVANS - New
 $374,900Active4 beds 2 baths2,473 sq. ft.
5027 Farmstone Court, Evans, GA 30809
MLS# 100598931Listed by: HOME RELIEF, LLC - New
 $599,000Active5 beds 5 baths3,671 sq. ft.
419 Jade Drive, Martinez, GA 30907
MLS# 100598871Listed by: MEYBOHM REAL ESTATE - EVANS - New
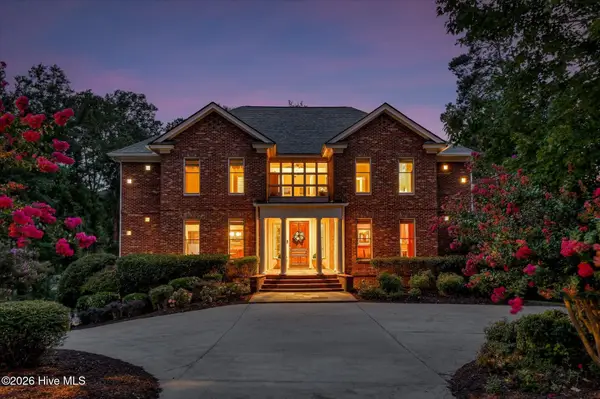 $925,000Active4 beds 6 baths5,585 sq. ft.
734 Michaels Creek, Evans, GA 30809
MLS# 100582753Listed by: MEYBOHM REAL ESTATE - WHEELER - New
 $579,900Active5 beds 4 baths3,335 sq. ft.
4460 Baywood Trail, Evans, GA 30809
MLS# 100598651Listed by: CENTURY 21 MAGNOLIA - New
 $304,000Active3 beds 2 baths1,654 sq. ft.
650 Ventana Drive, Evans, GA 30809
MLS# 100598521Listed by: DOGWOOD REAL ESTATE, LLC - Open Sun, 1 to 3pmNew
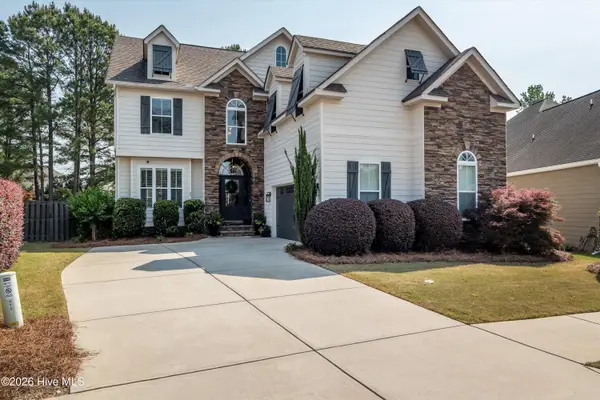 $499,900Active5 beds 3 baths2,937 sq. ft.
965 Napiers Post Drive, Evans, GA 30809
MLS# 100598494Listed by: MEYBOHM REAL ESTATE - EVANS - New
 $419,999Active5 beds 4 baths2,980 sq. ft.
935 Innisbrook Drive, Evans, GA 30809
MLS# 100598391Listed by: BETTER HOMES & GARDENS EXECUTIVE PARTNERS


Protect your home and budget from life's surprises with an Assurant Home Warranty, backed by a partner that supports you through every step of homeownership. Explore Plans.
© 2023 - 2026 ERA Franchise Systems LLC. All rights reserved. ERA Franchise Systems LLC fully supports the principles of the Fair Housing Act and the Equal Opportunity Act. ERA, ERA Real Estate powered, and their respective logos are registered service marks of ERA Franchise Systems LLC. Each office is independently owned and operated.