
5330 Magnolia Lane, Evans, GA 30809
Local realty services provided by:ERA Strother Real Estate
Listed by: p-r group
Office: blanchard & calhoun - evans
MLS#:100606193
Source:NC_CCAR
Price summary
- Price:$795,000
- Price per sq. ft.:$225.02
About this home
PRIVATE 3.42-ACRE ESTATE IN EVANS, SALTWATER POOL, MULTIGENERATIONAL LIVING POTENTIAL, 3,142 SQ. FT. UNFINISHED WALK-OUT BASEMENT & 30×40 POLE BARN! Privacy, luxury, and endless possibilities await on 3.42 beautiful acres in sought-after Evans, Georgia! Tucked away along a private road and conveniently located near shopping, dining, and Columbia County schools, this exceptional estate offers a rare combination of refined living spaces, resort-style outdoor amenities, and incredible potential for multigenerational living. DESIGNED FOR MULTIGENERATIONAL LIVING! One of this home's standout features is its versatile upstairs layout, complete with a spacious loft, wet bar, private bedroom, and full bathroom. This thoughtfully designed space is ideal for a mother-in-law retreat, extended family, college-aged children, teenagers, or long-term guests. With room to relax and entertain away from the main living areas, it provides a wonderful balance of togetherness and privacy. AN INCREDIBLE 3,142 SQ. FT. UNFINISHED WALK-OUT BASEMENT! Imagine the possibilities! With its generous square footage and convenient outdoor access, the unfinished basement offers tremendous potential for a future mother-in-law suite, multigenerational living quarters, guest accommodations, home theater, fitness center, game room, workshop, or additional entertaining space. Whether you envision creating a private living area for extended family or designing the ultimate recreation retreat, this expansive lower level provides an exceptional opportunity to customize the home to fit your needs. Any future conversion would be subject to applicable permits & approvals. TIMELESS CRAFTSMANSHIP & LUXURY FINISHES! A freshly painted exterior and beautifully maintained grounds welcome you home. Inside, rich hickory hardwood floors grace the main level, while beautiful pine hardwood flooring continues upstairs. Fresh interior paint in most rooms creates a bright, inviting atmosphere. A central vacuum system and built-in speakers throughout the common areas add convenience and enhance everyday living. The impressive great room features soaring ceilings, a gas fireplace & custom architectural niches perfect for displaying artwork. A formal dining room provides an elegant setting for gatherings, while a separate office with built-in desk and cabinetry creates a functional work-from-home space. A KITCHEN DESIGNED TO IMPRESS! The beautifully appointed kitchen features stunning African Persa Gold countertops, custom cabinetry, a spacious island with gas cooktop, walk-in pantry, and an outstanding collection of built-in appliances, including a refrigerator, beverage refrigerator, and steam oven. Whether hosting holiday celebrations or enjoying everyday meals, this kitchen offers both function and sophisticated style. MAIN-LEVEL OWNER'S SUITE! Enjoy the convenience and privacy of a spacious main-level owner's retreat with direct access to the rear porch. The luxurious en-suite bathroom features a tiled shower, soaking tub, double vanities, and tile flooring, creating a peaceful escape at the end of the day. YOUR OWN PRIVATE BACKYARD RESORT! Step outside to an extraordinary outdoor oasis featuring an approximately 29,000-gallon gunite saltwater swimming pool, complete with a beautiful waterfall feature and constructed by Pete Alewine. A recently redone deck offers wonderful space for entertaining, while the screened-in porch overlooks the pool and peaceful acreage. With 3.42 acres to enjoy, there's room to relax, entertain, garden & embrace the privacy of estate living. SPACE FOR HOBBIES, STORAGE & MORE! A substantial 30×40 pole barn provides space for equipment, recreational vehicles, storage, projects, or hobbies. Additional property features include two septic systems & a curtain drain surrounding the home. THE SPACE YOU WANT. THE PRIVACY YOU DESERVE. THE FLEXIBILITY YOU NEED. Properties offering this combination of acreage, luxury finishes & a resort-style pool are a rare find!...
Contact an agent
Home facts
- Year built:2009
- Subdivision & Development:Magnolia
- Listing ID #:100606193
- Added:44 day(s) ago
- Updated:November 09, 2026 at 09:13 AM
Rooms and interior
- Bedrooms:4
- Total bathrooms:4
- Full bathrooms:3
- Half bathrooms:1
- Rooms Total:10
- Flooring:Carpet
- Dining Description:Eat-in Kitchen
- Bathrooms Description:Walk-in Shower
- Kitchen Description:Dishwasher, Eat-in Kitchen, Kitchen Island, Pantry, Refrigerator
- Bedroom Description:Walk-In Closet(s)
- Living area:3,533 sq. ft.
Heating and cooling
- Cooling:Central Air
- Heating:Fireplace(s), Forced Air, Heating, Natural Gas
- Central air:Yes
Structure and exterior
- Roof:Architectural Shingle
- Year built:2009
- Building area:3,533 sq. ft.
- Lot area:3.42 Acres
- Lot Features:Level, Wooded
- Construction Materials:Fiber Cement, Stone, Wood Frame
- Exterior Features:Covered, Deck, Patio, Porch, Screened
- Levels:2 Story
Schools
- High school:Greenbrier
- Middle school:Greenbrier
- Elementary school:Parkway
Utilities
- Water:Water Connected, Well
Finances and disclosures
- Price:$795,000
- Price per sq. ft.:$225.02
Features and amenities
- Appliances:Dishwasher, Refrigerator
- Laundry features:Laundry Room, Washer Hookup
- Amenities:Blinds/Shades, Ceiling Fan(s), Central Vacuum, Solid Surface, Walk-In Closet(s)
Parking
- Total parking spaces:2
- Parking description:Attached, Attached Garage, Concrete, Garage, Garage Door Opener, Parking Pad
- Garage:Yes
- Garage spaces:2

New listings near 5330 Magnolia Lane
- New
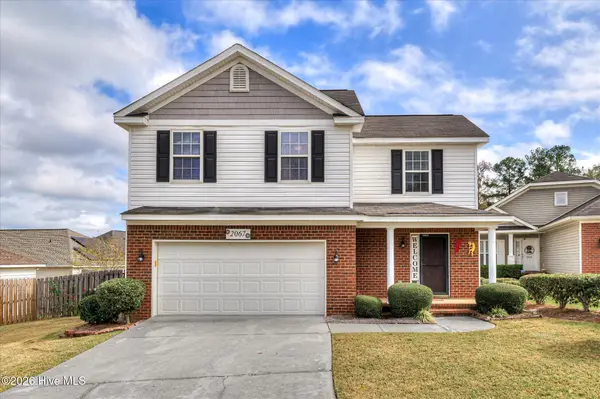 $285,000Active4 beds 3 baths1,892 sq. ft.
2067 Summerton Circle, Evans, GA 30809
MLS# 100615293Listed by: RE/MAX TRUE ADVANTAGE - New
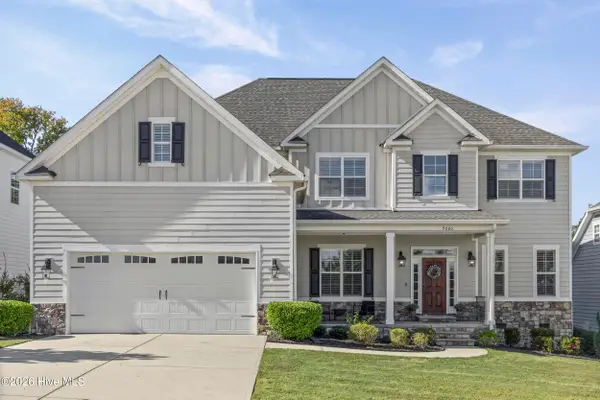 $609,900Active5 beds 5 baths3,332 sq. ft.
9060 Winterton Street, Evans, GA 30809
MLS# 100615181Listed by: SOUTHERN HOMES GROUP REAL ESTATE - New
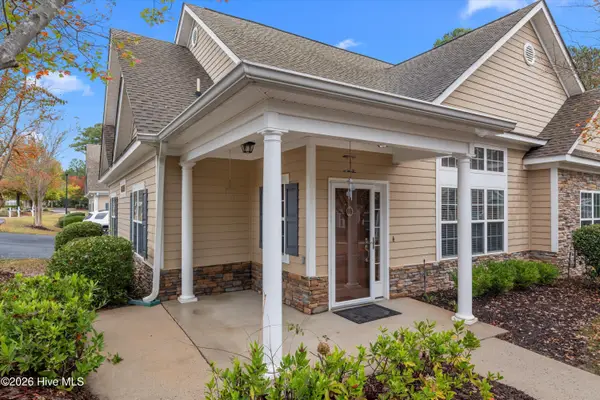 $415,000Active4 beds 3 baths2,208 sq. ft.
2302 Amberley Pass, Evans, GA 30809
MLS# 100615000Listed by: COURSON REALTY, LLC - New
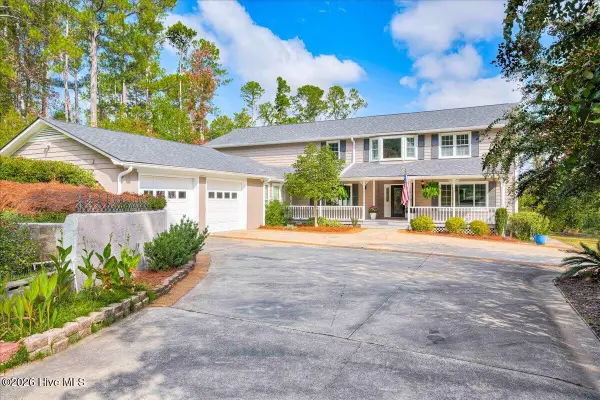 $850,000Active5 beds 4 baths3,820 sq. ft.
4727 Old Post Road, Evans, GA 30809
MLS# 100614941Listed by: KELLER WILLIAMS REALTY AUGUSTA PARTNERS - New
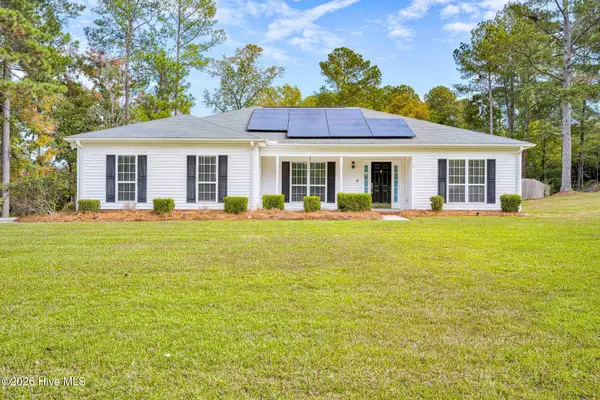 $595,000Active4 beds 3 baths1,941 sq. ft.
445 Brandywine Drive, Evans, GA 30809
MLS# 100614809Listed by: DOUGLAS LANE REAL ESTATE GROUP - New
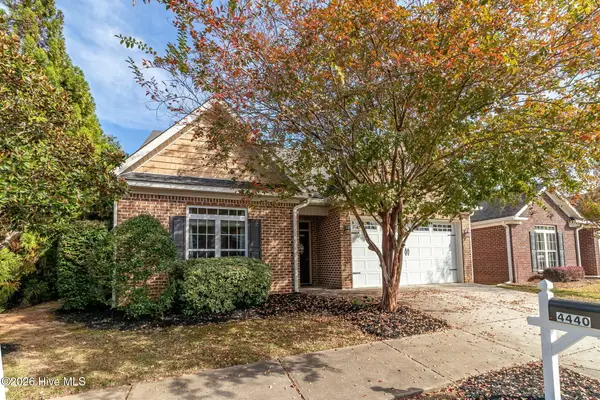 $280,000Active2 beds 2 baths1,701 sq. ft.
4440 Galway Drive, Evans, GA 30809
MLS# 100614717Listed by: MEYBOHM REAL ESTATE - EVANS - New
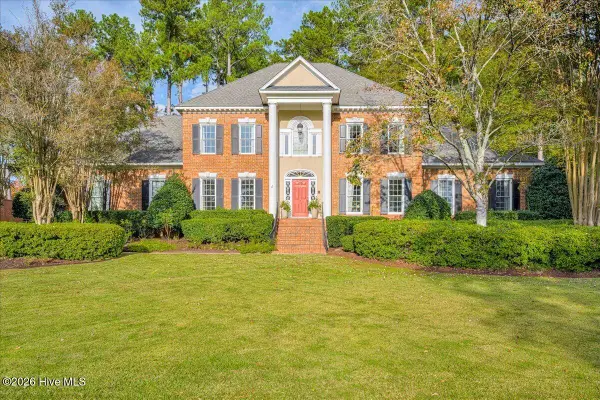 $750,000Active4 beds 4 baths3,847 sq. ft.
721 Michaels Creek, Evans, GA 30809
MLS# 100614446Listed by: MEYBOHM REAL ESTATE - EVANS 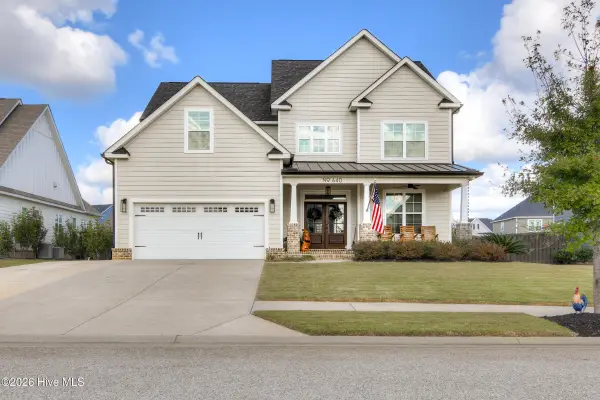 $525,000Pending6 beds 4 baths3,226 sq. ft.
640 Whitney Shoals Road, Evans, GA 30809
MLS# 100614107Listed by: RED ROCK REALTY- New
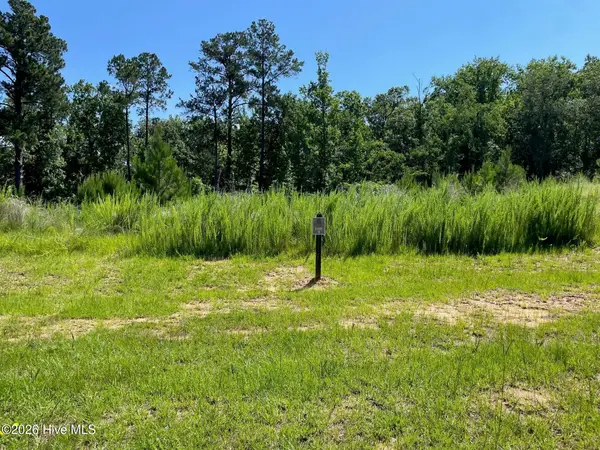 $116,000Active0.31 Acres
3126 Carillon Way, Evans, GA 30809
MLS# 100614123Listed by: MEYBOHM REAL ESTATE - WHEELER - New
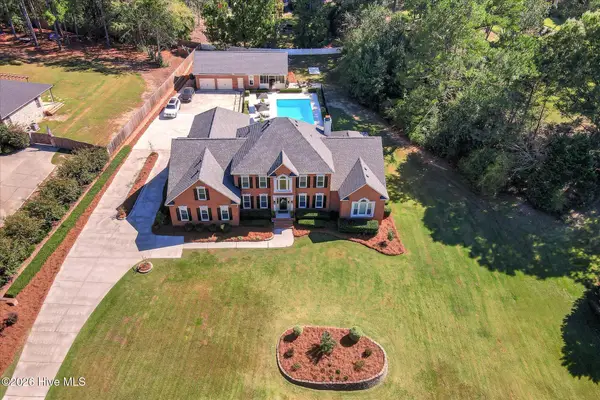 $1,175,000Active7 beds 7 baths5,505 sq. ft.
4206 Riverside Drive, Evans, GA 30809
MLS# 100614044Listed by: MARKET HOUSE REALTY, LLC


Protect your home and budget from life's surprises with an Assurant Home Warranty, backed by a partner that supports you through every step of homeownership. Explore Plans.
© 2023 - 2026 ERA Franchise Systems LLC. All rights reserved. ERA Franchise Systems LLC fully supports the principles of the Fair Housing Act and the Equal Opportunity Act. ERA, ERA Real Estate powered, and their respective logos are registered service marks of ERA Franchise Systems LLC. Each office is independently owned and operated.