
535 Bunchgrass Street, Evans, GA 30809
Local realty services provided by:ERA Wilder Realty
535 Bunchgrass Street,Evans, GA 30809
$377,500
- 4 Beds
- 3 Baths
- - sq. ft.
- Single family
- Sold
Listed by: leslie houston
Office: southeastern residential, llc.
MLS#:100587129
Source:NC_CCAR
Sorry, we are unable to map this address
Price summary
- Price:$377,500
About this home
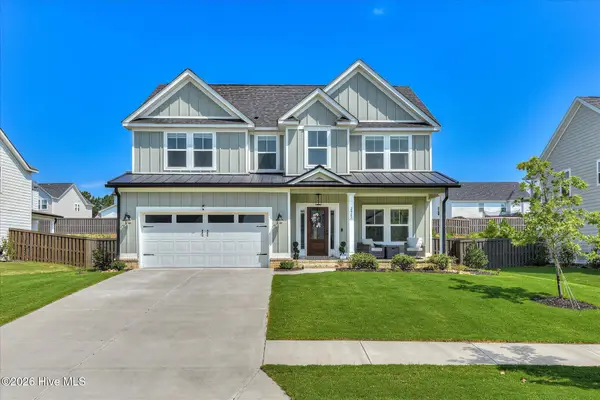
Better than new and meticulously maintained, this exceptional Crawford Creek home is truly move-in ready. Fresh interior paint, thoughtful upgrades, and pristine condition make this home stand out from the moment you arrive. Featuring a rare and highly desirable floor plan, the main level offers the spacious owner's suite with a private bath and walk-in closet, along with two additional bedrooms and a full bath. Upstairs, you'll find a generously sized private bedroom with its own full bath, making it the perfect guest suite, home office, media room, or flexible living space.
The inviting open-concept layout is designed for both comfortable everyday living and effortless entertaining. The spacious family room flows seamlessly into the kitchen and dining area, creating the perfect gathering place for family and friends.
Step outside to enjoy a beautifully landscaped backyard featuring decorative concrete curbing, a screened-in back porch, and peaceful views as the property backs to neighborhood greenspace--offering added privacy and a relaxing outdoor retreat with no rear neighbors.
To make this home even more appealing, the seller is offering $10,000 in seller concessions that may be used toward an interest rate buy-down, closing costs, or other lender-approved expenses, helping buyers maximize affordability in today's market.
Living in Crawford Creek means enjoying resort-style amenities including a community pool, lap pool, clubhouse, covered pavilion, playground, pickleball courts, tennis courts, walking trails, sidewalks, and street lighting. Conveniently located near top-rated schools, Evans Town Center, shopping, dining, and parks, this home offers the perfect combination of lifestyle and location.
Don't miss this opportunity to own a beautifully maintained home with a rare floor plan, exceptional privacy, and outstanding community amenities.
Buyer to pay the Crawford Creek greenspace fee equal to half of one percent of the sales price at closing....
Contact an agent
Home facts
- Year built:2016
- Subdivision & Development:Crawford Creek
- Listing ID #:100587129
- Added:58 day(s) ago
- Updated:September 05, 2026 at 07:18 AM
Rooms and interior
- Bedrooms:4
- Total bathrooms:3
- Full bathrooms:3
- Rooms Total:8
- Flooring:Carpet
- Dining Description:Eat-in Kitchen
- Kitchen Description:Dishwasher, Disposal, Eat-in Kitchen, Gas Range, Pantry, Range, Refrigerator
- Bedroom Description:Walk-In Closet(s)
Heating and cooling
- Cooling:Heat Pump
- Heating:Electric, Heat Pump, Heating, Natural Gas
Structure and exterior
- Roof:Composition
- Year built:2016
- Lot Features:Wooded
- Construction Materials:Fiber Cement, Wood Frame
- Exterior Features:Covered, Patio, Porch
- Foundation Description:Slab
- Levels:2 Story
Schools
- High school:Evans
- Middle school:Evans
- Elementary school:Evans
Finances and disclosures
- Price:$377,500
Features and amenities
- Appliances:Dishwasher, Disposal, Range, Refrigerator
- Laundry features:Washer Hookup
- Amenities:Basketball Court, Clubhouse, Community Pool, Jogging Path, Park, Pickleball, Picnic Area, Playground, Street Lights, Tennis Court(s), Trail(s), Walk-In Closet(s)
- Pool features:Community Pool
Parking
- Total parking spaces:2
- Parking description:Attached, Attached Garage, Concrete, Garage
- Garage:Yes
- Garage spaces:2

New listings near 535 Bunchgrass Street
- Coming Soon
 $410,000Coming Soon4 beds 3 baths2,889 sq. ft.
4609 Sheffield Drive, Evan's, GA 30809
MLS# 10836467Listed by: Real Broker, LLC - New
 $529,900Active5 beds 4 baths3,310 sq. ft.
1812 Preservation Circle, Evans, GA 30809
MLS# 100601613Listed by: MEYBOHM REAL ESTATE - EVANS - New
 $189,999Active2 beds 2 baths1,092 sq. ft.
526 Edgecliff Lane, Evans, GA 30809
MLS# 100601566Listed by: KELLER WILLIAMS REALTY AUGUSTA PARTNERS - New
 $355,900Active3 beds 3 baths2,662 sq. ft.
4809 Rocky Shoals Circle, Evans, GA 30809
MLS# 100601497Listed by: MEYBOHM REAL ESTATE - WHEELER - New
 $189,999Active2 beds 2 baths1,092 sq. ft.
407 Flowing Creek Drive, Evans, GA 30809
MLS# 100601544Listed by: KELLER WILLIAMS REALTY AUGUSTA PARTNERS - New
 $189,900Active2 beds 2 baths1,092 sq. ft.
507 Edgecliff Lane, Evans, GA 30809
MLS# 100601549Listed by: MAGNOLIA REAL ESTATE AND RENTALS,LLC - New
 $282,500Active3 beds 3 baths1,540 sq. ft.
152 Canton Park Avenue, Evans, GA 30809
MLS# 100601461Listed by: JIM HADDEN REAL ESTATE - New
 $479,900Active5 beds 4 baths3,722 sq. ft.
2229 Millshaven Trail, Evans, GA 30809
MLS# 100601430Listed by: VANDERMORGAN REALTY - New
 $1,700,000Active2.39 Acres
3018 Allen Drive, Evans, GA 30809
MLS# 100601403Listed by: D C LAWRENCE REAL ESTATE, LLC - New
 $496,000Active5 beds 3 baths2,484 sq. ft.
2987 Rosewood Drive, Evans, GA 30809
MLS# 100601340Listed by: RE/MAX TRUE ADVANTAGE


Protect your home and budget from life's surprises with an Assurant Home Warranty, backed by a partner that supports you through every step of homeownership. Explore Plans.
© 2023 - 2026 ERA Franchise Systems LLC. All rights reserved. ERA Franchise Systems LLC fully supports the principles of the Fair Housing Act and the Equal Opportunity Act. ERA, ERA Real Estate powered, and their respective logos are registered service marks of ERA Franchise Systems LLC. Each office is independently owned and operated.