
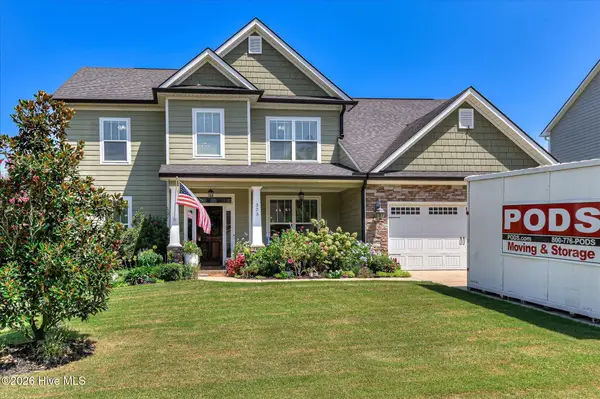
538 Mckinnes Line, Evans, GA 30809
Local realty services provided by:ERA Wilder Realty
538 Mckinnes Line,Evans, GA 30809
$479,900
- 4 Beds
- 3 Baths
- 2,486 sq. ft.
- Single family
- Active
Listed by: charlotte arena shaw
Office: meybohm real estate - evans
MLS#:100599806
Source:NC_CCAR
Price summary
- Price:$479,900
- Price per sq. ft.:$193.04
About this home
Welcome home to this beautifully renovated 4-bedroom, 2.5-bath home, perfectly situated on a large lot in a peaceful cul-de-sac in the highly sought-after Jones Creek subdivision! Featuring an abundance of thoughtful updates, this home is truly move-in ready. Recent improvements include all new paint, a new roof, new upstairs HVAC, windows, garage door, exterior deck, fencing, and so much more!
Step through the welcoming foyer and immediately appreciate the charm and character throughout, highlighted by stunning judge's paneling extending through the foyer and living room. The spacious living room features a beautiful brick fireplace and bay window, creating a warm and inviting space to gather. The adjacent dining room showcases elegant wainscoting, while the updated kitchen offers granite countertops, updated appliances, and a center island--perfect for everyday living and entertaining!
Upstairs, the spacious primary suite features two large walk-in closets and a beautifully updated en-suite bathroom. The primary bath includes a new double-sink vanity, ceramic tile flooring, a gorgeous tiled walk-in shower, and a tiled garden tub! Three additional spacious bedrooms are located upstairs, all featuring walk-in closets. The fourth bedroom is especially versatile with two walk-in closets, making it an ideal option for a playroom, home office, or flex space. The updated hall bathroom features a new double-sink vanity, ceramic tile flooring, and a tub/shower combination!
Step outside to enjoy the brand-new covered back deck, the perfect spot for entertaining or relaxing while overlooking the spacious fenced backyard. The large yard provides plenty of room for children, pets, outdoor activities, and gardening!
Jones Creek offers an exceptional lifestyle with its newly restored 18-hole public golf facility, practice club featuring Toptracer technology for shot tracking and practice, community pool, clubhouse, and tennis courts! Conveniently located near grocery stores, restaurants, shopping, Evans Town Center Park, walking paths, and more!
With its extensive renovations, spacious layout, large fenced yard, cul-de-sac location, and desirable amenities, this home offers the perfect combination of comfort, convenience, and lifestyle--and excellent Masters rental potential!...
Contact an agent
Home facts
- Year built:1987
- Subdivision & Development:Jones Creek
- Listing ID #:100599806
- Added:1 day(s) ago
- Updated:August 29, 2026 at 04:56 AM
Rooms and interior
- Bedrooms:4
- Total bathrooms:3
- Full bathrooms:2
- Half bathrooms:1
- Rooms Total:10
- Flooring:Carpet
- Kitchen Description:Dishwasher, Pantry, Refrigerator
- Bedroom Description:Walk-In Closet(s)
- Living area:2,486 sq. ft.
Heating and cooling
- Cooling:Central Air
- Heating:Electric, Forced Air, Heating, Natural Gas
- Central air:Yes
Structure and exterior
- Roof:Architectural Shingle
- Year built:1987
- Building area:2,486 sq. ft.
- Lot area:0.38 Acres
- Construction Materials:Cedar, Wood Frame
- Exterior Features:Covered, Deck
- Foundation Description:Crawl Space
- Levels:2 Story
Schools
- High school:Lakeside
- Middle school:Stallings Island
- Elementary school:Blue Ridge
Utilities
- Water:Water Connected
- Sewer:Sewer Connected
Finances and disclosures
- Price:$479,900
- Price per sq. ft.:$193.04
Features and amenities
- Appliances:Dishwasher, Refrigerator
- Laundry features:Laundry Room, Washer Hookup
- Amenities:Blinds/Shades, Clubhouse, Community Pool, Golf Course, Street Lights, Tennis Court(s), Walk-In Closet(s)
- Pool features:Community Pool
Parking
- Total parking spaces:2
- Parking description:Attached, Attached Garage, Concrete, Garage, Garage Door Opener
- Garage:Yes
- Garage spaces:2

New listings near 538 Mckinnes Line
- New
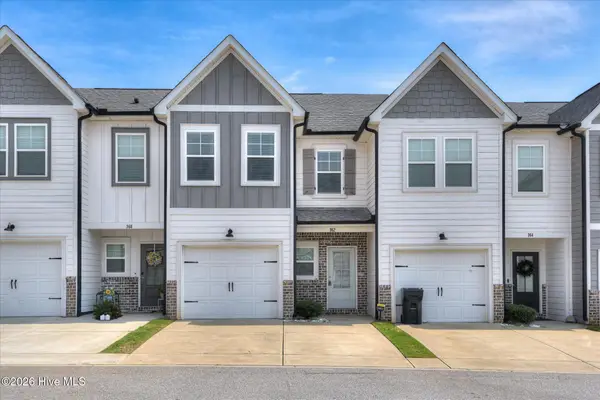 $272,900Active3 beds 3 baths1,624 sq. ft.
362 Sumac Trail, Evans, GA 30809
MLS# 100599783Listed by: SUMMER HOUSE REALTY - New
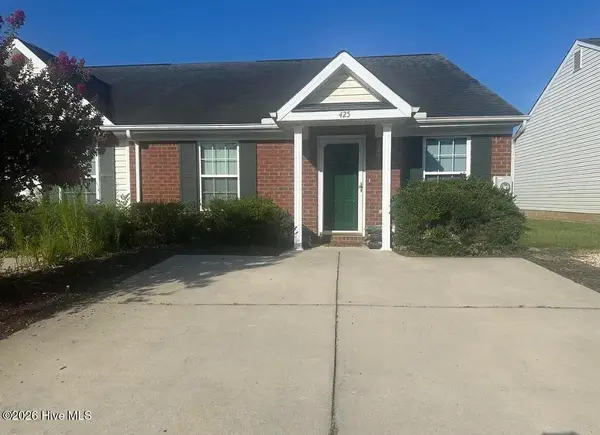 $198,900Active2 beds 2 baths1,092 sq. ft.
425 Flowing Creek Drive, Evans, GA 30809
MLS# 100599743Listed by: PROPERTY PARTNERS - Open Sun, 2 to 4pmNew
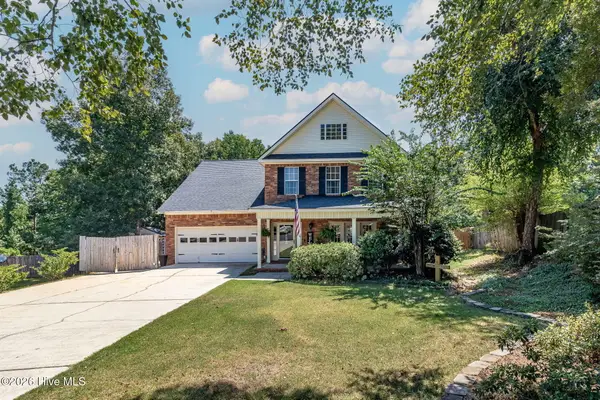 $385,000Active4 beds 3 baths2,415 sq. ft.
825 Sonora Circle, Evans, GA 30809
MLS# 100599591Listed by: BLANCHARD & CALHOUN - WA - New
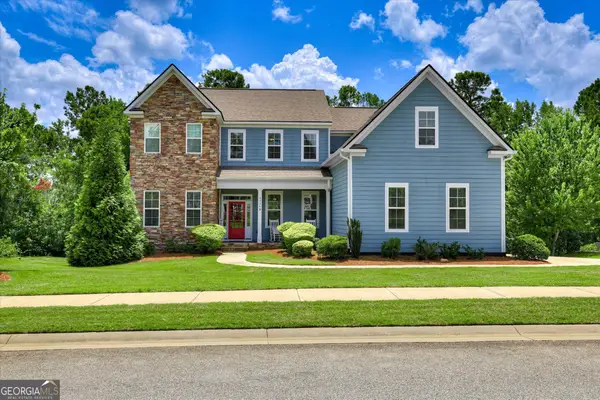 $745,000Active5 beds 4 baths4,231 sq. ft.
4324 Sabal Drive, Evans, GA 30809
MLS# 10834926Listed by: Meybohm LLC - New
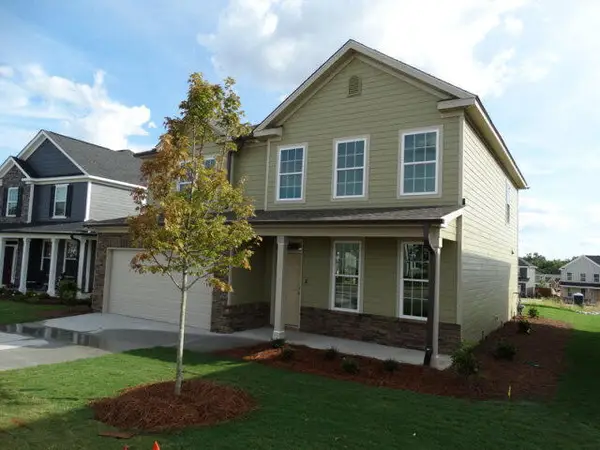 $369,000Active4 beds 3 baths2,329 sq. ft.
1033 Ardrey Circle, Evans, GA 30809
MLS# 100599550Listed by: BETTER HOMES & GARDENS EXECUTIVE PARTNERS - New
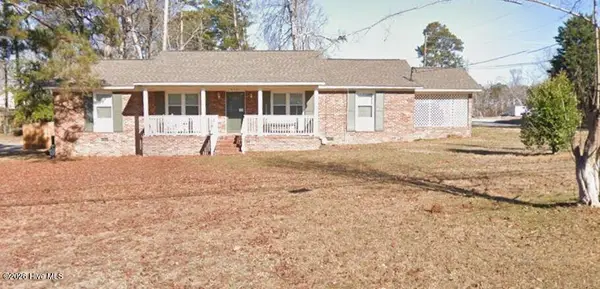 $239,900Active3 beds 2 baths1,680 sq. ft.
4581 Hickory Drive, Evans, GA 30809
MLS# 100599440Listed by: MEYBOHM REAL ESTATE - EVANS - New
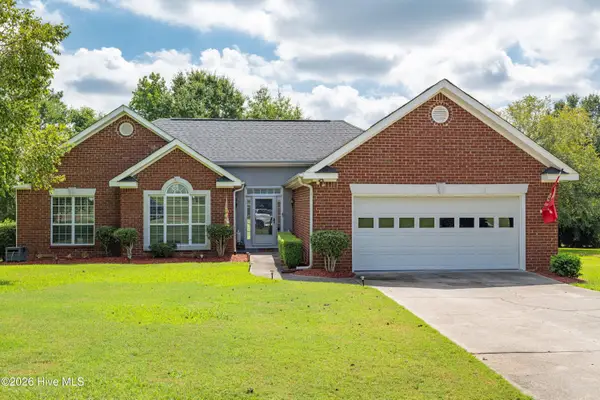 $349,900Active3 beds 2 baths1,846 sq. ft.
4233 Deerwood Lane, Evans, GA 30809
MLS# 100599349Listed by: MEYBOHM REAL ESTATE - EVANS - New
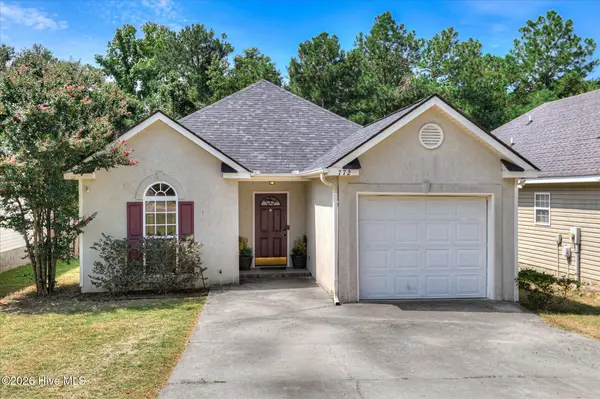 $249,900Active3 beds 2 baths1,368 sq. ft.
772 Faircloth Commons Road, Evans, GA 30809
MLS# 100599415Listed by: RE/MAX REINVENTED - New
 $585,000Active6 beds 4 baths3,088 sq. ft.
323 Pump House Road, Evans, GA 30809
MLS# 100599425Listed by: SUMMER HOUSE REALTY


Protect your home and budget from life's surprises with an Assurant Home Warranty, backed by a partner that supports you through every step of homeownership. Explore Plans.
© 2023 - 2026 ERA Franchise Systems LLC. All rights reserved. ERA Franchise Systems LLC fully supports the principles of the Fair Housing Act and the Equal Opportunity Act. ERA, ERA Real Estate powered, and their respective logos are registered service marks of ERA Franchise Systems LLC. Each office is independently owned and operated.