
648 Woodstone Way, Evans, GA 30809
Local realty services provided by:ERA Strother Real Estate
648 Woodstone Way,Evans, GA 30809
$499,900
- 4 Beds
- 4 Baths
- 3,412 sq. ft.
- Single family
- Active
Listed by: lauren hodge
Office: the realty studio
MLS#:100615584
Source:NC_CCAR
Price summary
- Price:$499,900
- Price per sq. ft.:$146.51
About this home
Welcome to 648 Woodstone Way!
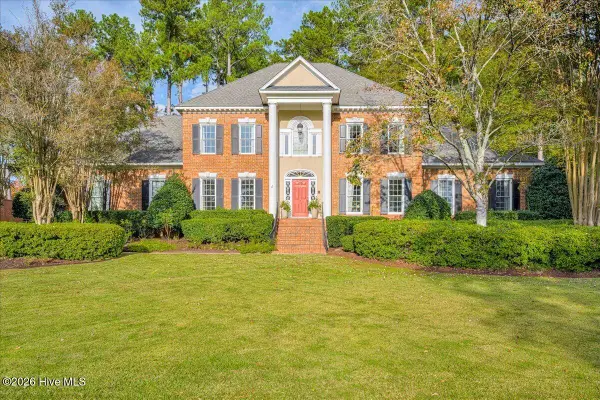
A rare find in the heart of Evans, this beautiful all-brick home offers the perfect blend of timeless charm, spacious living, and desirable features that make it truly special. Boasting 4 bedrooms, 3.5 bathrooms, and an abundance of thoughtfully designed living space, this home is one you won't want to miss!
As you step through the front door, you are greeted by a spacious and welcoming foyer, complete with convenient storage closets and a guest half bath. Just off the foyer, you'll find a formal dining room that is sure to impress, along with an additional versatile space perfect for entertaining, hosting holiday gatherings, or creating a cozy sitting area. Beautiful hardwood floors, classic wainscoting, and built-in storage add character and warmth, creating an elegant yet inviting atmosphere.
The kitchen is truly the heart of this home and is ready to be the gathering place for family and friends! Featuring gorgeous granite countertops, updated appliances, a double oven, and an oversized peninsula with plenty of prep and serving space, this kitchen combines functionality with style. An adjoining eat-in area provides even more room for casual dining and entertaining.
Flowing seamlessly from the kitchen, you'll discover an impressive living room with soaring ceilings, beautiful built-in shelving, and a cozy fireplace that creates the perfect setting for relaxing evenings. An additional living area offers even more flexibility, whether you envision a media room, playroom, home office, or additional gathering space.
One of the many highlights of this home is the spacious primary suite, conveniently located on the main level. The ensuite primary bathroom offers a luxurious retreat, complete with elegant tile flooring, a spacious soaking tub, and a separate walk-in shower. Also conveniently located on the main level is a generously sized laundry room featuring ample counter space and a utility sink.
Upstairs, you'll find the remaining bedrooms and bathrooms, including a second owners suite equipped with a private full bathroom. Each bedroom offers comfortable accommodations and ample lighting. A spacious second-floor landing adds to the home's thoughtful layout while providing separation and privacy between the bedrooms.
Stop outside to the brand-new back deck and enjoy the generous backyard with plenty of room for outdoor entertaining, pets, play, or simply relaxing and enjoying the outdoors.
Location, location, location! Situated in desirable Evans, this home offers convenient access to shopping, dining, entertainment, and everyday amenities, making it easy to enjoy everything the area has to offer.
With its classic brick exterior, spacious floor plan, beautiful architectural details, and fantastic entertaining spaces, 648 Woodstone Way is the perfect place to call home. Schedule your private showing today! Seller is offering $10,000 in seller concessions with acceptable offer!...
Contact an agent
Home facts
- Year built:1991
- Subdivision & Development:Northwood (CO)
- Listing ID #:100615584
- Added:1 day(s) ago
- Updated:November 11, 2026 at 04:00 AM
Rooms and interior
- Bedrooms:4
- Total bathrooms:4
- Full bathrooms:3
- Half bathrooms:1
- Rooms Total:9
- Flooring:Carpet
- Dining Description:Eat-in Kitchen
- Kitchen Description:Dishwasher, Disposal, Double Oven, Eat-in Kitchen
- Bedroom Description:Walk-In Closet(s)
- Living area:3,412 sq. ft.
Heating and cooling
- Cooling:Central Air
- Heating:Fireplace(s), Forced Air, Heating, Natural Gas
- Central air:Yes
Structure and exterior
- Roof:Composition
- Year built:1991
- Building area:3,412 sq. ft.
- Lot area:0.46 Acres
- Construction Materials:Brick, Wood Frame
- Exterior Features:Deck, Porch
- Foundation Description:Crawl Space
- Levels:2 Story
Schools
- High school:Lakeside
- Middle school:Riverside
- Elementary school:River Ridge
Finances and disclosures
- Price:$499,900
- Price per sq. ft.:$146.51
Features and amenities
- Appliances:Dishwasher, Disposal, Double Oven
- Laundry features:Washer Hookup
- Amenities:Community Pool, Street Lights, Tennis Court(s), Walk-In Closet(s)
- Pool features:Community Pool
Parking
- Total parking spaces:2
- Parking description:Attached, Attached Garage, Concrete, Garage
- Garage:Yes
- Garage spaces:2

New listings near 648 Woodstone Way
- New
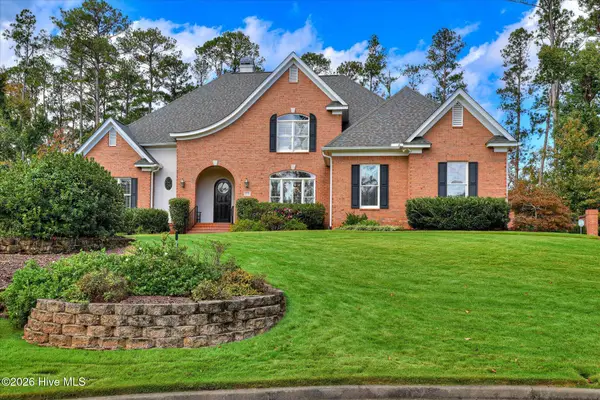 $1,099,000Active5 beds 5 baths5,629 sq. ft.
4239 Riverside Drive, Evans, GA 30809
MLS# 100615385Listed by: BLANCHARD & CALHOUN - EVANS - Open Sun, 2 to 4pmNew
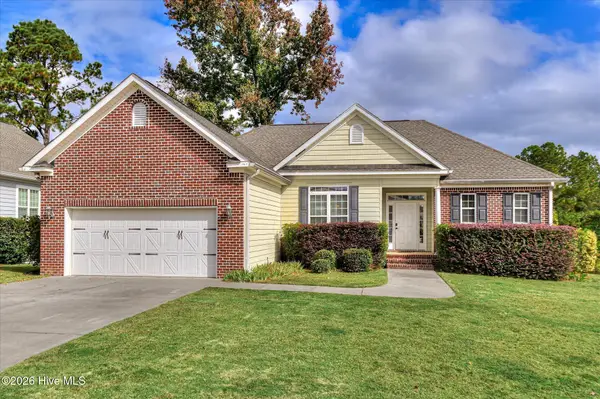 $310,000Active3 beds 2 baths1,606 sq. ft.
721 Bonnie Oaks Lane, Evans, GA 30809
MLS# 100615371Listed by: BLANCHARD & CALHOUN - WA - New
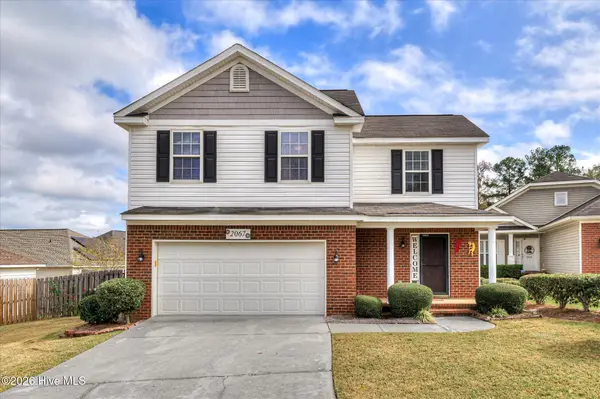 $285,000Active4 beds 3 baths1,892 sq. ft.
2067 Summerton Circle, Evans, GA 30809
MLS# 100615293Listed by: RE/MAX TRUE ADVANTAGE - New
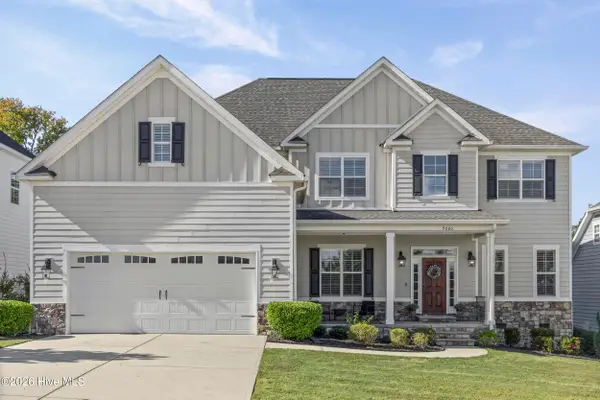 $609,900Active5 beds 5 baths3,332 sq. ft.
9060 Winterton Street, Evans, GA 30809
MLS# 100615181Listed by: SOUTHERN HOMES GROUP REAL ESTATE - New
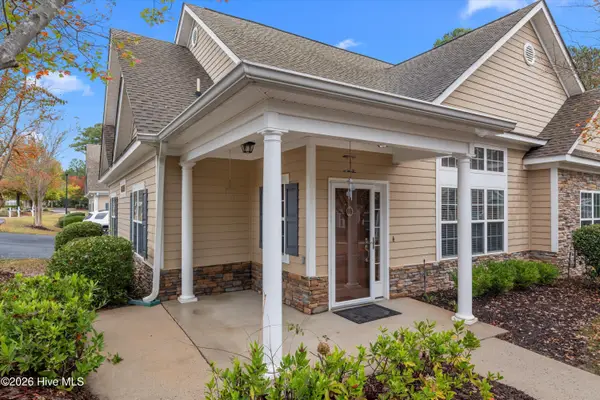 $415,000Active4 beds 3 baths2,208 sq. ft.
2302 Amberley Pass, Evans, GA 30809
MLS# 100615000Listed by: COURSON REALTY, LLC - New
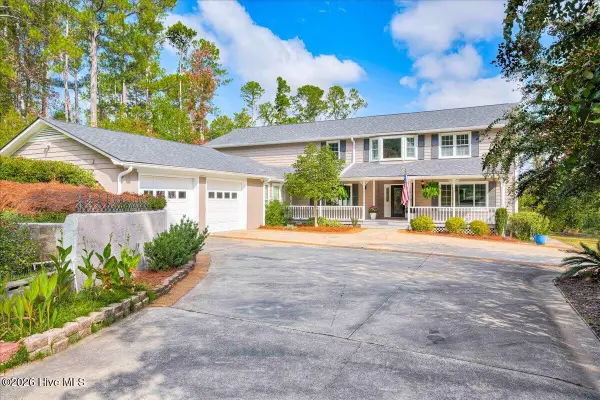 $850,000Active5 beds 4 baths3,820 sq. ft.
4727 Old Post Road, Evans, GA 30809
MLS# 100614941Listed by: KELLER WILLIAMS REALTY AUGUSTA PARTNERS - New
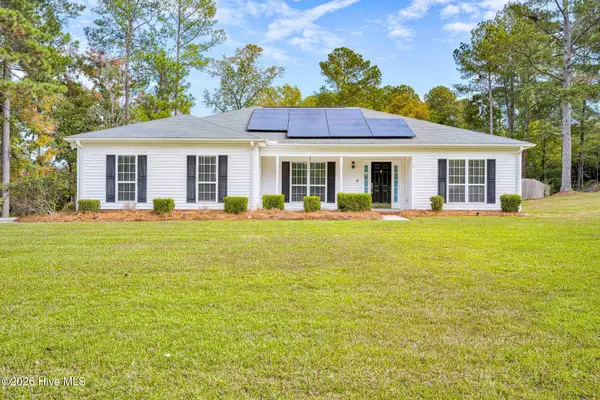 $595,000Active4 beds 3 baths1,941 sq. ft.
445 Brandywine Drive, Evans, GA 30809
MLS# 100614809Listed by: DOUGLAS LANE REAL ESTATE GROUP - New
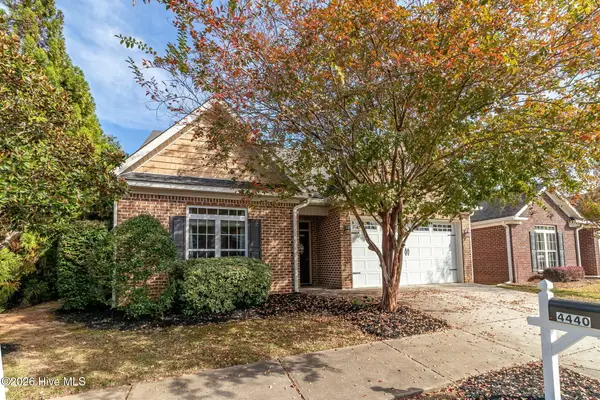 $280,000Active2 beds 2 baths1,701 sq. ft.
4440 Galway Drive, Evans, GA 30809
MLS# 100614717Listed by: MEYBOHM REAL ESTATE - EVANS - New
 $750,000Active4 beds 4 baths3,847 sq. ft.
721 Michaels Creek, Evans, GA 30809
MLS# 100614446Listed by: MEYBOHM REAL ESTATE - EVANS


Protect your home and budget from life's surprises with an Assurant Home Warranty, backed by a partner that supports you through every step of homeownership. Explore Plans.
© 2023 - 2026 ERA Franchise Systems LLC. All rights reserved. ERA Franchise Systems LLC fully supports the principles of the Fair Housing Act and the Equal Opportunity Act. ERA, ERA Real Estate powered, and their respective logos are registered service marks of ERA Franchise Systems LLC. Each office is independently owned and operated.