
826 Sparrow Point Ave, Evans, GA 30809
Local realty services provided by:ERA Strother Real Estate
826 Sparrow Point Ave,Evans, GA 30809
$614,900
- 4 Beds
- 5 Baths
- - sq. ft.
- Single family
- Sold
Listed by: crystal smith, candace riddle
Office: southeastern residential, llc.
MLS#:98253104
Source:NC_CCAR
Sorry, we are unable to map this address
Price summary
- Price:$614,900
About this home
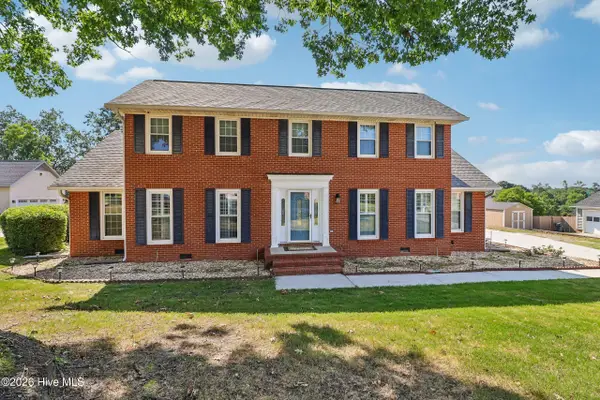
The Clark Plan by PDH Builders has 4 bedrooms and 4.5 baths plus an extra room with 10' ceilings on the main floor and 9' ceilings upstairs. Walk into the beautiful foyer with an office on the left and the dining room on the right. The amazing kitchen features a long island and bar overlooking the great room and breakfast area, granite counter tops, with 48'' range and pantry. Mud room and laundry off the garage with tons of storage. Don't miss the caddy corner fireplace that open the livng room to tons of natural light. Owner's suite located on main level along with large en suite bathroom with huge walk in closet. Bedroom #2 and #3 is downstairs with 2 full bathrooms. Upstairs is one bedroom one full bath, and an extra room. Hardwood floors throughout the main living area and owners suite, gas fireplace, granite counters throughout, fully landscaped lawn sprinklers. Large covered porch on front and back. Lots of storage in the attic. Tankless water heater. Amazing amenities in Highland Lakes. Conveniently located to shopping, dining,I20 and Fort Gordon....
Contact an agent
Home facts
- Year built:2026
- Listing ID #:98253104
- Added:151 day(s) ago
- Updated:July 21, 2026 at 07:13 AM
Rooms and interior
- Bedrooms:4
- Total bathrooms:5
- Full bathrooms:4
- Half bathrooms:1
- Rooms Total:10
- Flooring:Carpet
- Dining Description:Eat-in Kitchen
- Kitchen Description:Dishwasher, Disposal, Eat-in Kitchen, Kitchen Island, Pantry, Range
Heating and cooling
- Cooling:Central Air, Heat Pump
- Heating:Fireplace(s), Heat Pump, Heating, Natural Gas
- Central air:Yes
Structure and exterior
- Roof:Composition
- Year built:2026
- Construction Materials:Brick, Fiber Cement, Wood Frame
- Exterior Features:Covered, Thermal Doors
- Foundation Description:Slab
- Levels:2 Story
Schools
- High school:Greenbrier
- Middle school:Greenbrier
- Elementary school:Parkway
Finances and disclosures
- Price:$614,900
Features and amenities
- Appliances:Dishwasher, Disposal, Range
- Laundry features:Washer Hookup
- Amenities:Community Pool, Street Lights
- Pool features:Community Pool
Parking
- Total parking spaces:2
- Parking description:Attached, Attached Garage, Concrete, Garage, Garage Door Opener
- Garage:Yes
- Garage spaces:2

New listings near 826 Sparrow Point Ave
- New
 $444,340Active5 beds 3 baths2,511 sq. ft.
361 Streamsong Road, Evans, GA 30809
MLS# 100590270Listed by: D.R. HORTON REALTY OF GEORGIA, INC. - New
 $457,690Active5 beds 4 baths2,721 sq. ft.
357 Streamsong Road, Evans, GA 30809
MLS# 100590246Listed by: D.R. HORTON REALTY OF GEORGIA, INC. - New
 $524,900Active5 beds 4 baths3,230 sq. ft.
1868 Preservation Circle, Evans, GA 30809
MLS# 100590250Listed by: MEYBOHM REAL ESTATE - EVANS - New
 $380,000Active3 beds 3 baths2,179 sq. ft.
453 Highlands Court, Evans, GA 30907
MLS# 100589956Listed by: OPENDOOR BROKERAGE LLC - New
 $275,300Active3 beds 3 baths1,574 sq. ft.
149 Canton Park Avenue, Evans, GA 30809
MLS# 100589961Listed by: RE/MAX TRUE ADVANTAGE - New
 $369,900Active4 beds 3 baths2,300 sq. ft.
392 Bella Rose Drive, Evans, GA 30809
MLS# 100589931Listed by: BLANCHARD & CALHOUN - EVANS - New
 $337,500Active3 beds 2 baths1,650 sq. ft.
135 Myrtle Grove Trail, Evans, GA 30809
MLS# 100589898Listed by: DOUGLAS LANE REAL ESTATE GROUP - New
 $604,900Active5 beds 4 baths2,868 sq. ft.
3822 Blue Springs Trace, Evans, GA 30809
MLS# 100589880Listed by: KELLER WILLIAMS REALTY AUGUSTA PARTNERS - New
 $375,000Active4 beds 3 baths2,490 sq. ft.
1084 Severn Drive, Evans, GA 30809
MLS# 100589814Listed by: ROOTED PROPERTY MANAGEMENT - New
 $305,000Active3 beds 2 baths1,543 sq. ft.
4142 Eagle Nest Drive, Evans, GA 30809
MLS# 100589789Listed by: KELLER WILLIAMS REALTY AUGUSTA PARTNERS


Protect your home and budget from life's surprises with an Assurant Home Warranty, backed by a partner that supports you through every step of homeownership. Explore Plans.
© 2023 - 2026 ERA Franchise Systems LLC. All rights reserved. ERA Franchise Systems LLC fully supports the principles of the Fair Housing Act and the Equal Opportunity Act. ERA, ERA Real Estate powered, and their respective logos are registered service marks of ERA Franchise Systems LLC. Each office is independently owned and operated.