
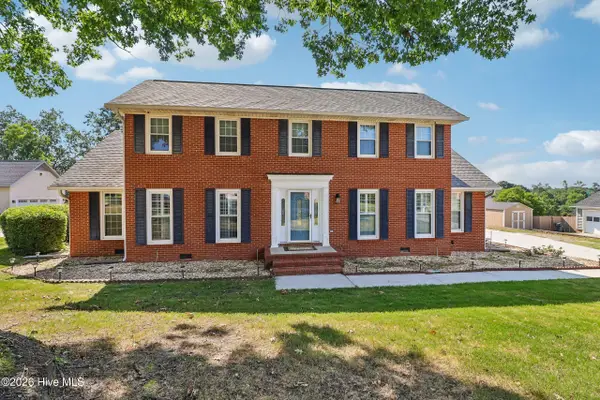
884 Chase Road, Evans, GA 30809
Local realty services provided by:ERA Strother Real Estate
884 Chase Road,Evans, GA 30809
$324,900
- 4 Beds
- 3 Baths
- 2,118 sq. ft.
- Single family
- Active
Listed by: ginger davis
Office: g realty
MLS#:100576463
Source:NC_CCAR
Price summary
- Price:$324,900
- Price per sq. ft.:$153.4
About this home
Live like you are on vacation 24/7/365! This fantastic 4-bedroom, 2.5-bathroom home delivers exceptional views reminiscent of a mountain chalet. Truly an amazing value in a prime location. Plenty of bright and inviting spaces for family and friends including a generous living room with a wood burning fireplace and custom built-ins, a formal dining room with a superb vantage point and a wonderful open eat-in kitchen with ample cabinet and counter space. A separate laundry room with cabinetry and additional built-ins ideal for crafting or additional storage options is found just off the kitchen for common area convenience. Upstairs offers a spacious primary suite with trey ceiling, private bath, dual vanities, soaking tub, walk-in shower and a huge walk-in closet plus three additional nice-sized bedrooms served by a well-appointed full bath. Relax and unwind on the expansive 27 foot deck overlooking the most peaceful setting where you can watch birds and wildlife enjoy the creek at the back of the property. Features of note: over a half acre lot, fenced back yard, 2-car garage, storage galore, multiple walk-in closets and easy care LVP floors. This Bridlewood gem is zoned for highly rated Columbia County schools and convenient to shopping, dining, parks. No HOA fees!...
Contact an agent
Home facts
- Year built:1991
- Listing ID #:100576463
- Added:57 day(s) ago
- Updated:July 21, 2026 at 10:28 AM
Rooms and interior
- Bedrooms:4
- Total bathrooms:3
- Full bathrooms:2
- Half bathrooms:1
- Rooms Total:9
- Flooring:Carpet, Laminate, Tile
- Dining Description:Eat-in Kitchen
- Bathrooms Description:Walk-in Shower
- Kitchen Description:Dishwasher, Disposal, Eat-in Kitchen, Pantry, Refrigerator
- Bedroom Description:Walk-In Closet(s)
- Living area:2,118 sq. ft.
Heating and cooling
- Cooling:Attic Fan, Central Air
- Heating:Fireplace(s), Forced Air, Gas Pack, Heating, Natural Gas, Wood
- Central air:Yes
Structure and exterior
- Roof:Composition, Shingle
- Year built:1991
- Building area:2,118 sq. ft.
- Lot area:0.55 Acres
- Lot Features:Wooded
- Construction Materials:Fiber Cement, Wood Frame
- Exterior Features:Covered, Deck, Porch, Thermal Doors
- Foundation Description:Crawl Space
- Levels:2 Story
Schools
- High school:Greenwood
- Middle school:Riverside
- Elementary school:River Ridge
Utilities
- Water:Water Connected
Finances and disclosures
- Price:$324,900
- Price per sq. ft.:$153.4
Features and amenities
- Appliances:Dishwasher, Disposal, Dryer, Refrigerator, Washer
- Laundry features:Dryer, Laundry Room, Washer, Washer Hookup
- Amenities:Blinds/Shades, Bookcases, Ceiling Fan(s), Solid Surface, Street Lights, Walk-In Closet(s)
Parking
- Total parking spaces:2
- Parking description:Attached, Attached Garage, Concrete, Garage, Garage Door Opener
- Garage:Yes
- Garage spaces:2

New listings near 884 Chase Road
- New
 $444,340Active5 beds 3 baths2,511 sq. ft.
361 Streamsong Road, Evans, GA 30809
MLS# 100590270Listed by: D.R. HORTON REALTY OF GEORGIA, INC. - New
 $457,690Active5 beds 4 baths2,721 sq. ft.
357 Streamsong Road, Evans, GA 30809
MLS# 100590246Listed by: D.R. HORTON REALTY OF GEORGIA, INC. - New
 $524,900Active5 beds 4 baths3,230 sq. ft.
1868 Preservation Circle, Evans, GA 30809
MLS# 100590250Listed by: MEYBOHM REAL ESTATE - EVANS - New
 $380,000Active3 beds 3 baths2,179 sq. ft.
453 Highlands Court, Evans, GA 30907
MLS# 100589956Listed by: OPENDOOR BROKERAGE LLC - New
 $275,300Active3 beds 3 baths1,574 sq. ft.
149 Canton Park Avenue, Evans, GA 30809
MLS# 100589961Listed by: RE/MAX TRUE ADVANTAGE - New
 $369,900Active4 beds 3 baths2,300 sq. ft.
392 Bella Rose Drive, Evans, GA 30809
MLS# 100589931Listed by: BLANCHARD & CALHOUN - EVANS - New
 $337,500Active3 beds 2 baths1,650 sq. ft.
135 Myrtle Grove Trail, Evans, GA 30809
MLS# 100589898Listed by: DOUGLAS LANE REAL ESTATE GROUP - New
 $604,900Active5 beds 4 baths2,868 sq. ft.
3822 Blue Springs Trace, Evans, GA 30809
MLS# 100589880Listed by: KELLER WILLIAMS REALTY AUGUSTA PARTNERS - New
 $375,000Active4 beds 3 baths2,490 sq. ft.
1084 Severn Drive, Evans, GA 30809
MLS# 100589814Listed by: ROOTED PROPERTY MANAGEMENT - New
 $305,000Active3 beds 2 baths1,543 sq. ft.
4142 Eagle Nest Drive, Evans, GA 30809
MLS# 100589789Listed by: KELLER WILLIAMS REALTY AUGUSTA PARTNERS


Protect your home and budget from life's surprises with an Assurant Home Warranty, backed by a partner that supports you through every step of homeownership. Explore Plans.
© 2023 - 2026 ERA Franchise Systems LLC. All rights reserved. ERA Franchise Systems LLC fully supports the principles of the Fair Housing Act and the Equal Opportunity Act. ERA, ERA Real Estate powered, and their respective logos are registered service marks of ERA Franchise Systems LLC. Each office is independently owned and operated.