
966 Woody Hill Circle, Evans, GA 30809
Local realty services provided by:ERA Towne Square Realty, Inc.
Listed by: the thompson team
Office: meybohm llc
MLS#:10810014
Source:METROMLS
Price summary
- Price:$765,000
- Price per sq. ft.:$182.14
About this home
GREAT MASTERS RENTAL OPPORTUNITY! MULTI-GENERATIONAL LIVING! 2 Separate Laundry Rooms. Welcome to a home where every day feels like a private retreat. At 996 Woody Hill Circle, life unfolds with ease, elegance, and room to truly live. Arrive through a sweeping drive that sets the tone for what's inside..space to gather, room to breathe, and thoughtful design that elevates everyday living. Step through the front door and you're immediately met with warmth and openness, where natural light pours into expansive living areas and every detail quietly speaks of quality. Mornings begin in a sunlit kitchen, coffee in hand, as the home gently comes to life around you. The flow between kitchen, breakfast room, and living space invites connection, whether it's a quiet start to the day or a full house during tournament week. The great room, with its soaring ceilings and fireplace, becomes the heart of it all; perfect for hosting, relaxing, and making memories that last. When it's time to unwind, the owner's suite offers a true escape. A space designed for rest and renewal, complete with spa-like comforts that turn everyday routines into moments of calm. Step outside and the lifestyle truly reveals itself. Your backyard oasis is completely private, creating a rare sense of seclusion that makes you feel as though you've escaped to a quiet mountain retreat. Surrounded by nature, with the pool and spa inviting you to slow down, afternoons stretch a little longer and evenings feel more peaceful. Whether you're entertaining guests or enjoying a quiet night under the stars, this space transforms everyday living into something extraordinary. What makes this home truly exceptional is its flexibility. With a fully finished walk-out level offering its own kitchen and living quarters, it effortlessly accommodates extended family, guests. Whether you're hosting for the Masters or creating a multigenerational haven, this home adapts to your life. Upstairs, bonus space invites creativity. Think game nights, movie marathons, a home office, or a quiet escape..whatever your lifestyle demands. Set within the desirable Knob Hill community, you'll enjoy the charm of a connected neighborhood with the convenience of nearby amenities, all while having a home that feels like your own world. This isn't just a place to live..it's a place to gather, recharge, celebrate, and grow. Experience the lifestyle waiting for you at 996 Woody Hill Circle....
Contact an agent
Home facts
- Year built:2006
- Listing ID #:10810014
- Updated:July 22, 2026 at 02:28 AM
Rooms and interior
- Bedrooms:6
- Total bathrooms:5
- Full bathrooms:4
- Half bathrooms:1
- Flooring:Carpet, Hardwood, Tile
- Kitchen Description:Dishwasher, Disposal, Microwave, Oven/Range (Combo), Refrigerator
- Bedroom Description:Master On Main Level
- Basement Description:Bath Finished, Finished, Full
- Living area:4,200 sq. ft.
Heating and cooling
- Cooling:Ceiling Fan(s), Central Air
- Heating:Forced Air, Heat Pump
- Central air:Yes
Structure and exterior
- Roof:Composition
- Year built:2006
- Building area:4,200 sq. ft.
- Lot area:0.4 Acres
- Architectural Style:Brick 4 Side
- Construction Materials:Brick, Concrete
- Exterior Features:Deck, Deck/Patio
- Levels:3+ Story
Schools
- High school:Greenbrier
- Middle school:Greenbrier
- Elementary school:Greenbrier
Utilities
- Water:Public
- Sewer:Public Sewer
Finances and disclosures
- Price:$765,000
- Price per sq. ft.:$182.14
- Tax amount:$3,602 (2025)
Features and amenities
- Appliances:Dishwasher, Disposal, Dryer, Microwave, Oven/Range (Combo), Refrigerator, Washer
- Laundry features:Dryer, In Basement, In Mud Room, Laundry, Washer
- Amenities:Bay Window(s), Bookcases, High Ceilings, In-Law Floorplan
- Pool features:In Ground
Parking
- Parking description:Attached, Detached Parking, Parking Pad
 2026 Georgia MLS. All rights reserved. Information Deem Reliable But Not Guaranteed July 22, 2026
New listings near 966 Woody Hill Circle
- New
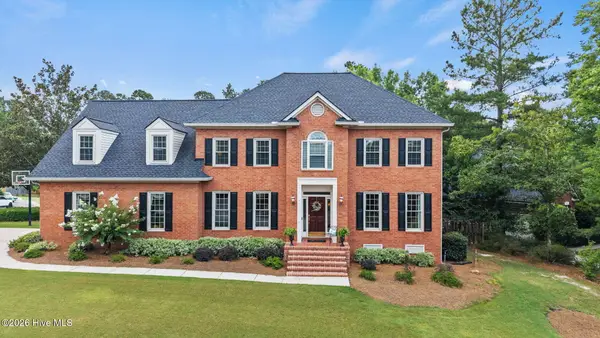 $505,000Active4 beds 3 baths2,992 sq. ft.
4488 Crabapple Court, Evans, GA 30809
MLS# 100590488Listed by: MEYBOHM REAL ESTATE - EVANS - New
 $430,000Active5 beds 3 baths2,511 sq. ft.
361 Streamsong Road, Evans, GA 30809
MLS# 100590270Listed by: D.R. HORTON REALTY OF GEORGIA, INC. - New
 $457,690Active5 beds 4 baths2,721 sq. ft.
357 Streamsong Road, Evans, GA 30809
MLS# 100590246Listed by: D.R. HORTON REALTY OF GEORGIA, INC. - New
 $524,900Active5 beds 4 baths3,230 sq. ft.
1868 Preservation Circle, Evans, GA 30809
MLS# 100590250Listed by: MEYBOHM REAL ESTATE - EVANS - New
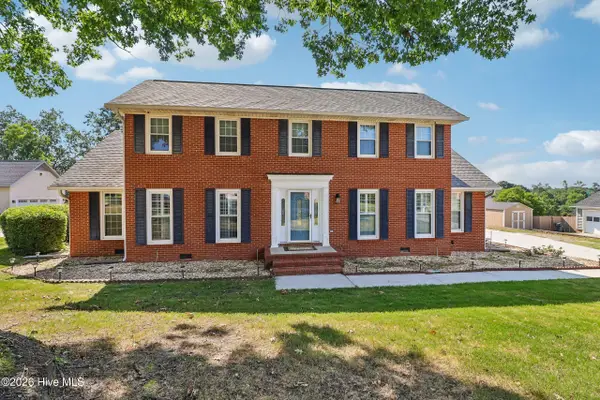 $380,000Active3 beds 3 baths2,179 sq. ft.
453 Highlands Court, Evans, GA 30907
MLS# 100589956Listed by: OPENDOOR BROKERAGE LLC - New
 $275,300Active3 beds 3 baths1,574 sq. ft.
149 Canton Park Avenue, Evans, GA 30809
MLS# 100589961Listed by: RE/MAX TRUE ADVANTAGE - New
 $369,900Active4 beds 3 baths2,300 sq. ft.
392 Bella Rose Drive, Evans, GA 30809
MLS# 100589931Listed by: BLANCHARD & CALHOUN - EVANS - New
 $337,500Active3 beds 2 baths1,650 sq. ft.
135 Myrtle Grove Trail, Evans, GA 30809
MLS# 100589898Listed by: DOUGLAS LANE REAL ESTATE GROUP - New
 $604,900Active5 beds 4 baths2,868 sq. ft.
3822 Blue Springs Trace, Evans, GA 30809
MLS# 100589880Listed by: KELLER WILLIAMS REALTY AUGUSTA PARTNERS


Protect your home and budget from life's surprises with an Assurant Home Warranty, backed by a partner that supports you through every step of homeownership. Explore Plans.
© 2023 - 2026 ERA Franchise Systems LLC. All rights reserved. ERA Franchise Systems LLC fully supports the principles of the Fair Housing Act and the Equal Opportunity Act. ERA, ERA Real Estate powered, and their respective logos are registered service marks of ERA Franchise Systems LLC. Each office is independently owned and operated.