
14 Wood Lily Place, Fairburn, GA 30213
Local realty services provided by:ERA Towne Square Realty, Inc.
14 Wood Lily Place,Fairburn, GA 30213
$549,116
- 4 Beds
- 4 Baths
- 2,968 sq. ft.
- Single family
- Active
Listed by: samuel bass, rhonda simpson
Office: dfh realty georgia
MLS#:10892551
Source:METROMLS
Price summary
- Price:$549,116
- Price per sq. ft.:$185.01
- Monthly HOA dues:$72.92
About this home
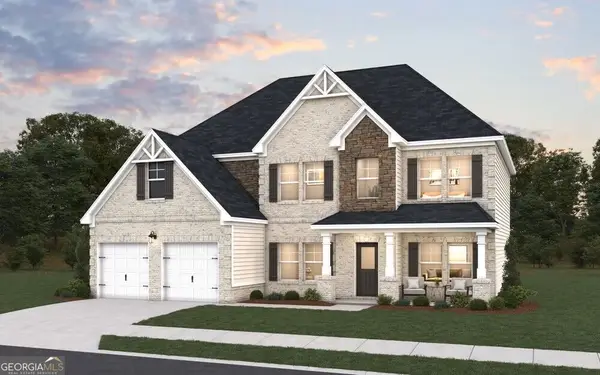
IThe Juliette is a beautifully crafted luxury home designed to combine sophisticated style with everyday comfort. A large covered front porch creates a warm and inviting first impression, leading into an elegant foyer where a formal dining room sits to the right and seamlessly flows into the spacious family room-perfect for hosting gatherings and creating lasting memories. Tucked just off the family room is a private guest bedroom, offering a comfortable retreat for overnight visitors or multi-generational living. The heart of the home continues into the open kitchen area, thoughtfully designed for both entertaining and daily living. Just beyond the kitchen, a spacious patio extends the living space outdoors, while a convenient mud room connects directly to the two-car garage for added functionality. Upstairs, The Juliette offers a luxurious primary suite designed for relaxation, complete with a private sitting area, an expansive spa-inspired bathroom, and a large walk-in closet. On the opposite side of the second floor, two additional bedrooms each feature their own full bathrooms, providing comfort and privacy for family members or guests. A stunning loft area with a fireplace creates the perfect secondary entertaining space, media room, or cozy retreat....
Contact an agent
Home facts
- Year built:2026
- Subdivision & Development:Trillium Reserve
- Listing ID #:10892551
- Updated:November 18, 2026 at 09:32 PM
Rooms and interior
- Bedrooms:4
- Total bathrooms:4
- Full bathrooms:4
- Flooring:Carpet, Laminate, Tile
- Dining Description:Separate Room
- Bathrooms Description:Double Vanity, Separate Shower, Soaking Tub
- Kitchen Description:Cooktop, Dishwasher, Disposal, Kitchen Island, Microwave, Walk-in Pantry
- Bedroom Description:Split Bedroom Plan, Walk-In Closet(s)
- Living area:2,968 sq. ft.
Heating and cooling
- Cooling:Ceiling Fan(s), Central Air
- Heating:Central, Electric
- Central air:Yes
Structure and exterior
- Roof:Composition
- Year built:2026
- Building area:2,968 sq. ft.
- Architectural Style:Brick 3 Side
- Construction Materials:Brick, Concrete
- Exterior Features:Deck/Patio
- Foundation Description:Slab
- Levels:2 Story
Schools
- High school:Creekside
- Middle school:Bear Creek
- Elementary school:Campbell
Utilities
- Water:Public, Water Available
- Sewer:Public Sewer, Sewer Available
Finances and disclosures
- Price:$549,116
- Price per sq. ft.:$185.01
Features and amenities
- Appliances:Cooktop, Dishwasher, Disposal, Electric Water Heater, Microwave
- Laundry features:Laundry, Upper Level
- Amenities:Carbon Monoxide Detector(s), Double Pane Windows, Electric Water Heater, High Ceilings, Pulldown Attic Stairs, Smoke Detector(s), Two Story Foyer
Parking
- Total parking spaces:2
- Parking description:Attached
 2026 Georgia MLS. All rights reserved. Information Deem Reliable But Not Guaranteed November 18, 2026
New listings near 14 Wood Lily Place
- Coming Soon
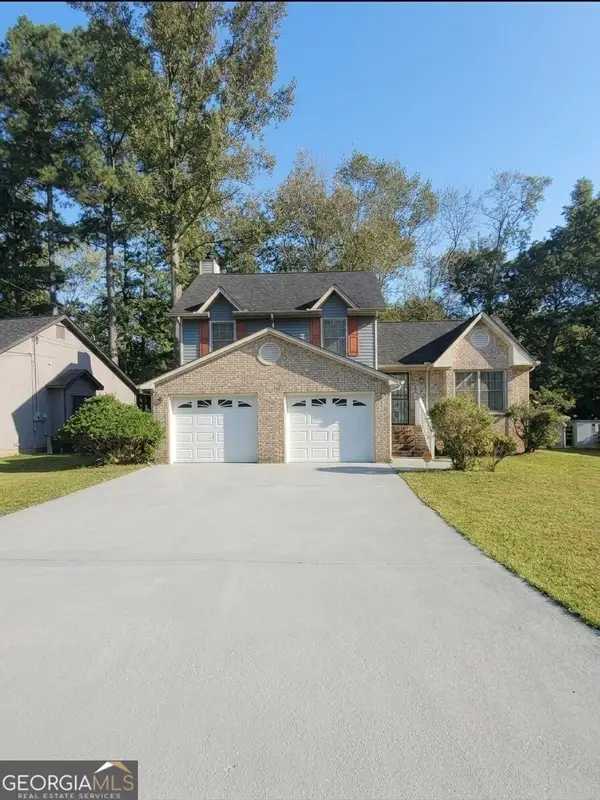 $230,000Coming Soon3 beds 2 baths1,016 sq. ft.
7175 Nunn Woods Way, Fairburn, GA 30213
MLS# 10890145Listed by: Mark Spain Real Estate - Coming Soon
 $230,000Coming Soon3 beds 2 baths1,016 sq. ft.
7175 Nunn Woods Way, Fairburn, GA 30213
MLS# 7868088Listed by: MARK SPAIN REAL ESTATE - New
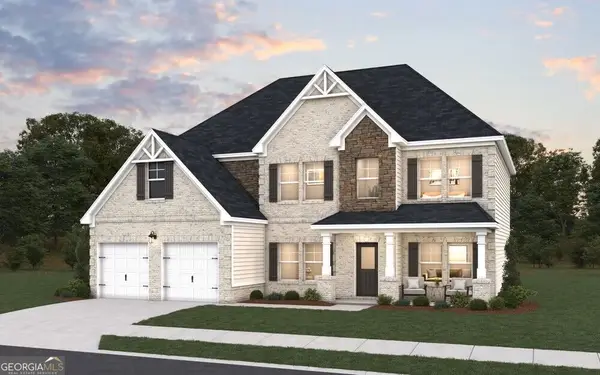 $563,690Active5 beds 4 baths3,167 sq. ft.
101 Wakerobin Place, Fairburn, GA 30213
MLS# 10892612Listed by: DFH Realty Georgia - New
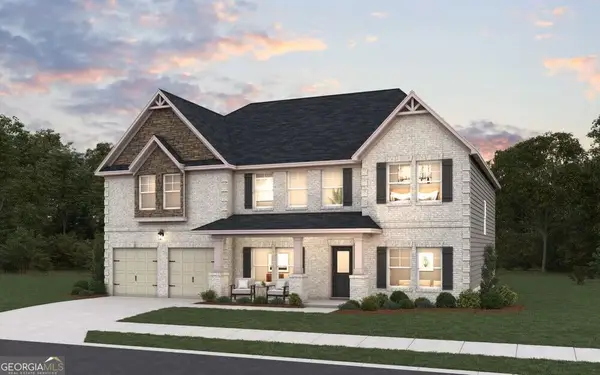 $595,868Active5 beds 4 baths3,712 sq. ft.
22 Wood Lily Way, Fairburn, GA 30213
MLS# 10892635Listed by: DFH Realty Georgia - New
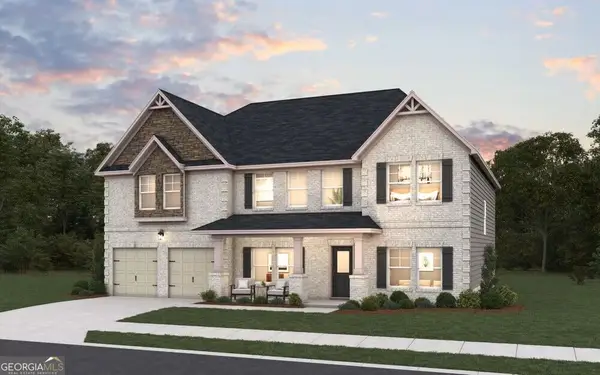 $577,195Active5 beds 4 baths3,712 sq. ft.
31 Wood Lily Way, Fairburn, GA 30213
MLS# 10892640Listed by: DFH Realty Georgia - New
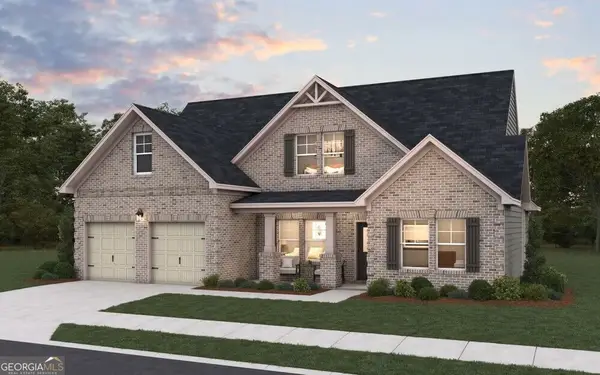 $596,377Active4 beds 3 baths2,602 sq. ft.
4 Wood Lily Way, Fairburn, GA 30213
MLS# 10892641Listed by: DFH Realty Georgia - New
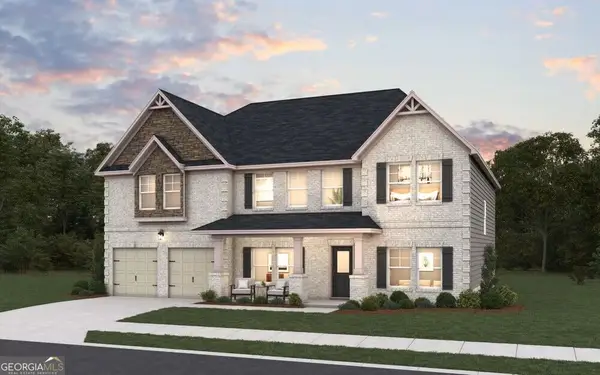 $599,659Active5 beds 4 baths3,712 sq. ft.
114 Wakerobin Place, Fairburn, GA 30213
MLS# 10892643Listed by: DFH Realty Georgia - New
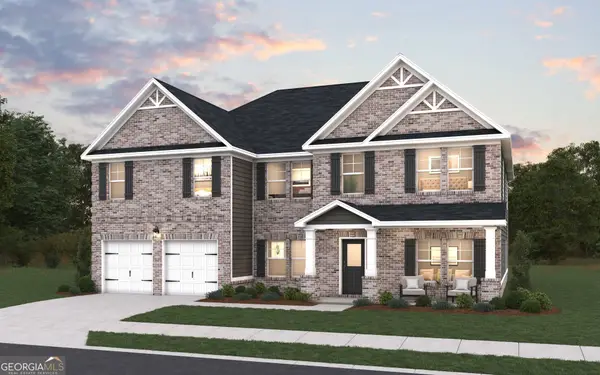 $606,765Active5 beds 4 baths3,965 sq. ft.
20 Wood Lily Way, Fairburn, GA 30213
MLS# 10892649Listed by: DFH Realty Georgia - New
 $536,585Active5 beds 4 baths3,167 sq. ft.
18 Wood Lily Way, Fairburn, GA 30213
MLS# 10892563Listed by: DFH Realty Georgia


Protect your home and budget from life's surprises with an Assurant Home Warranty, backed by a partner that supports you through every step of homeownership. Explore Plans.
© 2023 - 2026 ERA Franchise Systems LLC. All rights reserved. ERA Franchise Systems LLC fully supports the principles of the Fair Housing Act and the Equal Opportunity Act. ERA, ERA Real Estate powered, and their respective logos are registered service marks of ERA Franchise Systems LLC. Each office is independently owned and operated.