
1930 Winding Crossing Trail, Fairburn, GA 30213
Local realty services provided by:ERA Sunrise Realty
1930 Winding Crossing Trail,Fairburn, GA 30213
$325,000
- 4 Beds
- 3 Baths
- 2,824 sq. ft.
- Single family
- Active
Listed by: mark spain, john wilson
Office: mark spain real estate
MLS#:10826079
Source:METROMLS
Price summary
- Price:$325,000
- Price per sq. ft.:$115.08
- Monthly HOA dues:$25
About this home
Step into this inviting brick-front home offering the perfect blend of comfort and functionality. The spacious floor plan features beautiful wood and carpet flooring throughout, a two-car garage, and a sunken living room just off the kitchen that's ideal for relaxing or entertaining. Cozy up by the fireplace or step outside to enjoy the private patio. The kitchen is sure to impress with stained cabinetry, stone countertops, and stainless steel appliances. Upstairs, you'll find four generously sized bedrooms and two full bathrooms, including an oversized primary suite complete with its own fireplace. A convenient half bath is located on the main level. Don't miss your opportunity to make this wonderful home your own!
Contact an agent
Home facts
- Year built:2003
- Subdivision & Development:St Johns Crossing
- Listing ID #:10826079
- Updated:October 01, 2026 at 12:04 PM
Rooms and interior
- Bedrooms:4
- Total bathrooms:3
- Full bathrooms:2
- Half bathrooms:1
- Flooring:Carpet, Hardwood
- Kitchen Description:Breakfast Area, Dishwasher, Refrigerator
- Living area:2,824 sq. ft.
Heating and cooling
- Cooling:Central Air, Electric
- Heating:Central, Forced Air, Natural Gas
- Central air:Yes
Structure and exterior
- Roof:Composition
- Year built:2003
- Building area:2,824 sq. ft.
- Lot area:0.56 Acres
- Lot Features:Private
- Architectural Style:Traditional
- Exterior Features:Deck/Patio
- Foundation Description:Block
- Levels:2 Story
Schools
- High school:Creekside
- Middle school:Renaissance
- Elementary school:Campbell
Utilities
- Water:Public
- Sewer:Public Sewer
Finances and disclosures
- Price:$325,000
- Price per sq. ft.:$115.08
- Tax amount:$1,049 (2025)
Features and amenities
- Appliances:Dishwasher, Refrigerator
- Laundry features:Laundry
- Amenities:Double Pane Windows
Parking
- Total parking spaces:2
- Parking description:Garage
- Garage:Yes
 2026 Georgia MLS. All rights reserved. Information Deem Reliable But Not Guaranteed October 1, 2026
New listings near 1930 Winding Crossing Trail
- Coming Soon
 $540,000Coming Soon6 beds 4 baths4,122 sq. ft.
5219 Tye Trail, Fairburn, GA 30213
MLS# 7845965Listed by: MARK SPAIN REAL ESTATE - Coming Soon
 $540,000Coming Soon6 beds 4 baths4,122 sq. ft.
5219 Tye Trail, Fairburn, GA 30213
MLS# 10854875Listed by: Mark Spain Real Estate - Coming Soon
 $415,000Coming Soon6 beds 4 baths1,504 sq. ft.
6310 Koweta Road, Fairburn, GA 30213
MLS# 10854710Listed by: Superior Homes Realty, LLC - New
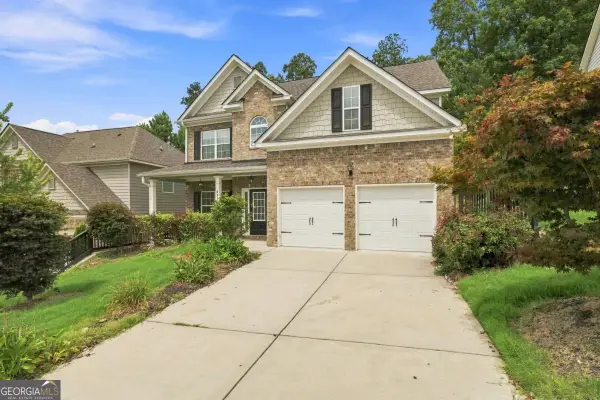 $373,999Active4 beds 3 baths
6323 Oakwell Place, Fairburn, GA 30213
MLS# 10856061Listed by: Sell Georgia - New
 $280,000Active4 beds 3 baths1,960 sq. ft.
404 Park Place, Fairburn, GA 30213
MLS# 7847015Listed by: CHERYL TAYLOR REAL ESTATE - New
 $249,000Active2.6 Acres
00 Cedar Grove Road, Fairburn, GA 30213
MLS# 10855404Listed by: CASSMONT REALTY, LLC - New
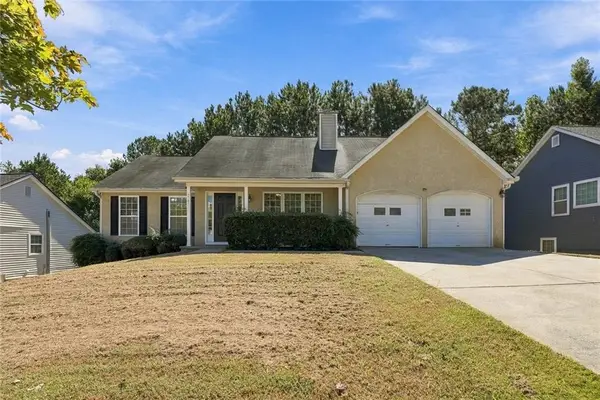 $279,900Active4 beds 3 baths1,343 sq. ft.
5741 Village Loop, Fairburn, GA 30213
MLS# 7845640Listed by: BEST LIFE REALTY, LLC - New
 $281,900Active3 beds 3 baths1,315 sq. ft.
221 Birch Way, Fairburn, GA 30213
MLS# 7845925Listed by: DIRECT RESIDENTIAL REALTY, LLC - New
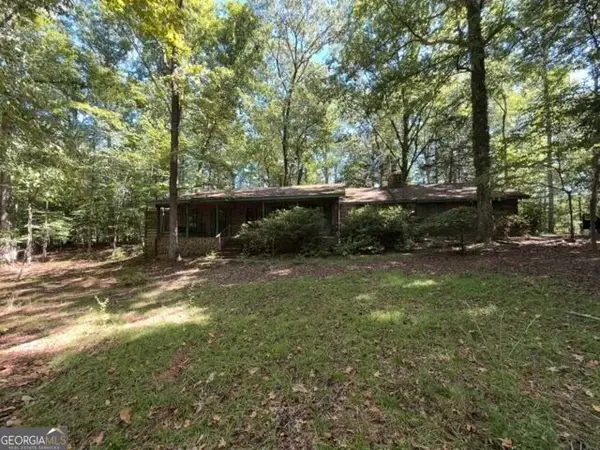 $225,000Active3 beds 2 baths2,601 sq. ft.
6225 Tennis Drive, Fairburn, GA 30213
MLS# 10855034Listed by: BHHS Georgia Properties - New
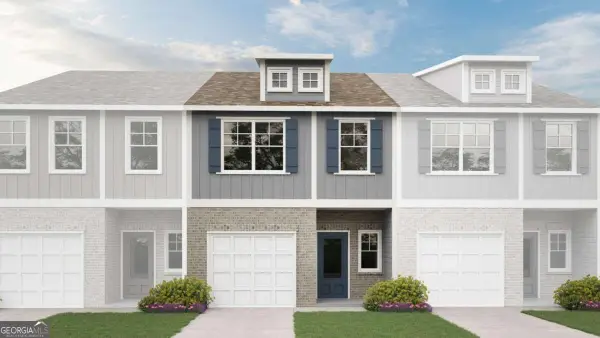 $281,900Active3 beds 3 baths
213 Birch Way, Fairburn, GA 30213
MLS# 10854876Listed by: Direct Residential Realty


Protect your home and budget from life's surprises with an Assurant Home Warranty, backed by a partner that supports you through every step of homeownership. Explore Plans.
© 2023 - 2026 ERA Franchise Systems LLC. All rights reserved. ERA Franchise Systems LLC fully supports the principles of the Fair Housing Act and the Equal Opportunity Act. ERA, ERA Real Estate powered, and their respective logos are registered service marks of ERA Franchise Systems LLC. Each office is independently owned and operated.