
4605 Diptera Lane, Fairburn, GA 30213
Local realty services provided by:ERA Towne Square Realty, Inc.
4605 Diptera Lane,Fairburn, GA 30213
$549,900
- 4 Beds
- 4 Baths
- 3,552 sq. ft.
- Single family
- Active
Upcoming open houses
- Sun, Sep 2702:00 pm - 04:00 pm
Listed by: tyler pardee
Office: atlantic real estate brokers
MLS#:10815962
Source:METROMLS
Price summary
- Price:$549,900
- Price per sq. ft.:$154.81
- Monthly HOA dues:$45.83
About this home
Nestled on a picturesque 1-acre homesite in the City of Chattahoochee Hills, this exceptional modern farmhouse offers over 3,500 square feet of thoughtfully designed living space where luxury, comfort, and functionality come together. From the moment you arrive, you'll appreciate the inviting covered front porch, professionally landscaped yard, and automated irrigation system that keeps both the front and back lawns looking their best year-round. Inside, a bright two-story foyer welcomes you into an open, light-filled floor plan accented by rich hardwood flooring and quality finishes throughout the main level. Designed with entertaining in mind, the formal dining room showcases beautiful coffered ceilings, while the gourmet kitchen serves as the heart of the home. Highlights include an oversized granite island with seating, farmhouse sink, pot filler, stainless steel appliances, double wall ovens, tiled backsplash, and a hidden walk-in pantry that provides abundant storage. The spacious primary suite is a true private retreat, featuring custom barn doors leading into a dedicated entrance, tray ceilings with recessed lighting, and an abundance of natural light. The luxurious ensuite bath offers a freestanding soaking tub, oversized tiled shower, dual vanities, and an impressive custom walk-in closet complete with a built-in dressing island. Upstairs, a private guest or in-law suite includes its own sitting area and full bath, creating an ideal setup for extended family, older children, or long-term guests. Beyond the home, you'll enjoy one of South Metro Atlanta's most sought-after locations. Explore nearby Serenbe for award-winning restaurants, boutique shopping, wellness experiences, and community events. Outdoor enthusiasts will love easy access to Cochran Mill Park and Bouckaert Farm, known for its equestrian competitions, festivals, and scenic trails. Plus, Hartsfield-Jackson Atlanta International Airport is just a convenient drive away, making travel effortless while allowing you to enjoy the peaceful charm of country-style living. Offering generous living space, modern farmhouse style, and an unbeatable location on a full acre, this home presents an exceptional opportunity to enjoy the best of Chattahoochee Hills. Schedule your private showing today and experience everything this remarkable property has to offer....
Contact an agent
Home facts
- Year built:2020
- Subdivision & Development:Heatherwood Manor
- Listing ID #:10815962
- Updated:September 27, 2026 at 10:50 AM
Rooms and interior
- Bedrooms:4
- Total bathrooms:4
- Full bathrooms:3
- Half bathrooms:1
- Flooring:Carpet, Hardwood, Tile
- Dining Description:Seats 12+
- Bathrooms Description:Double Vanity
- Kitchen Description:Breakfast Bar, Dishwasher, Double Oven, Microwave, Walk-in Pantry
- Bedroom Description:Master On Main Level, Roommate Plan, Walk-In Closet(s)
- Living area:3,552 sq. ft.
Heating and cooling
- Cooling:Ceiling Fan(s), Central Air, Dual, Zoned
- Heating:Central, Forced Air, Natural Gas, Zoned
- Central air:Yes
Structure and exterior
- Roof:Composition
- Year built:2020
- Building area:3,552 sq. ft.
- Lot area:1 Acres
- Lot Features:Private
- Construction Materials:Concrete, Wood Siding
- Exterior Features:Deck/Patio
- Foundation Description:Slab
- Levels:1.5 Story
Schools
- High school:Creekside
- Middle school:Bear Creek
- Elementary school:Palmetto
Utilities
- Water:Public
- Sewer:Septic Tank
Finances and disclosures
- Price:$549,900
- Price per sq. ft.:$154.81
- Tax amount:$8,330 (2025)
Features and amenities
- Appliances:Dishwasher, Double Oven, Microwave
- Laundry features:Laundry
- Amenities:Carbon Monoxide Detector(s), High Ceilings, In-Law Floorplan, Smoke Detector(s), Storm Window(s), Tray Ceiling(s), Vaulted Ceiling(s)
Parking
- Total parking spaces:6
- Parking description:Garage, Off Street Parking
- Garage:Yes
 2026 Georgia MLS. All rights reserved. Information Deem Reliable But Not Guaranteed September 27, 2026
New listings near 4605 Diptera Lane
- Coming Soon
 $275,000Coming Soon3 beds 2 baths1,376 sq. ft.
191 Pine Street, Fairburn, GA 30213
MLS# 10845876Listed by: BHGRE Metro Brokers - New
 $312,000Active3 beds 3 baths
7040 Hassana Lane, Fairburn, GA 30213
MLS# 10853966Listed by: Virtual Properties Realty.com - New
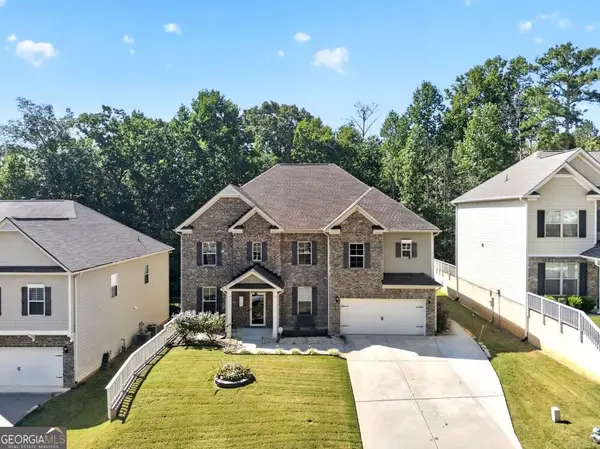 $480,000Active6 beds 4 baths4,050 sq. ft.
2193 Dodson Woods Drive, Fairburn, GA 30213
MLS# 10853942Listed by: Atlanta Communities - New
 $480,000Active6 beds 4 baths4,050 sq. ft.
2193? Dodson Woods, Fairburn, GA 30213
MLS# 10853944Listed by: Atlanta Communities - New
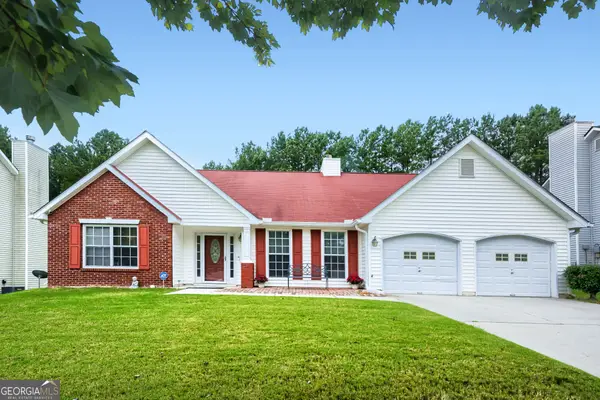 $299,900Active4 beds 2 baths1,785 sq. ft.
7790 Glade Bend, Fairburn, GA 30213
MLS# 10853800Listed by: HomeSmart - New
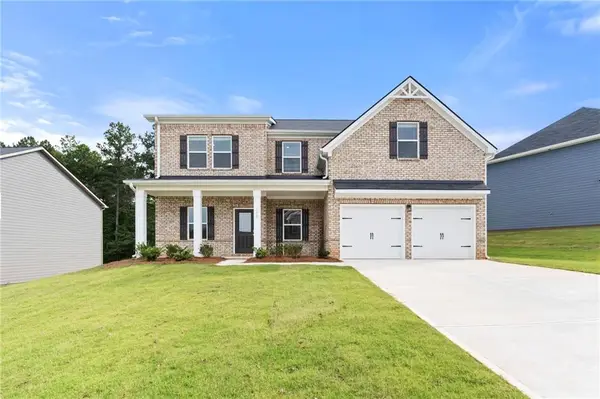 $442,990Active4 beds 3 baths2,500 sq. ft.
342 Jarrett Street, Fairburn, GA 30213
MLS# 7844885Listed by: DFH REALTY GA, LLC - New
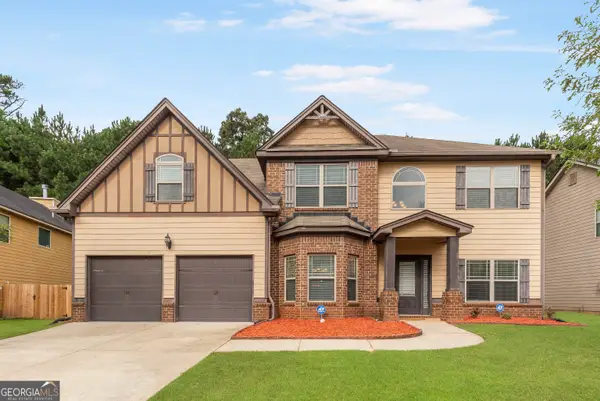 $469,000Active5 beds 3 baths2,993 sq. ft.
309 Pennant Lane #LOT 150, Fairburn, GA 30213
MLS# 10853029Listed by: Virtual Properties Realty.Net - New
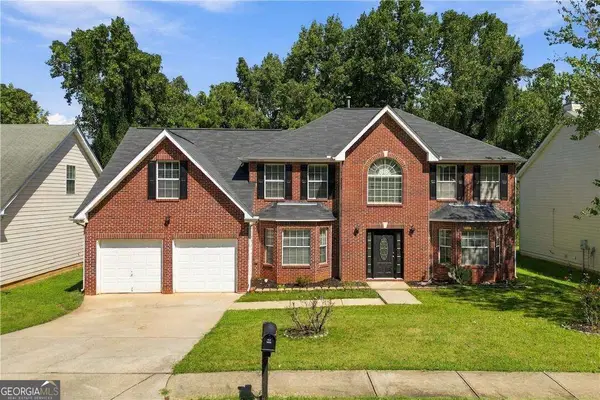 $350,000Active5 beds 3 baths3,157 sq. ft.
645 Wildboar Court, Fairburn, GA 30213
MLS# 10853081Listed by: Keller Williams Realty Consultants - New
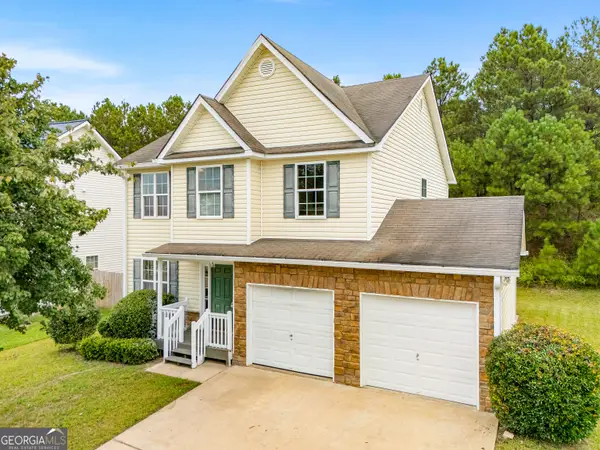 $289,000Active4 beds 3 baths1,861 sq. ft.
7537 Congregation Street, Fairburn, GA 30213
MLS# 10852909Listed by: C-Star Realty GA 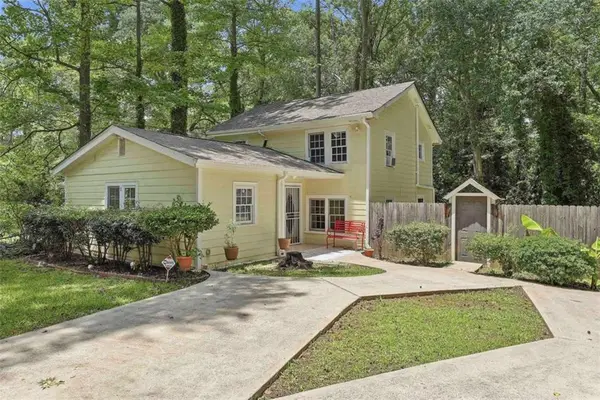 $159,900Pending3 beds 2 baths1,752 sq. ft.
184 Fairview Drive, Fairburn, GA 30213
MLS# 7844172Listed by: MICHELLE HUMES REAL ESTATE LLC


Protect your home and budget from life's surprises with an Assurant Home Warranty, backed by a partner that supports you through every step of homeownership. Explore Plans.
© 2023 - 2026 ERA Franchise Systems LLC. All rights reserved. ERA Franchise Systems LLC fully supports the principles of the Fair Housing Act and the Equal Opportunity Act. ERA, ERA Real Estate powered, and their respective logos are registered service marks of ERA Franchise Systems LLC. Each office is independently owned and operated.