
6653 Saint Jude Drive, Fairburn, GA 30213
Local realty services provided by:ERA Hirsch Real Estate Team
6653 Saint Jude Drive,Fairburn, GA 30213
$269,000
- 3 Beds
- 3 Baths
- 1,397 sq. ft.
- Single family
- Active
Listed by: tanya pickens, chifei sheih
Office: opendoor brokerage
MLS#:10889099
Source:METROMLS
Price summary
- Price:$269,000
- Price per sq. ft.:$192.56
- Monthly HOA dues:$22.92
About this home
INCREDIBLE BUYER INCENTIVES: $4,000 MORTGAGE CONCESSION. Opendoor Home Loans will contribute up to $4,000 towards a permanent interest rate buy-down if you finance with Opendoor Home Loans LLC. 6653 Saint Jude Dr is a two-story Fairburn home with three bedrooms, two full bathrooms, a half bath and over 1,300 square feet of living space. A fireplace sits between windows in the main living room, with a rear door leading to the patio and backyard. The kitchen peninsula faces the adjoining dining area through an arched opening, and a separate pantry adds storage. Upstairs, a bathroom includes a tub beneath a window and a separate glass-enclosed shower. The bedrooms and laundry room share the upper level. An attached two-car garage provides parking. Included 100-Day Home Warranty. One or more photo(s) was virtually staged.
Contact an agent
Home facts
- Year built:2008
- Subdivision & Development:ST JOSEPHS PH I
- Listing ID #:10889099
- Updated:November 12, 2026 at 01:08 PM
Rooms and interior
- Bedrooms:3
- Total bathrooms:3
- Full bathrooms:2
- Half bathrooms:1
- Flooring:Carpet, Tile, Vinyl
- Kitchen Description:Dishwasher, Microwave, Oven/Range (Combo)
- Living area:1,397 sq. ft.
Heating and cooling
- Cooling:Ceiling Fan(s), Central Air
- Heating:Central, Natural Gas
- Central air:Yes
Structure and exterior
- Roof:Composition
- Year built:2008
- Building area:1,397 sq. ft.
- Lot area:0.14 Acres
- Construction Materials:Block
- Foundation Description:Slab
- Levels:2 Story
Schools
- High school:Creekside
- Middle school:Bear Creek
- Elementary school:E C West
Utilities
- Water:Public, Water Available
- Sewer:Public Sewer, Sewer Available
Finances and disclosures
- Price:$269,000
- Price per sq. ft.:$192.56
- Tax amount:$1,898 (2025)
Features and amenities
- Appliances:Dishwasher, Microwave, Oven/Range (Combo)
- Laundry features:Upper Level
Parking
- Total parking spaces:2
- Parking description:Attached, Garage
- Garage:Yes
 2026 Georgia MLS. All rights reserved. Information Deem Reliable But Not Guaranteed November 12, 2026
New listings near 6653 Saint Jude Drive
- Coming Soon
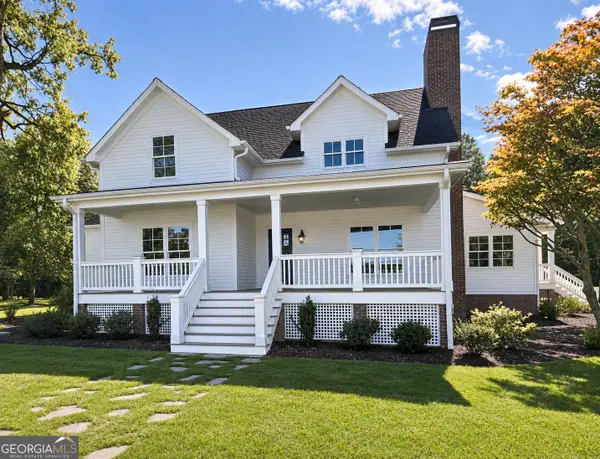 $995,000Coming Soon4 beds 4 baths3,538 sq. ft.
9050 Cedar Grove Road, Fairburn, GA 30213
MLS# 10887802Listed by: Atlanta Communities - Coming Soon
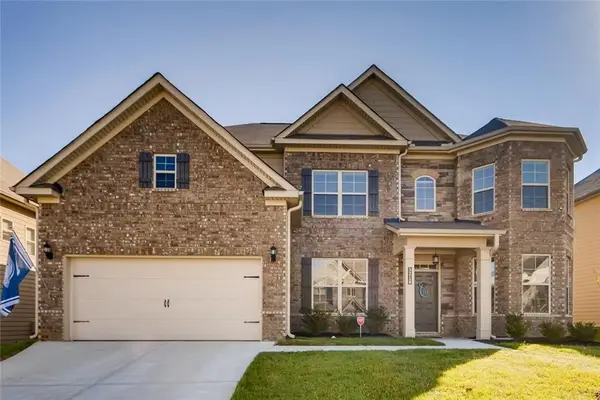 $495,000Coming Soon5 beds 4 baths3,976 sq. ft.
3218 Bowlin Drive, Fairburn, GA 30213
MLS# 7855410Listed by: COLDWELL BANKER REALTY - New
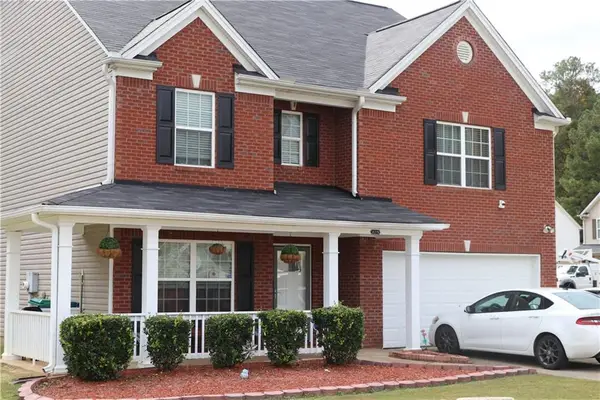 $375,000Active6 beds 4 baths2,406 sq. ft.
8219 Milam Loop, Fairburn, GA 30213
MLS# 7866267Listed by: LEGACY HOME PARTNERS - New
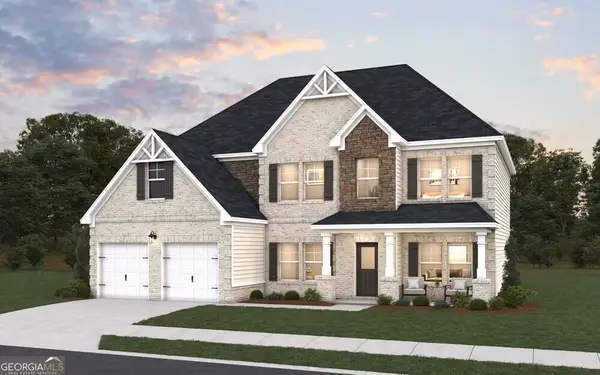 $535,890Active5 beds 4 baths3,167 sq. ft.
113 Wakerobin Place, Fairburn, GA 30213
MLS# 10888420Listed by: DFH Realty Georgia - New
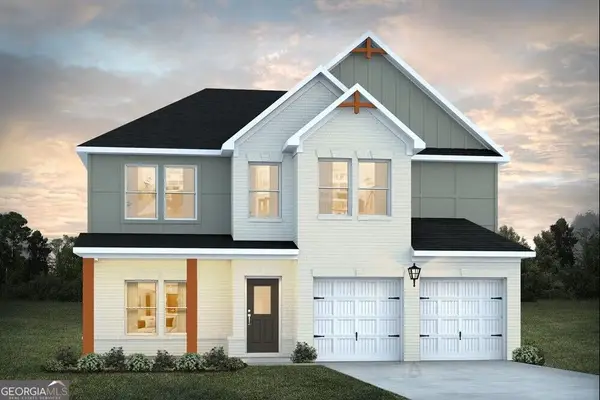 $436,490Active4 beds 3 baths2,700 sq. ft.
330 Jarrett Street, Fairburn, GA 30213
MLS# 10888265Listed by: DFH Realty Georgia - New
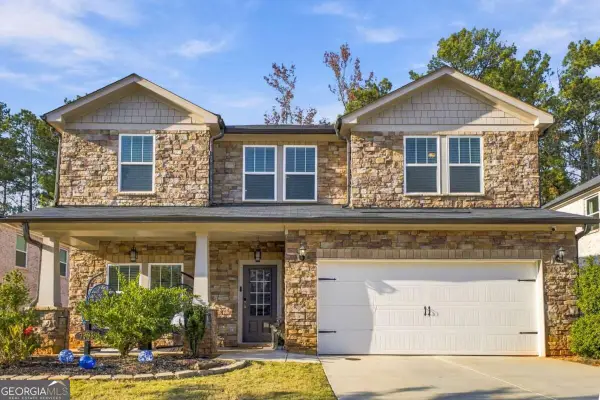 $399,900Active4 beds 2 baths
7795 Richmond Trail, Fairburn, GA 30213
MLS# 10887997Listed by: Keller Williams West Atlanta - New
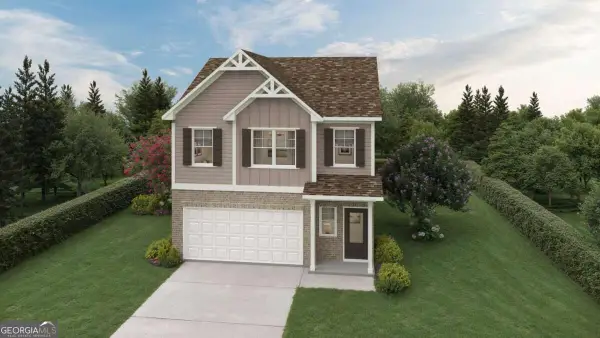 $330,400Active3 beds 3 baths
109 Vickers Point Drive, Fairburn, GA 30213
MLS# 10888068Listed by: Direct Residential Realty - New
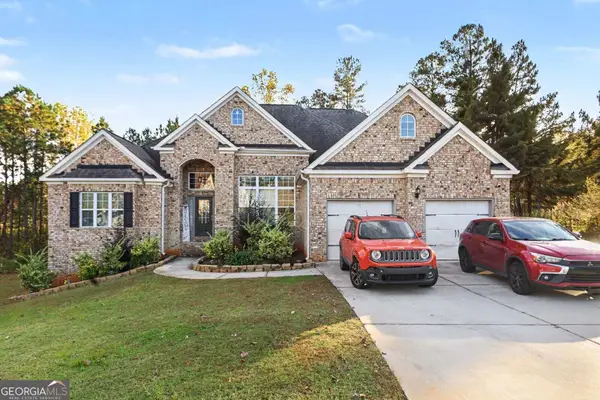 $460,000Active4 beds 5 baths2,770 sq. ft.
23 Strandhill Court, Fairburn, GA 30213
MLS# 10887676Listed by: Mark Spain Real Estate - New
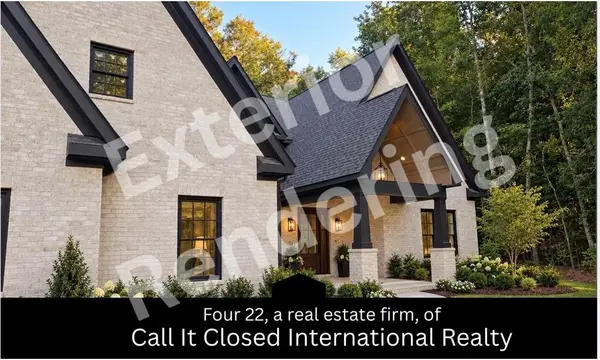 $925,000Active5 beds 5 baths4,800 sq. ft.
8155 Equinox Lane, Fairburn, GA 30213
MLS# 7865991Listed by: CALL IT CLOSED INTERNATIONAL INC.


Protect your home and budget from life's surprises with an Assurant Home Warranty, backed by a partner that supports you through every step of homeownership. Explore Plans.
© 2023 - 2026 ERA Franchise Systems LLC. All rights reserved. ERA Franchise Systems LLC fully supports the principles of the Fair Housing Act and the Equal Opportunity Act. ERA, ERA Real Estate powered, and their respective logos are registered service marks of ERA Franchise Systems LLC. Each office is independently owned and operated.