
6949 Merrywood Drive, Fairburn, GA 30213
Local realty services provided by:ERA Sunrise Realty
6949 Merrywood Drive,Fairburn, GA 30213
$230,000
- 3 Beds
- 3 Baths
- 1,150 sq. ft.
- Single family
- Active
Listed by: kent miller
Office: re/max advantage
MLS#:10825639
Source:METROMLS
Price summary
- Price:$230,000
- Price per sq. ft.:$200
About this home
Corner lot in Smokeridge Subdivision with 3 bedrooms, 2.5 baths with a ramp up to the front door. Property is currently tenant occupied, please do not disturb the tenant, they are in the process of moving out.
Contact an agent
Home facts
- Year built:1983
- Subdivision & Development:Smokeridge
- Listing ID #:10825639
- Updated:August 14, 2026 at 03:36 AM
Rooms and interior
- Bedrooms:3
- Total bathrooms:3
- Full bathrooms:3
- Flooring:Carpet
- Bathrooms Description:Separate Shower
- Kitchen Description:Dishwasher, Oven/Range (Combo)
- Basement Description:Partial
- Living area:1,150 sq. ft.
Heating and cooling
- Cooling:Ceiling Fan(s), Central Air
- Heating:Forced Air
- Central air:Yes
Structure and exterior
- Roof:Composition
- Year built:1983
- Building area:1,150 sq. ft.
- Lot area:0.22 Acres
- Lot Features:Corner Lot
- Architectural Style:Contemporary
- Construction Materials:Wood Siding
- Exterior Features:Deck
- Levels:2 Story
Schools
- High school:Creekside
- Middle school:Bear Creek
- Elementary school:Bethune
Utilities
- Water:Public, Water Available
- Sewer:Public Sewer
Finances and disclosures
- Price:$230,000
- Price per sq. ft.:$200
- Tax amount:$2,653 (2024)
Features and amenities
- Appliances:Dishwasher, Oven/Range (Combo)
Parking
- Parking description:Garage
- Garage:Yes
 2026 Georgia MLS. All rights reserved. Information Deem Reliable But Not Guaranteed August 14, 2026
New listings near 6949 Merrywood Drive
- New
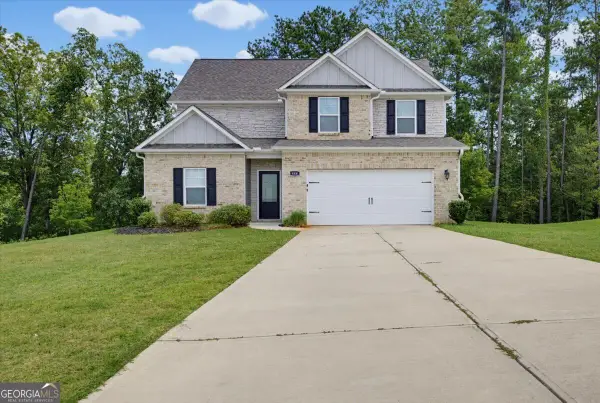 $395,000Active5 beds 1 baths2,394 sq. ft.
446 Samara Court, Fairburn, GA 30213
MLS# 10825700Listed by: Solutions First Realty LLC  $548,350Active5 beds 5 baths3,155 sq. ft.
798 Grande Bishop Drive, Fairburn, GA 30213
MLS# 10719858Listed by: Valor Realty $573,644Active5 beds 4 baths3,393 sq. ft.
7284 Towne Bishop Lane, Fairburn, GA 30213
MLS# 10734416Listed by: Valor Realty- New
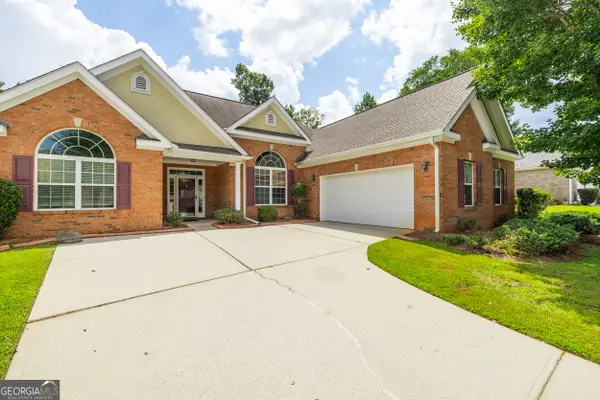 $395,000Active4 beds 3 baths2,344 sq. ft.
8004 Larksview Drive, Fairburn, GA 30213
MLS# 10825214Listed by: Southern Real Estate Properties - New
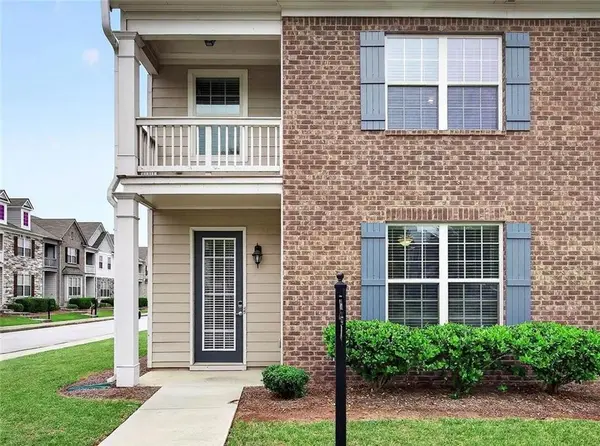 $290,000Active3 beds 3 baths1,776 sq. ft.
200 Westwood Trail, Fairburn, GA 30213
MLS# 7820548Listed by: ATLANTA COMMUNITIES - Coming Soon
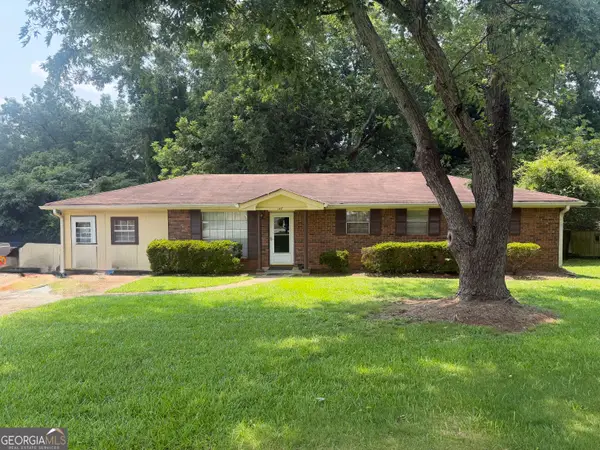 $185,000Coming Soon3 beds 2 baths
147 Cole Street, Fairburn, GA 30213
MLS# 10824586Listed by: BHHS Georgia Properties - New
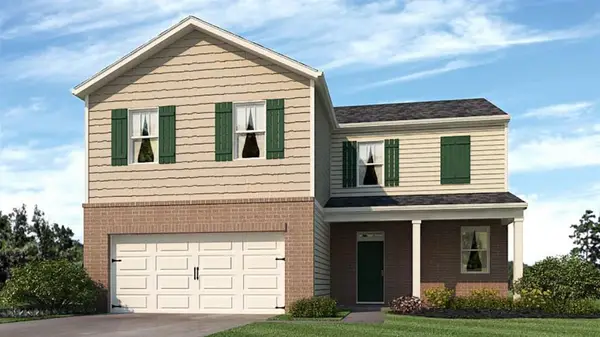 $377,990Active4 beds 3 baths2,176 sq. ft.
8172 Coldstream Drive, Fairburn, GA 30213
MLS# 7820268Listed by: D.R. HORTON REALTY OF GEORGIA INC - New
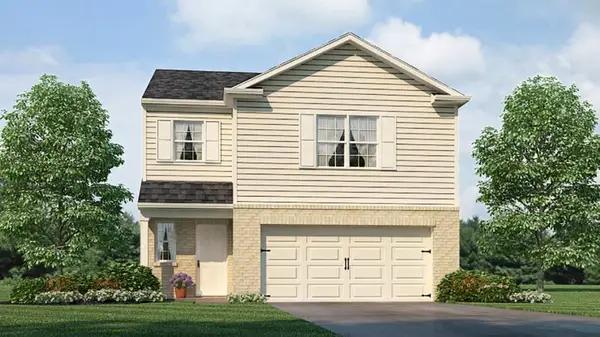 $353,990Active3 beds 3 baths1,749 sq. ft.
8170 Elkhorn Drive, Fairburn, GA 30213
MLS# 7820270Listed by: D.R. HORTON REALTY OF GEORGIA INC - New
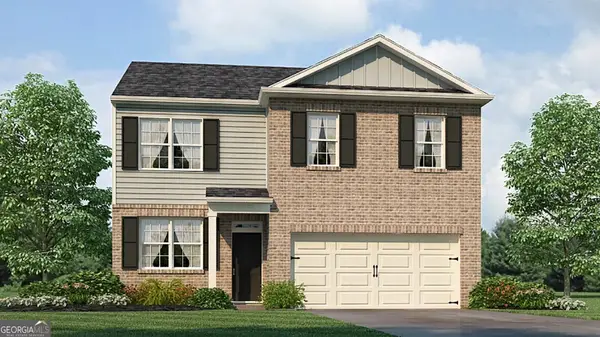 $364,990Active4 beds 3 baths1,991 sq. ft.
8169 Coldstream Drive, Fairburn, GA 30213
MLS# 10824402Listed by: D.R. Horton Realty of Georgia, Inc.


Protect your home and budget from life's surprises with an Assurant Home Warranty, backed by a partner that supports you through every step of homeownership. Explore Plans.
© 2023 - 2026 ERA Franchise Systems LLC. All rights reserved. ERA Franchise Systems LLC fully supports the principles of the Fair Housing Act and the Equal Opportunity Act. ERA, ERA Real Estate powered, and their respective logos are registered service marks of ERA Franchise Systems LLC. Each office is independently owned and operated.