
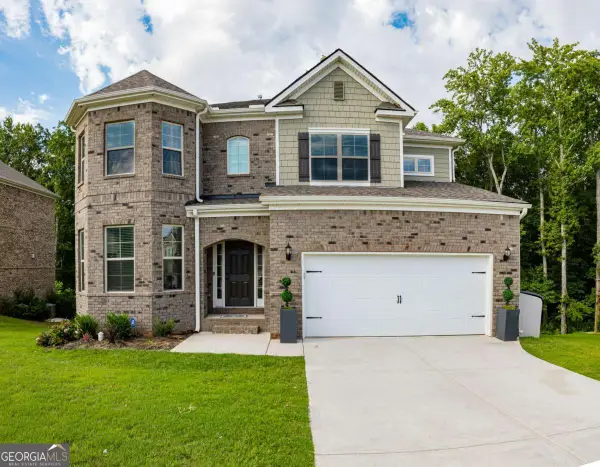
7576 Jennadee Drive, Fairburn, GA 30213
Local realty services provided by:ERA Towne Square Realty, Inc.
7576 Jennadee Drive,Fairburn, GA 30213
$459,990
- 4 Beds
- 4 Baths
- 3,011 sq. ft.
- Single family
- Active
Listed by: graham ingram
Office: harry norman realtors
MLS#:7807428
Source:FIRSTMLS
Price summary
- Price:$459,990
- Price per sq. ft.:$152.77
- Monthly HOA dues:$54.17
About this home
***MOTIVATED SELLER *** Welcome to this beautifully maintained 4bedroom, 3.5bath home in Fairburn's highly sought after Oakhurst Glen community. One of the few properties in this community that boasts a finished basement! Perfect for your game room or hangout place for the kids. Or it could be used as Studio apartment with separate entrance to the rear of the property! A great location with easy access to the airport and interstate and close proximity to Publix and Chick-fil-A. Only 15 minutes to the airport! Enjoy a weekend at the nearby Fox Hall Resort or an evening concert at Wolf Creek Amphitheater. Built in 2023, this residence showcases the popular Galen floor plan, offering a bright, open layout ideal for both everyday living and entertaining. The main level features a welcoming foyer, a versatile flex room perfect for a home office or formal dining, and a spacious family room anchored by a cozy corner fireplace. The chef inspired kitchen includes stained cabinetry, granite countertops, subway tile backsplash, stainless steel appliances, a large pantry, and an eat in dining area overlooking the family room. Durable RevWood flooring extends throughout most of the main level, adding warmth and style. Upstairs, you'll find four generously sized bedrooms, including a luxurious primary suite with a tiled shower and built in bench, double vanity, and a large walk in closet. Secondary bedrooms offer excellent space and natural light, with a well appointed full bath conveniently located nearby. A full daylight basement with exterior entry provides exceptional storage and a finished 2nd family room or playroom. This great extra space can be anything you want! Enjoy outdoor living on the rear deck overlooking a private, level backyard. Come today and see if this is your next home!...
Contact an agent
Home facts
- Year built:2023
- Listing ID #:7807428
- Updated:July 20, 2026 at 10:49 PM
Rooms and interior
- Bedrooms:4
- Total bathrooms:4
- Full bathrooms:3
- Half bathrooms:1
- Flooring:Carpet, Ceramic Tile, Laminate
- Dining Description:Open Concept
- Bathrooms Description:Double Vanity, Separate Tub/Shower, Soaking Tub
- Kitchen Description:Breakfast Bar, Dishwasher, Eat-in Kitchen, Microwave, Pantry Walk-In
- Bedroom Description:Oversized Master
- Basement Description:Bath/Stubbed, Daylight, Exterior Entry, Full
- Living area:3,011 sq. ft.
Heating and cooling
- Cooling:Central Air, Zoned
- Heating:Heat Pump, Zoned
- Central air:Yes
Structure and exterior
- Roof:Composition
- Year built:2023
- Building area:3,011 sq. ft.
- Lot area:0.17 Acres
- Lot Features:Level, Wooded
- Architectural Style:Traditional
- Exterior Features:Deck
- Levels:2 Story
Schools
- High school:Langston Hughes
- Middle school:Renaissance
- Elementary school:Renaissance
Utilities
- Water:Public
- Sewer:Public Sewer, Sewer Available
Finances and disclosures
- Price:$459,990
- Price per sq. ft.:$152.77
- Tax amount:$5,867 (2024)
Features and amenities
- Laundry features:In Hall, Upper Level
- Amenities:Entrance Foyer, Gas Water Heater, High Speed Internet, Tankless Water Heater, Walk-In Closet(s)
Parking
- Total parking spaces:2
- Parking description:Garage
- Garage spaces:2
 Listings identified with the FMLS IDX logo come from FMLS and are held by brokerage firms other than the owner of this website. The listing brokerage is identified in any listing details. Information is deemed reliable but is not guaranteed. If you believe any FMLS listing contains material that infringes your copyrighted work please click here (https://www.fmls.com/dmca) to review our DMCA policy and learn how to submit a takedown request. ©2026 First Multiple Listing Service, Inc.
New listings near 7576 Jennadee Drive
- New
 $549,900Active4 beds 3 baths2,249 sq. ft.
8715 Gullatt Road, Palmetto, GA 30268
MLS# 7807888Listed by: BHGRE METRO BROKERS - New
 $349,900Active4 beds 3 baths2,210 sq. ft.
8236 Castleton Drive, Fairburn, GA 30213
MLS# 7807419Listed by: HARRY NORMAN REALTORS - New
 $370,000Active5 beds 4 baths3,214 sq. ft.
4778 Winstar Lane, Fairburn, GA 30213
MLS# 10808643Listed by: Mark Spain Real Estate - New
 $145,000Active3 Acres
6105 Northcutt Road, Fairburn, GA 30213
MLS# 7807288Listed by: YOUR HOME SOLD GUARANTEED REALTY HERITAGE OAKS - New
 $306,000Active4 beds 3 baths2,732 sq. ft.
1000 Colony Trail, Fairburn, GA 30213
MLS# 10808425Listed by: SouthOwens Realty  $305,000Pending3 beds 2 baths2,083 sq. ft.
5 Honeysuckle Lane, Fairburn, GA 30213
MLS# 7806807Listed by: GARI & GARI REALTY- New
 $595,000Active5 beds 5 baths3,859 sq. ft.
390 Sawgrass View, Fairburn, GA 30213
MLS# 10807865Listed by: Coldwell Banker Realty - New
 $274,900Active3 beds 3 baths2,268 sq. ft.
91 Revere Turn, Fairburn, GA 30213
MLS# 7806656Listed by: ZACH TAYLOR REAL ESTATE - New
 $254,900Active4 beds 3 baths1,786 sq. ft.
8115 Rivertown Road, Fairburn, GA 30213
MLS# 7806668Listed by: PORCH PROPERTY GROUP, LLC


Protect your home and budget from life's surprises with an Assurant Home Warranty, backed by a partner that supports you through every step of homeownership. Explore Plans.
© 2023 - 2026 ERA Franchise Systems LLC. All rights reserved. ERA Franchise Systems LLC fully supports the principles of the Fair Housing Act and the Equal Opportunity Act. ERA, ERA Real Estate powered, and their respective logos are registered service marks of ERA Franchise Systems LLC. Each office is independently owned and operated.