
7682 Cabrini Place, Fairburn, GA 30213
Local realty services provided by:ERA Sunrise Realty
7682 Cabrini Place,Fairburn, GA 30213
$240,000
- 3 Beds
- 3 Baths
- 1,684 sq. ft.
- Townhouse
- Active
Listed by: mark spain, lillian jones
Office: mark spain real estate
MLS#:7868772
Source:FIRSTMLS
Price summary
- Price:$240,000
- Price per sq. ft.:$142.52
- Monthly HOA dues:$225
About this home
Welcome to 7682 Cabrini Place, Fairburn, GA! Discover the possibilities with this 3-bedroom, 2.5-bath townhome offering the perfect opportunity to bring your own style and vision to life! One of the home's notable features is a **roof replaced approximately three years ago**, along with an HVAC system serviced in 2025. Step inside and imagine the possibilities! With three bedrooms and two-and-a-half baths, there's room to create comfortable living spaces, a relaxing retreat, a home office, or a welcoming place to gather with family and friends. Add your favorite colors, decorative touches, and personal design selections to make this home reflect your unique taste. Whether you're a first-time homebuyer, an investor, or someone looking for an opportunity to create a space of your own, this Fairburn townhome is full of potential. Bring your imagination and discover how you can make 7682 Cabrini Place your next place to call home! Some photos have been virtually staged.
Contact an agent
Home facts
- Year built:2010
- Subdivision & Development:RENASSANCE @ SOUTH PARK
- Listing ID #:7868772
- Updated:November 18, 2026 at 03:18 PM
Rooms and interior
- Bedrooms:3
- Total bathrooms:3
- Full bathrooms:2
- Half bathrooms:1
- Flooring:Ceramic Tile
- Bathrooms Description:Double Vanity
- Kitchen Description:Electric Oven, Stone Counters
- Living area:1,684 sq. ft.
Heating and cooling
- Cooling:Central Air
- Heating:Central, Forced Air
- Central air:Yes
Structure and exterior
- Roof:Shingle
- Year built:2010
- Building area:1,684 sq. ft.
- Lot area:0.02 Acres
- Lot Features:Level
- Architectural Style:Traditional
- Construction Materials:HardiPlank Type, Wood Siding
- Exterior Features:Covered, Front Porch
- Levels:2 Story
Schools
- High school:Creekside
- Middle school:Bear Creek - Fulton
- Elementary school:Oakley
Utilities
- Water:Public
- Sewer:Public Sewer
Finances and disclosures
- Price:$240,000
- Price per sq. ft.:$142.52
- Tax amount:$2,869 (2023)
Parking
- Total parking spaces:2
- Parking description:Attached, Garage, Garage Door Opener, Garage Faces Front, Level Driveway
- Garage spaces:2
 Listings identified with the FMLS IDX logo come from FMLS and are held by brokerage firms other than the owner of this website. The listing brokerage is identified in any listing details. Information is deemed reliable but is not guaranteed. If you believe any FMLS listing contains material that infringes your copyrighted work please click here (https://www.fmls.com/dmca) to review our DMCA policy and learn how to submit a takedown request. ©2026 First Multiple Listing Service, Inc.
New listings near 7682 Cabrini Place
- Coming Soon
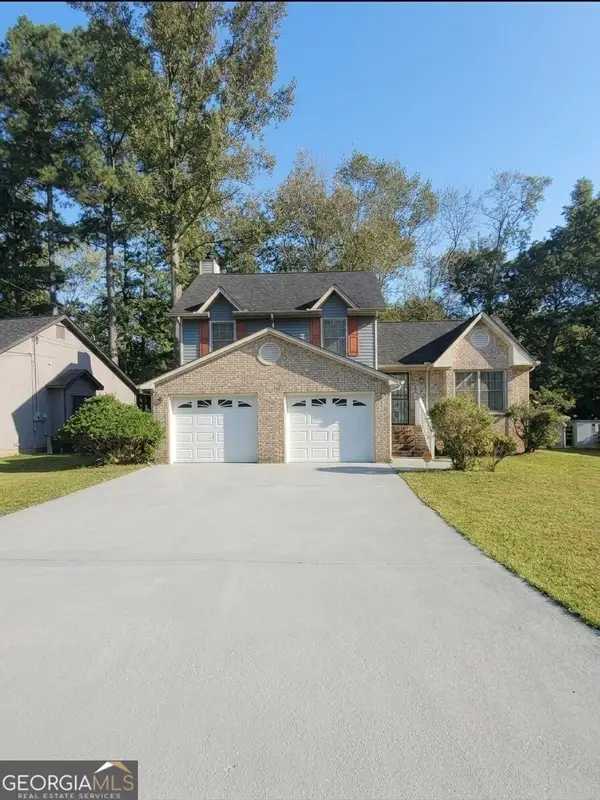 $230,000Coming Soon3 beds 2 baths1,016 sq. ft.
7175 Nunn Woods Way, Fairburn, GA 30213
MLS# 10890145Listed by: Mark Spain Real Estate - Coming Soon
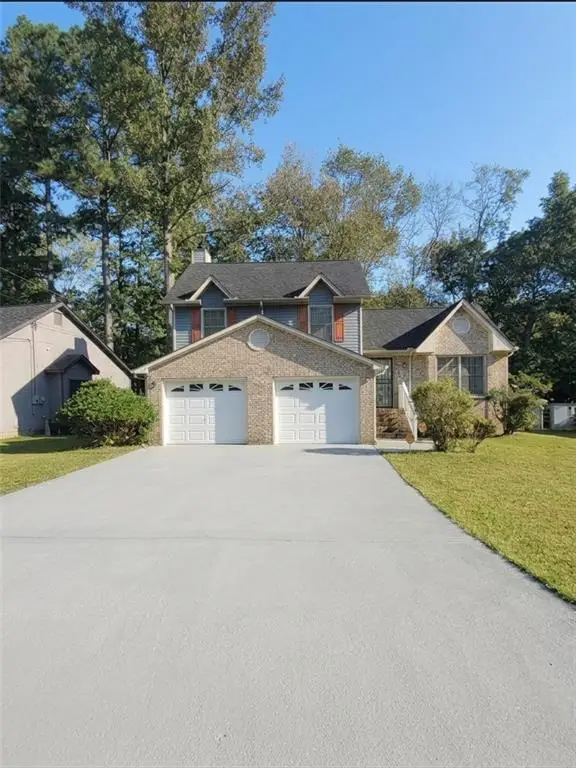 $230,000Coming Soon3 beds 2 baths1,016 sq. ft.
7175 Nunn Woods Way, Fairburn, GA 30213
MLS# 7868088Listed by: MARK SPAIN REAL ESTATE - New
 $654,979Active5 beds 4 baths3,965 sq. ft.
105 Wakerobin Place, Fairburn, GA 30213
MLS# 10892205Listed by: DFH Realty Georgia - New
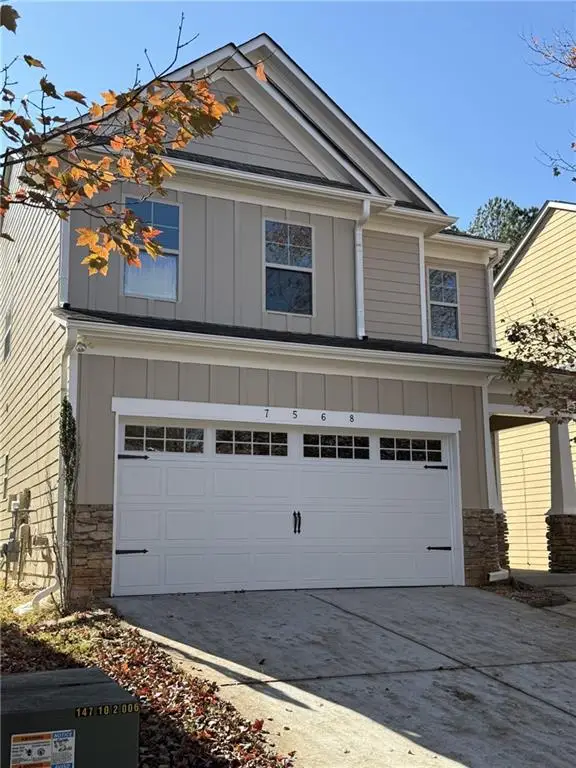 $349,900Active3 beds 3 baths2,200 sq. ft.
7568 Parkland Bend, Fairburn, GA 30213
MLS# 7869371Listed by: SIMPLY LIST - New
 $370,900Active4 beds 3 baths2,130 sq. ft.
108 Vickers Point Drive, Fairburn, GA 30213
MLS# 7869374Listed by: DIRECT RESIDENTIAL REALTY, LLC - New
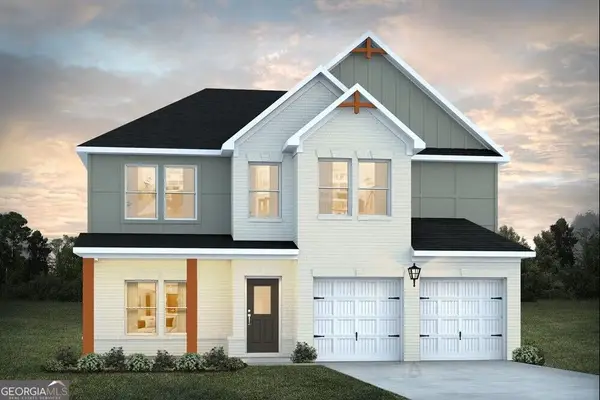 $449,990Active4 beds 3 baths2,700 sq. ft.
355 Jarrett Street, Fairburn, GA 30213
MLS# 10888265Listed by: DFH Realty Georgia - New
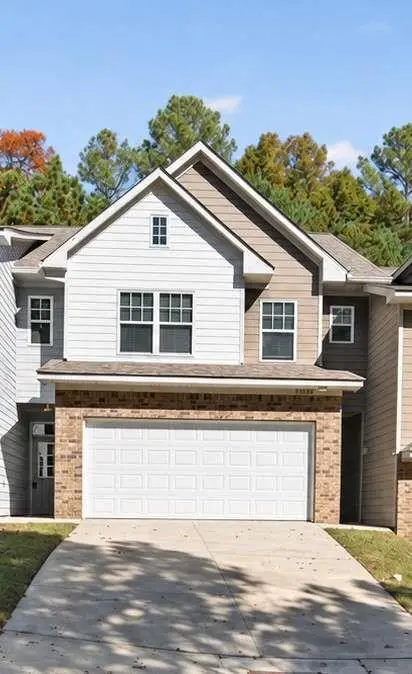 $285,000Active3 beds 3 baths2,201 sq. ft.
7792 Rock Rose Lane, Fairburn, GA 30213
MLS# 7868374Listed by: BOARDWALK REALTY ASSOCIATES, INC. - New
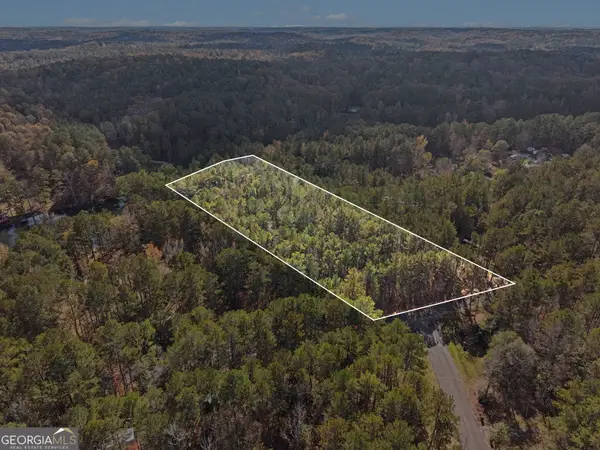 $186,000Active4.19 Acres
10740 Cedar Grove Road, Fairburn, GA 30213
MLS# 10890595Listed by: Keller Williams Realty Atl. Partners - New
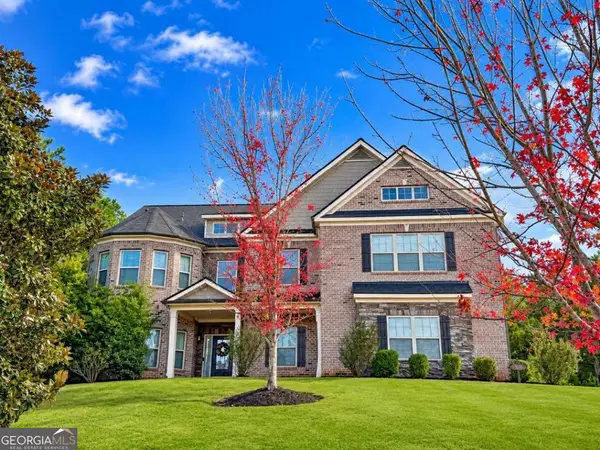 $535,000Active6 beds 5 baths5,719 sq. ft.
5336 Rosewood Place, Fairburn, GA 30213
MLS# 10890507Listed by: Bikel Frenelle Realty, Inc.


Protect your home and budget from life's surprises with an Assurant Home Warranty, backed by a partner that supports you through every step of homeownership. Explore Plans.
© 2023 - 2026 ERA Franchise Systems LLC. All rights reserved. ERA Franchise Systems LLC fully supports the principles of the Fair Housing Act and the Equal Opportunity Act. ERA, ERA Real Estate powered, and their respective logos are registered service marks of ERA Franchise Systems LLC. Each office is independently owned and operated.