
7808 Rutgers Circle, Fairburn, GA 30213
Local realty services provided by:ERA Sunrise Realty
7808 Rutgers Circle,Fairburn, GA 30213
$273,000
- 3 Beds
- 3 Baths
- 1,956 sq. ft.
- Townhouse
- Active
Listed by: natisha ettiene
Office: keller williams realty west atlanta
MLS#:7775929
Source:FIRSTMLS
Price summary
- Price:$273,000
- Price per sq. ft.:$139.57
- Monthly HOA dues:$225
About this home
Experience comfortable, low-maintenance living in this spacious 3-bedroom, 2.5-bath townhouse located in the desirable Renaissance at South Park community in Fairburn. Thoughtfully designed with both functionality and style in mind, this home offers an open and inviting layout perfect for everyday living.
The main level features generous living and dining spaces that flow seamlessly into a well-appointed kitchen complete with granite countertops, ample cabinetry, modern appliances, and abundant prep space. Upstairs, the oversized primary suite offers a relaxing retreat with dual vanities, a soaking tub, separate shower, and plenty of natural light. A versatile loft/flex space provides endless possibilities for a home office, media area, playroom, or workout space.
One of the home’s unique features is the private patio space located just off the upper-level bedroom — the perfect spot to enjoy your morning coffee, unwind after a long day, or create your own peaceful outdoor escape.
Conveniently located near I-85, Hartsfield-Jackson Atlanta International Airport, shopping, dining, and downtown Atlanta, this home offers accessibility while still enjoying the comfort of community living.
Buyer incentive available! Qualified buyers may receive up to $3,000 in lender credits when using preferred lender South East Mortgage. Terms, conditions, and eligibility requirements apply.
Don’t miss the opportunity to make this beautiful home yours — schedule your private tour today!
Showing by appointments only!...
Contact an agent
Home facts
- Year built:2017
- Subdivision & Development:Renaissance/South Park
- Listing ID #:7775929
- Updated:October 05, 2026 at 01:33 PM
Rooms and interior
- Bedrooms:3
- Total bathrooms:3
- Full bathrooms:2
- Half bathrooms:1
- Flooring:Ceramic Tile, Hardwood
- Dining Description:Open Concept
- Bathrooms Description:Double Vanity, Separate His/Hers
- Kitchen Description:Cabinets Stain, Dishwasher, Eat-in Kitchen, Electric Range, Kitchen Island, Microwave, Refrigerator, Stone Counters
- Living area:1,956 sq. ft.
Heating and cooling
- Cooling:Ceiling Fan(s), Central Air
- Heating:Central, Electric
- Central air:Yes
Structure and exterior
- Roof:Composition
- Year built:2017
- Building area:1,956 sq. ft.
- Lot area:0.02 Acres
- Architectural Style:Townhouse
- Exterior Features:Balcony
- Levels:2 Story
Schools
- High school:Creekside
- Middle school:Bear Creek - Fulton
- Elementary school:Oakley
Utilities
- Water:Public
- Sewer:Public Sewer, Sewer Available
Finances and disclosures
- Price:$273,000
- Price per sq. ft.:$139.57
- Tax amount:$5,416 (2025)
Features and amenities
- Laundry features:Dryer, Laundry Room, Washer
- Amenities:High Ceilings 9 ft Main
Parking
- Total parking spaces:2
- Parking description:Garage, Garage Faces Rear
- Garage spaces:1
 Listings identified with the FMLS IDX logo come from FMLS and are held by brokerage firms other than the owner of this website. The listing brokerage is identified in any listing details. Information is deemed reliable but is not guaranteed. If you believe any FMLS listing contains material that infringes your copyrighted work please click here (https://www.fmls.com/dmca) to review our DMCA policy and learn how to submit a takedown request. ©2026 First Multiple Listing Service, Inc.
New listings near 7808 Rutgers Circle
- Coming Soon
 $415,000Coming Soon6 beds 4 baths1,504 sq. ft.
6310 Koweta Road, Fairburn, GA 30213
MLS# 10854710Listed by: Superior Homes Realty, LLC - New
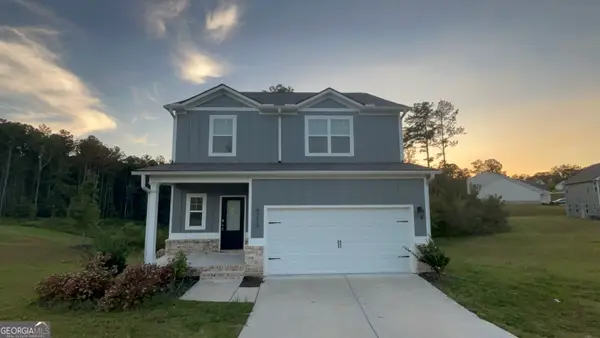 $299,900Active4 beds 2 baths2,002 sq. ft.
6215 Nathaniel Lane, Fairburn, GA 30213
MLS# 10868912Listed by: Entera Realty - New
 $321,900Active3 beds 3 baths1,644 sq. ft.
7651 Squire Court, Fairburn, GA 30213
MLS# 10868658Listed by: eXp Realty - New
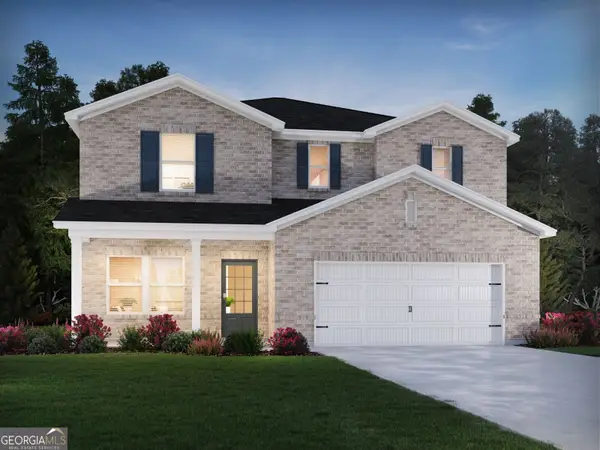 $429,980Active4 beds 3 baths2,479 sq. ft.
7275 Lyric Street, Fairburn, GA 30213
MLS# 10868521Listed by: Meritage Homes of Georgia Inc - New
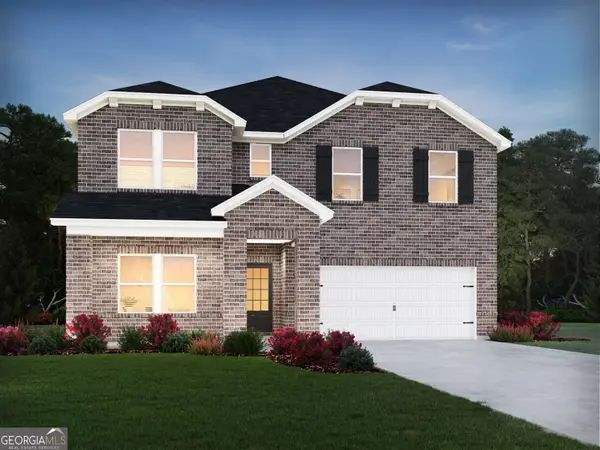 $541,980Active5 beds 5 baths3,252 sq. ft.
7297 Lyric Street, Fairburn, GA 30213
MLS# 10868512Listed by: Meritage Homes of Georgia Inc - New
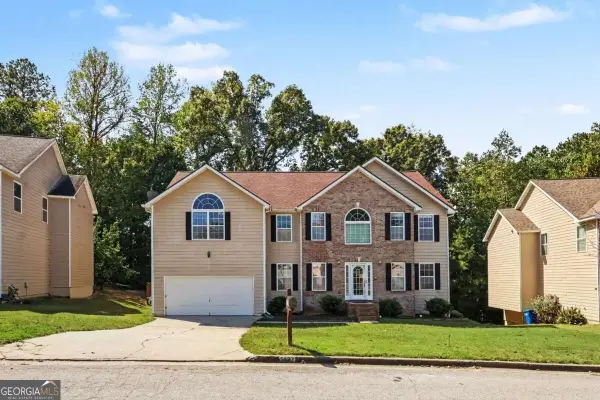 $399,000Active7 beds 4 baths4,877 sq. ft.
5027 Estonian Drive, Fairburn, GA 30213
MLS# 10868250Listed by: RE/MAX Metro Atlanta - New
 $300,000Active3 beds 3 baths1,871 sq. ft.
5749 Village Loop, Fairburn, GA 30213
MLS# 10868266Listed by: Superior Homes Realty, LLC - New
 $442,990Active4 beds 3 baths2,500 sq. ft.
342 Jarrett Street, Fairburn, GA 30213
MLS# 10867702Listed by: DFH Realty Georgia - New
 $275,000Active4 beds 3 baths5,612 sq. ft.
3757 Oakman Place, Fairburn, GA 30213
MLS# 10867596Listed by: Lokation Real Estate LLC - New
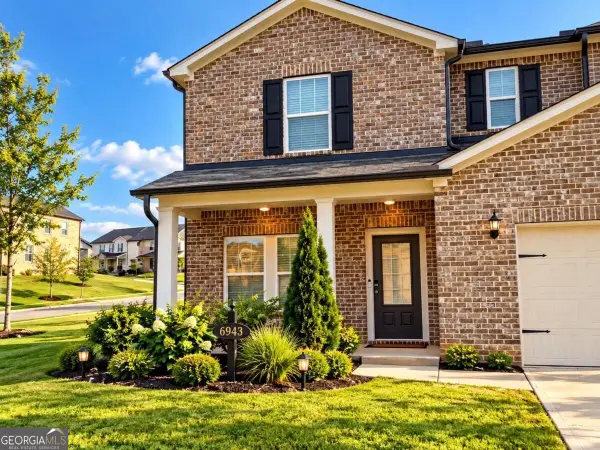 $465,000Active4 beds 3 baths
6943 Newcastle Court, Fairburn, GA 30213
MLS# 10867583Listed by: eXp Realty


Protect your home and budget from life's surprises with an Assurant Home Warranty, backed by a partner that supports you through every step of homeownership. Explore Plans.
© 2023 - 2026 ERA Franchise Systems LLC. All rights reserved. ERA Franchise Systems LLC fully supports the principles of the Fair Housing Act and the Equal Opportunity Act. ERA, ERA Real Estate powered, and their respective logos are registered service marks of ERA Franchise Systems LLC. Each office is independently owned and operated.