
8293 Bluewater Drive, Fairburn, GA 30213
Local realty services provided by:ERA Sunrise Realty
8293 Bluewater Drive,Fairburn, GA 30213
$360,000
- 5 Beds
- 3 Baths
- 2,511 sq. ft.
- Single family
- Active
Upcoming open houses
- Sun, Sep 2702:00 pm - 05:00 pm
Listed by: merrill johnson
Office: keller williams west atlanta
MLS#:10816253
Source:METROMLS
Price summary
- Price:$360,000
- Price per sq. ft.:$143.37
- Monthly HOA dues:$62.5
About this home
Welcome home to this beautifully designed Hayden floor plan, offering approximately 2,511 square feet of thoughtfully designed living space in the highly desirable Oaks at Cedar Grove community in Fairburn. Blending timeless style with everyday functionality, this spacious two-story residence features 5 generously sized bedrooms, 3 full bathrooms, and an attached two-car garage, providing exceptional flexibility for growing households, multigenerational living, or those who simply enjoy having extra space. Step inside to discover a welcoming foyer that opens to a versatile flex room, perfect as a formal dining room, home office, library, or playroom. The heart of the home is the expansive open-concept living area, where the family room, dining area, and chef-inspired kitchen flow seamlessly together to create an ideal setting for both entertaining and everyday living. The kitchen is designed to impress with a large center island, abundant cabinetry, generous counter space, a walk-in pantry, and plenty of room for gathering with family and friends. A highly sought-after main-level guest bedroom and full bath offer the perfect private retreat for overnight guests, extended family, or a comfortable home office. Upstairs, you'll find a spacious central loft that serves as the perfect media room, game room, study area, or second family room. The oversized primary suite provides a peaceful escape with ample room for a sitting area, while the en-suite bath and expansive walk-in closet complete the luxurious retreat. Three additional bedrooms and another full bathroom ensure everyone has their own comfortable space. Beyond the home itself, residents enjoy the outstanding lifestyle offered by Oaks at Cedar Grove, a welcoming community featuring a neighborhood swimming pool, cabana, playground, and inviting common areas designed for recreation and gathering with neighbors. Ideally located just off Cedar Grove Road, the community offers convenient access to South Fulton Parkway, Cascade Palmetto Highway, and Hartsfield-Jackson Atlanta International Airport, making commuting throughout Metro Atlanta both quick and convenient. Families also appreciate the community's location within the Langston Hughes High School cluster....
Contact an agent
Home facts
- Year built:2023
- Subdivision & Development:Oaks At Cedar Grove
- Listing ID #:10816253
- Updated:September 27, 2026 at 10:50 AM
Rooms and interior
- Bedrooms:5
- Total bathrooms:3
- Full bathrooms:3
- Flooring:Carpet, Hardwood
- Bathrooms Description:Double Vanity, Tile Bath
- Kitchen Description:Breakfast Bar, Dishwasher, Disposal, Kitchen Island, Microwave, Refrigerator, Stainless Steel Appliance(s), Walk-in Pantry
- Bedroom Description:Walk-In Closet(s)
- Living area:2,511 sq. ft.
Heating and cooling
- Cooling:Ceiling Fan(s), Central Air, Electric, Zoned
- Heating:Central, Electric, Zoned
- Central air:Yes
Structure and exterior
- Roof:Composition
- Year built:2023
- Building area:2,511 sq. ft.
- Lot area:0.18 Acres
- Architectural Style:Traditional
- Foundation Description:Slab
- Levels:2 Story
Schools
- High school:Langston Hughes
- Middle school:Renaissance
- Elementary school:Renaissance
Utilities
- Water:Public, Water Available
- Sewer:Public Sewer, Sewer Available
Finances and disclosures
- Price:$360,000
- Price per sq. ft.:$143.37
- Tax amount:$5,226 (25)
Features and amenities
- Appliances:Dishwasher, Disposal, Electric Water Heater, Microwave, Refrigerator, Stainless Steel Appliance(s)
- Laundry features:Upper Level
- Amenities:Electric Water Heater, High Ceilings, Tray Ceiling(s)
Parking
- Parking description:Garage, Garage Door Opener
- Garage:Yes
 2026 Georgia MLS. All rights reserved. Information Deem Reliable But Not Guaranteed September 27, 2026
New listings near 8293 Bluewater Drive
- Coming Soon
 $275,000Coming Soon3 beds 2 baths1,376 sq. ft.
191 Pine Street, Fairburn, GA 30213
MLS# 10845876Listed by: BHGRE Metro Brokers - New
 $312,000Active3 beds 3 baths
7040 Hassana Lane, Fairburn, GA 30213
MLS# 10853966Listed by: Virtual Properties Realty.com - New
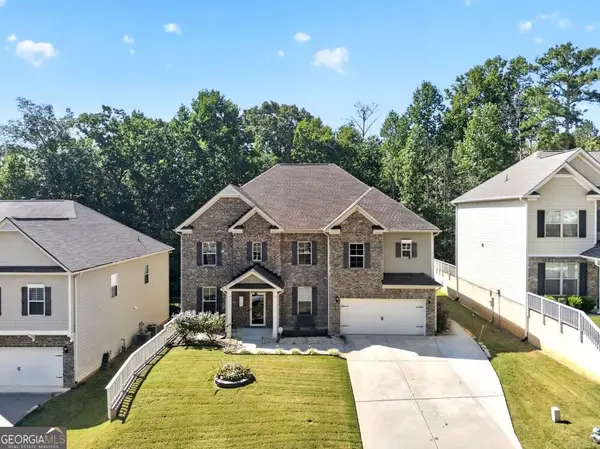 $480,000Active6 beds 4 baths4,050 sq. ft.
2193 Dodson Woods Drive, Fairburn, GA 30213
MLS# 10853942Listed by: Atlanta Communities - New
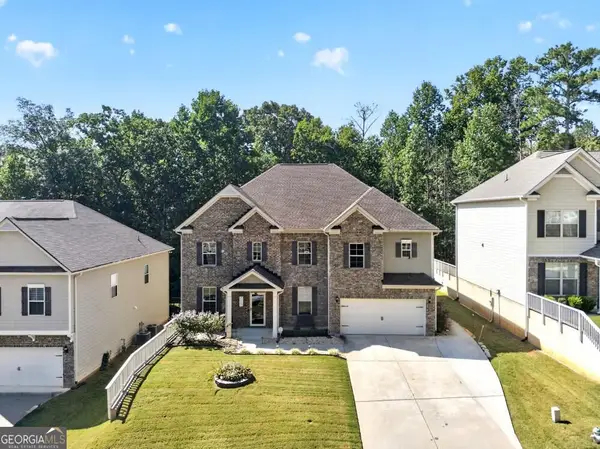 $480,000Active6 beds 4 baths4,050 sq. ft.
2193? Dodson Woods, Fairburn, GA 30213
MLS# 10853944Listed by: Atlanta Communities - New
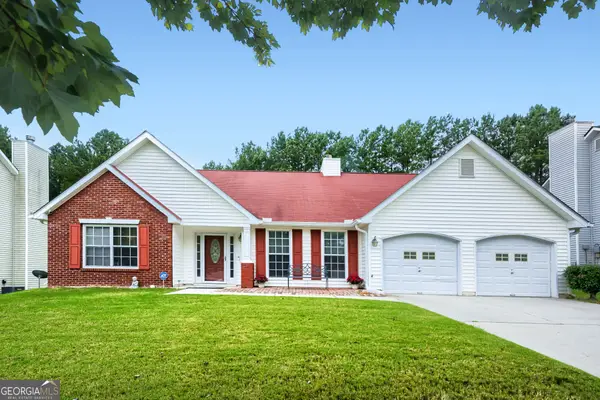 $299,900Active4 beds 2 baths1,785 sq. ft.
7790 Glade Bend, Fairburn, GA 30213
MLS# 10853800Listed by: HomeSmart - New
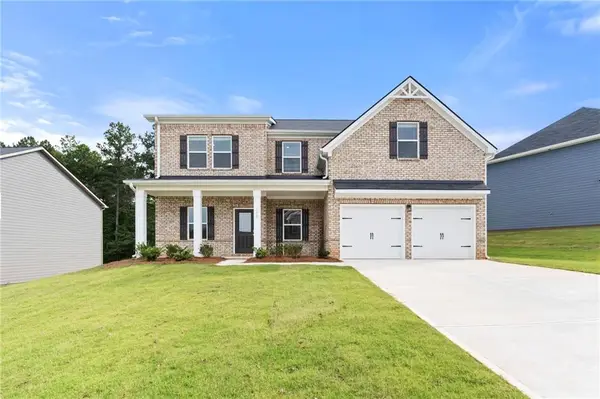 $442,990Active4 beds 3 baths2,500 sq. ft.
342 Jarrett Street, Fairburn, GA 30213
MLS# 7844885Listed by: DFH REALTY GA, LLC - New
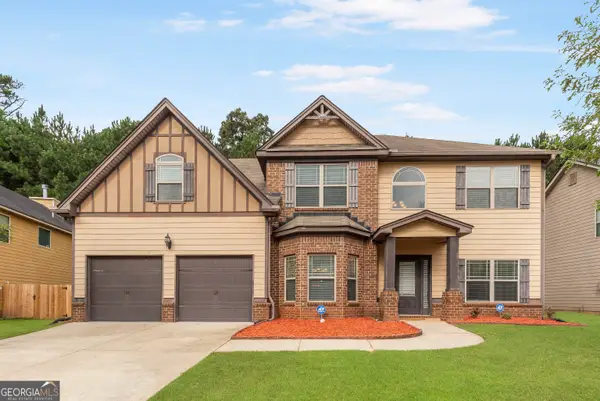 $469,000Active5 beds 3 baths2,993 sq. ft.
309 Pennant Lane #LOT 150, Fairburn, GA 30213
MLS# 10853029Listed by: Virtual Properties Realty.Net - New
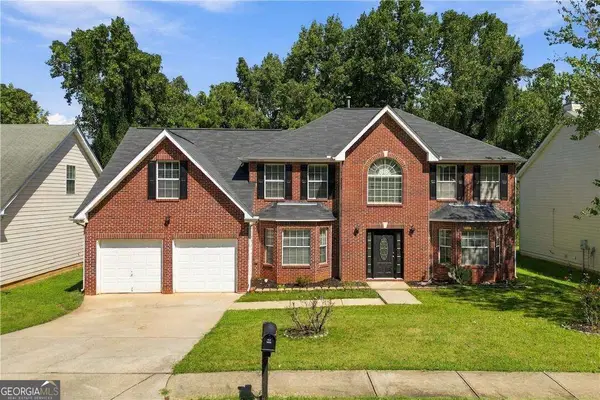 $350,000Active5 beds 3 baths3,157 sq. ft.
645 Wildboar Court, Fairburn, GA 30213
MLS# 10853081Listed by: Keller Williams Realty Consultants - New
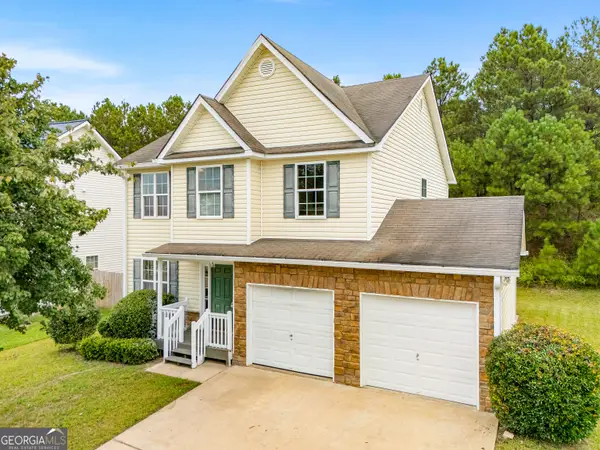 $289,000Active4 beds 3 baths1,861 sq. ft.
7537 Congregation Street, Fairburn, GA 30213
MLS# 10852909Listed by: C-Star Realty GA 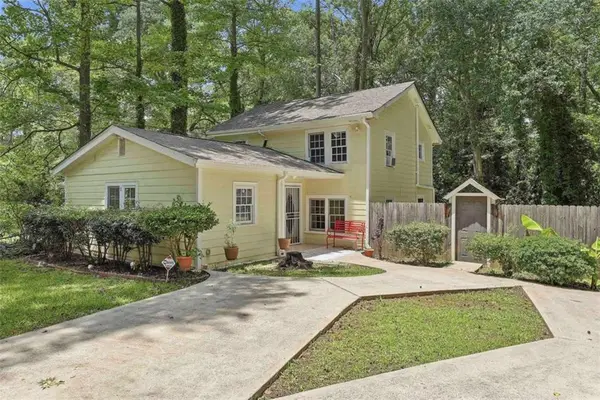 $159,900Pending3 beds 2 baths1,752 sq. ft.
184 Fairview Drive, Fairburn, GA 30213
MLS# 7844172Listed by: MICHELLE HUMES REAL ESTATE LLC


Protect your home and budget from life's surprises with an Assurant Home Warranty, backed by a partner that supports you through every step of homeownership. Explore Plans.
© 2023 - 2026 ERA Franchise Systems LLC. All rights reserved. ERA Franchise Systems LLC fully supports the principles of the Fair Housing Act and the Equal Opportunity Act. ERA, ERA Real Estate powered, and their respective logos are registered service marks of ERA Franchise Systems LLC. Each office is independently owned and operated.