
922 Artistry Way, Fairburn, GA 30213
Local realty services provided by:ERA Sunrise Realty
Listed by: daniel gonzalez
Office: maximum one realty greater atlanta
MLS#:10830269
Source:METROMLS
Price summary
- Price:$775,000
- Price per sq. ft.:$230.24
- Monthly HOA dues:$66.25
About this home
LIMITED-TIME SELLER-PAID FINANCING INCENTIVES AVAILABLE, INCLUDING POTENTIAL RATE BUYDOWN OPTIONS AND CLOSING COST ASSISTANCE. REACH OUT FOR DETAILS. Welcome to 922 Artistry a thoughtfully designed new-construction residence blending modern functionality, elegant finishes, and everyday comfort. This move-in-ready home offers bright, open-concept living spaces with a seamless flow for both daily living and entertaining. The main living area is highlighted by a beautiful double-height ceiling that enhances natural light and creates a strong architectural presence. A dedicated main-level flex room provides excellent versatility and can function as a private office, formal dining room, study, or additional lifestyle space. The kitchen serves as the heart of the home, featuring generous cabinetry, expansive prep space, and open sightlines to the living area. A wine chiller enhances the entertaining experience, and all appliances are included, making the transition into the home effortless. A standout feature of this property is the dual primary suite configuration. The main-level primary suite offers comfort and long-term convenience, while the second-floor primary suite provides flexibility for multi-generational living, extended guests, or a private retreat. Additional bedrooms and a versatile loft/media area provide functional space for today's lifestyle needs. The exterior patio creates the perfect setting for outdoor living, whether you are hosting a weekend barbecue, enjoying dinner outside, or simply relaxing in a comfortable backyard environment. Conveniently located in Fairburn with access to major corridors, Hartsfield-Jackson Atlanta International Airport, and nearby South Fulton amenities, this home delivers flexibility, modern design, and long-term value....
Contact an agent
Home facts
- Year built:2026
- Subdivision & Development:Le Jardin
- Listing ID #:10830269
- Updated:October 06, 2026 at 11:19 AM
Rooms and interior
- Bedrooms:5
- Total bathrooms:5
- Full bathrooms:4
- Half bathrooms:1
- Flooring:Vinyl
- Dining Description:Living Room/Dining Room Combo
- Kitchen Description:Cooktop, Dishwasher, Disposal, Double Oven, Kitchen Island, Refrigerator, Solid Surface Counters, Walk-in Pantry
- Bedroom Description:Walk-In Closet(s)
- Living area:3,366 sq. ft.
Heating and cooling
- Cooling:Ceiling Fan(s), Central Air
- Heating:Central
- Central air:Yes
Structure and exterior
- Roof:Composition
- Year built:2026
- Building area:3,366 sq. ft.
- Lot area:0.34 Acres
- Architectural Style:Traditional
- Construction Materials:Brick
- Exterior Features:Deck/Patio, Garden
- Foundation Description:Slab
- Levels:2 Story
Schools
- High school:Langston Hughes
- Middle school:Renaissance
- Elementary school:Cliftondale
Utilities
- Water:Public, Water Available
- Sewer:Public Sewer, Sewer Available
Finances and disclosures
- Price:$775,000
- Price per sq. ft.:$230.24
- Tax amount:$3,052 (2025)
Features and amenities
- Appliances:Cooktop, Dishwasher, Disposal, Double Oven, Refrigerator
- Laundry features:In Mud Room
- Amenities:Carbon Monoxide Detector(s), Double Pane Windows, Smoke Detector(s), Vaulted Ceiling(s)
Parking
- Total parking spaces:3
- Parking description:Garage
- Garage:Yes
 2026 Georgia MLS. All rights reserved. Information Deem Reliable But Not Guaranteed October 6, 2026
New listings near 922 Artistry Way
- Coming Soon
 $540,000Coming Soon6 beds 4 baths4,122 sq. ft.
5219 Tye Trail, Fairburn, GA 30213
MLS# 10854875Listed by: Mark Spain Real Estate - Coming Soon
 $415,000Coming Soon6 beds 4 baths1,504 sq. ft.
6310 Koweta Road, Fairburn, GA 30213
MLS# 10854710Listed by: Superior Homes Realty, LLC - New
 $275,000Active4 beds 3 baths5,612 sq. ft.
3757 Oakman Place, Fairburn, GA 30213
MLS# 10867596Listed by: Lokation Real Estate LLC - New
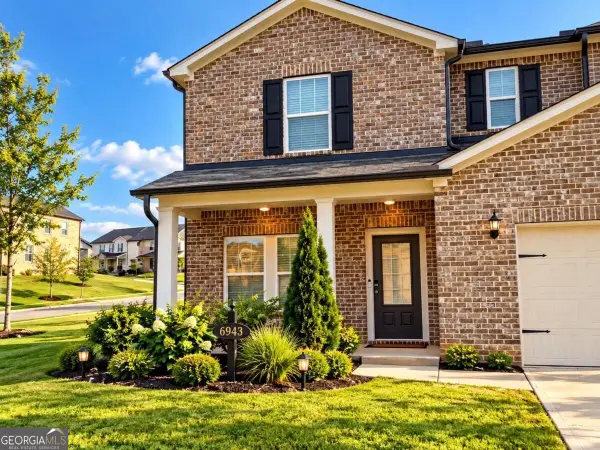 $465,000Active4 beds 3 baths
6943 Newcastle Court, Fairburn, GA 30213
MLS# 10867583Listed by: eXp Realty - New
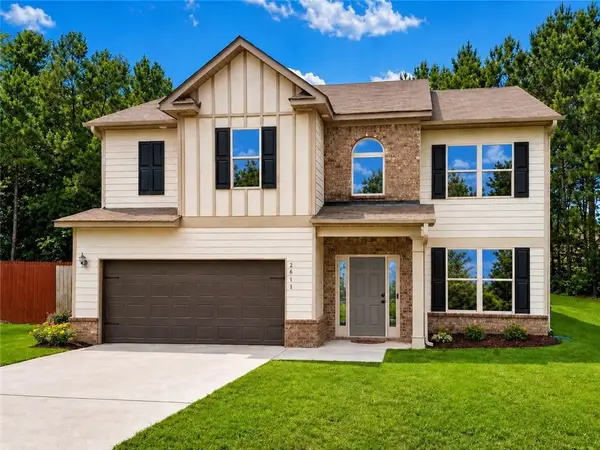 $325,000Active4 beds 3 baths2,639 sq. ft.
2611 Providence Court, Fairburn, GA 30213
MLS# 7849733Listed by: JETSET REALTY 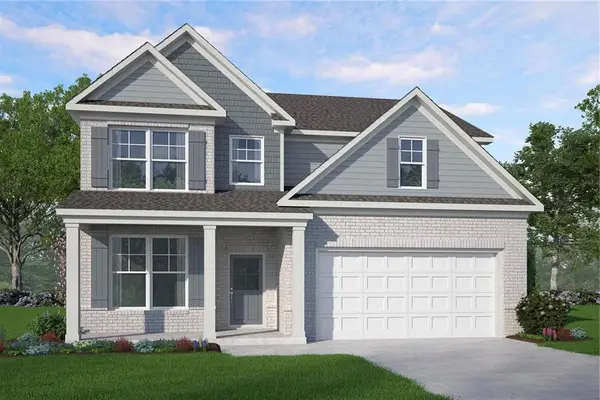 $423,900Active4 beds 3 baths2,350 sq. ft.
8134 Pine Ridge Road, Fairburn, GA 30213
MLS# 7833225Listed by: MCKINLEY PROPERTIES, LLC. $485,150Active4 beds 3 baths2,636 sq. ft.
8131 Pine Ridge Road, Fairburn, GA 30213
MLS# 7833862Listed by: MCKINLEY PROPERTIES, LLC.- Open Sat, 11am to 6pm
 $394,900Active4 beds 3 baths
8136 Pine Ridge Road, Fairburn, GA 30213
MLS# 10840972Listed by: McKinley Properties LLC  $453,210Active5 beds 3 baths2,521 sq. ft.
8137 Pine Ridge Road, Fairburn, GA 30213
MLS# 10840997Listed by: McKinley Properties LLC $405,900Active4 beds 3 baths2,148 sq. ft.
8135 Pine Ridge Road, Fairburn, GA 30213
MLS# 10841170Listed by: McKinley Properties LLC


Protect your home and budget from life's surprises with an Assurant Home Warranty, backed by a partner that supports you through every step of homeownership. Explore Plans.
© 2023 - 2026 ERA Franchise Systems LLC. All rights reserved. ERA Franchise Systems LLC fully supports the principles of the Fair Housing Act and the Equal Opportunity Act. ERA, ERA Real Estate powered, and their respective logos are registered service marks of ERA Franchise Systems LLC. Each office is independently owned and operated.