
16 Mountain Creek Trail Ne, Fairmount, GA 30139
Local realty services provided by:ERA Hirsch Real Estate Team
16 Mountain Creek Trail Ne,Fairmount, GA 30139
$759,900
- 3 Beds
- 3 Baths
- 2,115 sq. ft.
- Single family
- Active
Listed by: whitney bagley
Office: keller williams northwest
MLS#:10806459
Source:METROMLS
Price summary
- Price:$759,900
- Price per sq. ft.:$359.29
About this home
5 private acres. No HOA. Built with true intention, from 2x6 exterior walls and a spray foam insulated attic to Asian walnut hardwood over 3/4-inch plywood on a waterproofed slab. Kitchen features solid wood cabinets handmade in the USA, translucent quartzite on every surface, a massive island with all lower drawers, professional-grade range, farmhouse sink, and a walk-in pantry with custom built-ins. Brick archways frame the space. Living room opens to the backyard through a 16-foot WinDor sliding door with an 8-foot opening. Saltwater pool with pebble finish, stone outdoor kitchen with propane grill, and a two-sided stone fireplace. Primary suite has a room-sized walk-in shower, soaking tub wrapped in full-slab quartzite, and an Anderson window framing the trees. 3 bedrooms, 2 full baths, custom closets, USB/Type-C outlets throughout. 1,500-gallon septic sized for a future ADU. Two additional electrical panels for a pool house/ADU. Owned, buried propane tank. Tankless water heater. Whole-home filtration. Anderson windows. Brizo fixtures. 10-year structural warranty, 7+ years remaining....
Contact an agent
Home facts
- Year built:2023
- Subdivision & Development:Mountain Creek Forest
- Listing ID #:10806459
- Updated:September 07, 2026 at 11:02 AM
Rooms and interior
- Bedrooms:3
- Total bathrooms:3
- Full bathrooms:2
- Half bathrooms:1
- Flooring:Hardwood, Tile
- Dining Description:Living Room/Dining Room Combo
- Bathrooms Description:Double Vanity, Separate Shower, Soaking Tub, Tile Bath
- Kitchen Description:Breakfast Area, Breakfast Bar, Dishwasher, Double Oven, Kitchen Island, Microwave, Oven/Range (Combo), Refrigerator, Solid Surface Counters, Stainless Steel Appliance(s), Walk-in Pantry
- Bedroom Description:Master On Main Level, Split Bedroom Plan, Walk-In Closet(s)
- Living area:2,115 sq. ft.
Heating and cooling
- Cooling:Ceiling Fan(s), Central Air, Electric
- Heating:Central, Electric, Propane
- Central air:Yes
Structure and exterior
- Roof:Composition
- Year built:2023
- Building area:2,115 sq. ft.
- Lot area:5 Acres
- Lot Features:Corner Lot, Private
- Architectural Style:Ranch, Traditional
- Construction Materials:Brick
- Exterior Features:Deck/Patio, Gas Grill
- Foundation Description:Slab
- Levels:1 Story
Schools
- High school:Adairsville
- Middle school:Adairsville
- Elementary school:Pine Log
Utilities
- Water:Public, Water Available
- Sewer:Septic Tank
Finances and disclosures
- Price:$759,900
- Price per sq. ft.:$359.29
- Tax amount:$3,248 (2024)
Features and amenities
- Appliances:Dishwasher, Double Oven, Microwave, Oven/Range (Combo), Refrigerator, Stainless Steel Appliance(s), Tankless Water Heater
- Laundry features:Laundry
- Amenities:Carbon Monoxide Detector(s), Double Pane Windows, High Ceilings, Tankless Water Heater
- Pool features:In Ground, Salt Water
Parking
- Total parking spaces:2
- Parking description:Garage, Garage Door Opener
- Garage:Yes
 2026 Georgia MLS. All rights reserved. Information Deem Reliable But Not Guaranteed September 7, 2026
New listings near 16 Mountain Creek Trail Ne
 $950,000Active100 Acres
128 +/- Acres On Rambling Road, Fairmount, GA 30139
MLS# 10616417Listed by: Whitetail Properties Real Estate- New
 $385,000Active3 beds 2 baths
138 Smokestack Ridge, Fairmount, GA 30139
MLS# 10838170Listed by: RE/MAX Town & Country Jasper  $1,154,300Active238 Acres
260 Arnold Road, Fairmount, GA 30139
MLS# 7824645Listed by: GEORGE F. WILLIS REALTY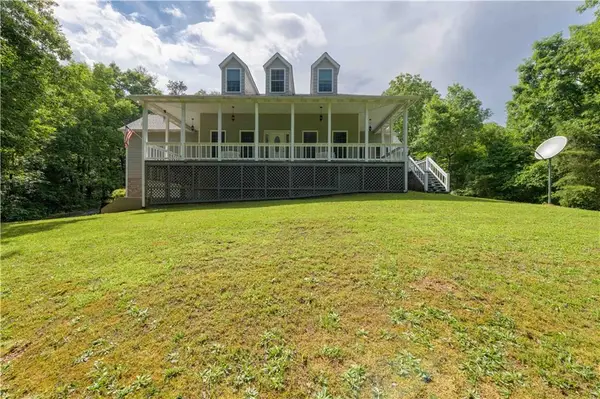 $579,900Active3 beds 3 baths2,296 sq. ft.
546 Mount Pleasant Road Ne, Fairmount, GA 30139
MLS# 7818918Listed by: COLDWELL BANKER KINARD REALTY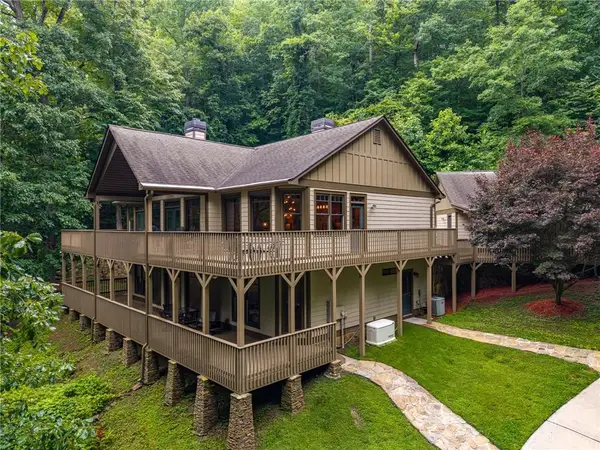 $669,900Active3 beds 3 baths3,423 sq. ft.
1117 Rambling Road, Fairmount, GA 30139
MLS# 7817680Listed by: PORCH PROPERTY GROUP, LLC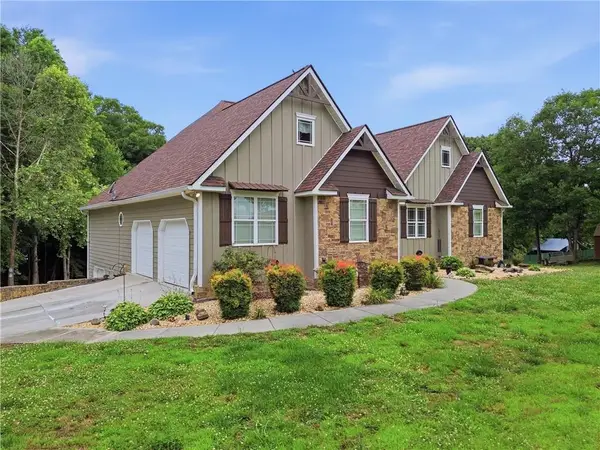 $599,999Active4 beds 3 baths3,560 sq. ft.
815 Knight Bottom Road Se, Fairmount, GA 30139
MLS# 7817548Listed by: YOUR HOME SOLD GUARANTEED REALTY TREVOR SMITH TEAM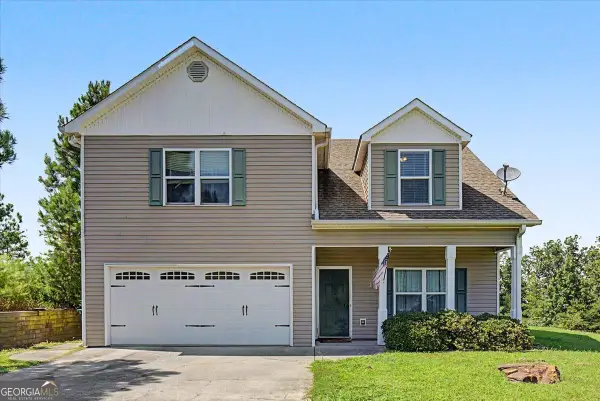 $275,000Active3 beds 3 baths2,326 sq. ft.
103 Pinto Lane, Fairmount, GA 30139
MLS# 10817701Listed by: Atlanta Communities $135,000Active2 beds 2 baths950 sq. ft.
1310 Davis Road W, Fairmount, GA 30139
MLS# 7812187Listed by: KELLER WILLIAMS REALTY PARTNERS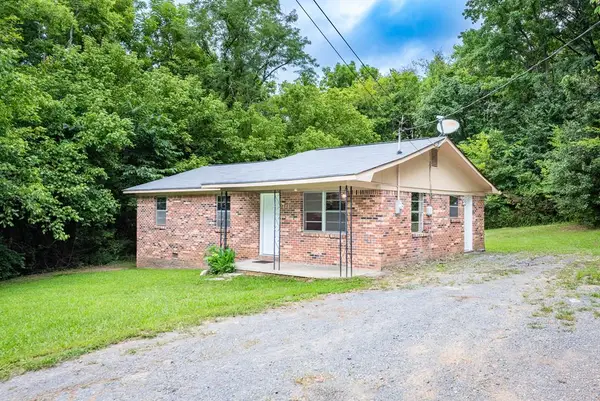 $245,000Active3 beds 1 baths1,075 sq. ft.
334 Scott Brown Road, Fairmont, GA 30139
MLS# 434552Listed by: LOCAL REALTY - ELLIJAY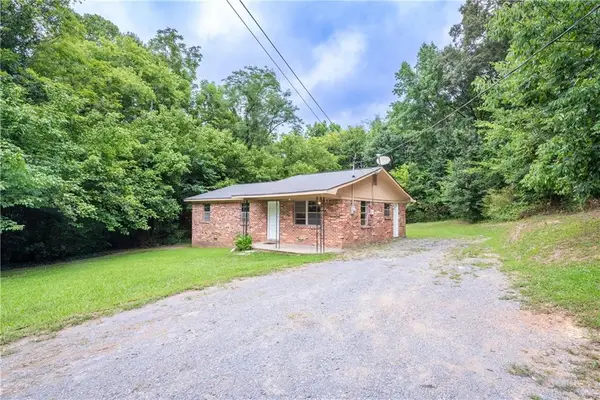 $245,000Active3 beds 1 baths1,075 sq. ft.
334 Scott Brown Road Se, Fairmount, GA 30139
MLS# 7808277Listed by: LOCAL REALTY


Protect your home and budget from life's surprises with an Assurant Home Warranty, backed by a partner that supports you through every step of homeownership. Explore Plans.
© 2023 - 2026 ERA Franchise Systems LLC. All rights reserved. ERA Franchise Systems LLC fully supports the principles of the Fair Housing Act and the Equal Opportunity Act. ERA, ERA Real Estate powered, and their respective logos are registered service marks of ERA Franchise Systems LLC. Each office is independently owned and operated.